Showstopper Infinity Model Home in Sunset Ridge *** 113 Birch Drive *** is the “Aspen” Legacy model showcasing premium upgrades and exceptional designer finishes throughout a spectacular setting! This stunning 6-bedroom, 6-bathroom luxury residence offers over four finished levels of luxurious living with high ceilings on every floor, elegant custom millwork, and beautiful hardwood flooring throughout with high quality engineered wood in the lower level. Enter into a dynamic foyer elevated over 21 feet high, 8-foot doors and a modern chandelier welcoming you into an open floor plan. You'll entertain in a gorgeous dining room that's stylish and on trend with designer wood ceiling, beams and shiplap accent wall. Work efficiently in a modern office equipped with custom built-ins, a functional built in bench and a separate integrated sound zone and large windows. You'll be inspired in your new chef's delightful gourmet kitchen to create fabulous meals and joyful moments surrounding a massive 9-foot quartz island, premium Jenn-Air appliances, sleek built in custom refrigerator and dual ovens. Designed for both entertaining and everyday living, the open-concept layout flows seamlessly into a spacious family room with beautifully stone-decorated double-sided gas fireplace featuring cozy window seating looking out into the private yard with pool and outdoor entertaining areas. You'll continue through to the grand hearth room with sophisticated light rich wet bar with reclaimed wood countertops and decorative tilework. The hearth room includes a dual-zone wine cooler, built in cabinets and flows through oversized 9' barn doors into the family room. Stroll out onto the amazing outdoor private backyard with an outdoor kitchen, heated 18' x 36' saltwater pool, stamped concrete patio equipped with integrated sound system, built in ceiling heaters, a fire pit, outdoor grilling area and lush landscaping! Retreat to the second floor with generously sized bedrooms, spa-like bathrooms, custom closets and a spacious second floor laundry room. The third floor has a huge 'teen or guest suite' with full bath. This trendy yet timeless floor plan wows from the moment you travel throughout the entire home. This special game room is cinema ready, with impressive 10' ceilings, full guest amenities including refrigerator, dishwasher, microwave oven, bar, fitness center, media areas and a beautiful full bathroom. There is a very special playhouse for the little ones and it is adorable! Every detail of this former model home was thoughtfully curated to combine timeless elegance with modern comfort integrated sound system across 7 independent zones for true entertainment. Outdoors includes smart lawn maintenance with a full irrigation system, fully fenced back yard, security cameras covering the entrance and porch areas with local digital storage. Your rare 4 car garage is EV Ready featuring a dedicated electric vehicle charger and an external mounted heater for year-round utility. Your new home is in the desirable Sunset Ridge neighborhood. 113 Birch Drive truly provides refined living, sophisticated finishes, and exceptional space in a well preserved tech forward immaculate home in the Pine/Richland School District! Tour this magnificent home to see how it can become your dream home today!
Contingent
$1,775,000
113 Birch Dr, Wexford, PA 15090
6beds
5,944sqft
:
Get pre-qualified$11,444/mo
Single Family Residence
Built in 2020
0.5 Acres Lot
$1,766,600 Zestimate®
$299/sqft
$30/mo HOA
What's special
Exceptional designer finishesOutdoor entertaining areasFire pitSeparate integrated sound zoneOpen floor planElegant custom millworkPremium upgrades
- 64 days |
- 235 |
- 6 |
Likely to sell faster than
Zillow last checked:
Listing updated:
Listed by:
Kim Marie Angiulli 412-366-1600,
COLDWELL BANKER REALTY 412-366-1600
Source: WPMLS,MLS#: 1755405 Originating MLS: West Penn Multi-List
Originating MLS: West Penn Multi-ListFacts & features
Interior
Bedrooms & bathrooms
- Bedrooms: 6
- Bathrooms: 6
- Full bathrooms: 5
- 1/2 bathrooms: 1
Primary bedroom
- Level: Upper
Bedroom 2
- Level: Upper
Bedroom 3
- Level: Upper
Bedroom 4
- Level: Upper
Bedroom 5
- Level: Upper
Bonus room
- Level: Main
Bonus room
- Level: Lower
Den
- Level: Main
Dining room
- Level: Main
Family room
- Level: Main
Game room
- Level: Lower
Kitchen
- Level: Main
Laundry
- Level: Upper
Heating
- Forced Air, Gas
Cooling
- Central Air
Appliances
- Included: Some Gas Appliances, Convection Oven, Cooktop, Dryer, Dishwasher, Disposal, Microwave, Refrigerator, Washer
Features
- Wet Bar, Kitchen Island, Pantry
- Flooring: Hardwood, Tile, Carpet
- Basement: Finished,Interior Entry
- Number of fireplaces: 3
- Fireplace features: Gas
Interior area
- Total structure area: 5,944
- Total interior livable area: 5,944 sqft
Video & virtual tour
Property
Parking
- Total spaces: 4
- Parking features: Attached, Garage, Garage Door Opener
- Has attached garage: Yes
Features
- Levels: Three Or More
- Stories: 3
- Pool features: Pool
Lot
- Size: 0.5 Acres
- Dimensions: 0.5031
Details
- Parcel number: 2001D00032000000
Construction
Type & style
- Home type: SingleFamily
- Architectural style: Contemporary,Three Story
- Property subtype: Single Family Residence
Materials
- Brick, Stone
- Roof: Composition
Condition
- Resale
- Year built: 2020
Utilities & green energy
- Sewer: Public Sewer
- Water: Public
Community & HOA
Community
- Security: Security System
- Subdivision: Sunset Ridge
HOA
- Has HOA: Yes
- HOA fee: $365 annually
Location
- Region: Wexford
Financial & listing details
- Price per square foot: $299/sqft
- Tax assessed value: $850,000
- Annual tax amount: $22,476
- Date on market: 5/27/2026
Estimated market value
$1,766,600
$1.68M - $1.85M
$5,025/mo
Price history
| Date | Event | Price |
|---|---|---|
| 6/3/2026 | Contingent | $1,775,000$299/sqft |
Source:  WPMLS #1755405 Report a problem WPMLS #1755405 Report a problem | ||
| 5/27/2026 | Listed for sale | $1,775,000+27.7%$299/sqft |
Source: WPMLS #1755405 Report a problem | ||
| 8/19/2020 | Sold | $1,390,000+1.1%$234/sqft |
Source: WPMLS #1443579 Report a problem | ||
| 7/23/2020 | Pending sale | $1,375,000$231/sqft |
Source: AMERICAN DESTINY REALTY #1443579 Report a problem | ||
| 4/28/2020 | Listed for sale | $1,375,000+806.4%$231/sqft |
Source: AMERICAN DESTINY REALTY #1443579 Report a problem | ||
| 5/7/2019 | Sold | $151,700$26/sqft |
Source: Public Record Report a problem | ||
Public tax history
| Year | Property taxes | Tax assessment |
|---|---|---|
| 2025 | $29,091 +1.1% | $1,082,000 -4.9% |
| 2024 | $28,788 +435.2% | $1,137,200 |
| 2023 | $5,379 +5.1% | $1,137,200 -5.1% |
| 2022 | $5,118 +27.8% | $1,198,300 +41.6% |
| 2021 | $4,003 +8367.6% | $846,400 +8198% |
| 2020 | $47 -2% | $10,200 |
| 2019 | $48 | $10,200 |
Find assessor info on the county website
Monthly payment
Est. payment
Payment breakdown
Explore the cost of this home by adjusting the details. Changes won't be saved.Climate risks
Neighborhood: 15090
Nearby schools
GreatSchools rating
- 10/10Bradford Woods El SchoolGrades: K-5Distance: 0.6 mi
- 8/10Marshall Middle SchoolGrades: 6-8Distance: 1.8 mi
- 10/10North Allegheny Senior High SchoolGrades: 9-12Distance: 1.8 mi
Schools provided by the listing agent
- District: Pine/Richland
Source: WPMLS. This data may not be complete. We recommend contacting the local school district to confirm school assignments for this home.
- $529,9004 bd3 ba2.7k sqft2436 Wedgewood Dr, Wexford, PA 15090Sold

- $685,5004 bd2 ba2.9k sqft2491 Shadowbrook Dr, Wexford, PA 15090Off Market
- $797,3004 bd2 ba3.3k sqft2459 Dogwood Dr, Wexford, PA 15090Off Market
- $1,454,9004 bd3 ba5.5k sqft1562 Barrington Dr, Wexford, PA 15090Off Market
- $401,5004 bd2 ba1.9k sqft10150 Rinaman Rd, Wexford, PA 15090Off Market
- $363,6002 bd1 ba1.4k sqft10073 Perry Hwy, Wexford, PA 15090Off Market
- $652,6004 bd4 ba2.9k sqft10012 Pine Ridge Dr, Wexford, PA 15090Off Market
- $493,5004 bd3 ba2.3k sqft275 Courtney Pl, Wexford, PA 15090Off Market
- $301,9002 bd2 ba1.3k sqft395 Zander Ln, Wexford, PA 15090Off Market
A local agent can set up tours, give advice and negotiate with sellers.
A local lender can help you make sure your offer is ready when you are.
Similar homes
- $1,599,9006 bd6 ba5.7k sqft113 Ayers Ln, Wexford, PA 15090New Construction
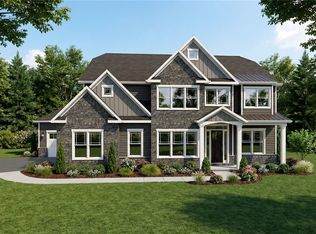 WPMLS
WPMLS - $2,200,0006 bd8 ba8k sqft931 Pleasant Hill Rd, Wexford, PA 15090For Sale
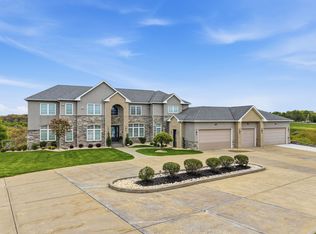 MLS ID #1753495, Malini Jaganathan. WPMLS
 - $1,795,0004 bd5 ba7.7k sqft5003 Old Orchard Ln, Gibsonia, PA 15044For Sale
 MLS ID #1761467, Kim Marie Angiulli. WPMLS
 - $1,590,0006 bd7 ba6.5k sqft1007 Amy Pl, Gibsonia, PA 15044For Sale
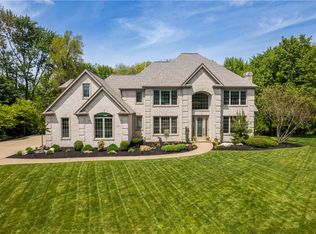 MLS ID #1753578, Linda Honeywill. WPMLS
 - $1,294,0004 bd5 ba5.4k sqft9807 Sumner Dr, Allison Park, PA 15101For SaleMLS ID #1767073, Linda Honeywill. WPMLS
- $1,495,0005 bd6 ba6.1k sqft711 Parkview Dr, Gibsonia, PA 15044For SaleMLS ID #1743598, Betsy Wotherspoon. WPMLS
- $1,800,0005 bd6 ba6.3k sqft1809 Winchester Dr, Pittsburgh, PA 15241For SaleMLS ID #1758554, Roxane Agostinelli. WPMLS
- $1,575,0004 bd5 ba5.2k sqft542 Macleod Dr, Gibsonia, PA 15044For SaleMLS ID #1757873, Colleen Anthony. WPMLS
- $1,899,9007 bd7 ba5.4k sqft9660 Goehring Rd, Cranberry Township, PA 16066New ConstructionWPMLS
- $2,099,0005 bd5 ba6.3k sqft2002 Mallard Ln, Baden, PA 15005For SaleMLS ID #1758419, Angie Popa. WPMLS
- $1,950,0004 bd5 ba4.4k sqft190 Silver Creek Dr, Mars, PA 16046For SaleMLS ID #1762442, Andrew Klima. WPMLS
- $1,499,9006 bd7 ba6.5k sqft123 Abigail Dr, Mars, PA 16046For SaleMLS ID #1763335, Donna Heary. WPMLS
- $2,150,0004 bd6 ba7k sqft174 Barberry Rd, Sewickley, PA 15143For SaleMLS ID #1764582, Michelle Sager. WPMLS
- $1,350,0004 bd5 ba4.5k sqft3473 Palomino Dr, Gibsonia, PA 15044For SaleMLS ID #1758492, Marc Rasschaert. WPMLS
- $1,265,0006 bd8 ba5k sqft421 Lenox Ct, Gibsonia, PA 15044For SaleMLS ID #1744722, Barbara Bellotti. WPMLS
- from $1,240,0004 bd4 ba3.3k sqftThe Carolina at The Orchard at Bauerle Plan, The Orchard at Bauerle, Wexford, PA 15090New ConstructionInfinity Custom Homes
- $2,250,0004 bd6 ba6.8k sqft2001 Old Orchard Pl, Gibsonia, PA 15044For SaleMLS ID #1750628, Jeannine Mullen. WPMLS
- from $1,291,0004 bd4 ba4k sqftThe Cambridge at The Orchard at Bauerle Plan, The Orchard at Bauerle, Wexford, PA 15090New ConstructionInfinity Custom Homes
- from $1,211,0004 bd4 ba3.3k sqftThe Aspen at The Orchard at Bauerle Plan, The Orchard at Bauerle, Wexford, PA 15090New ConstructionInfinity Custom Homes
- $1,450,0004 bd4 ba3.7k sqft5018 Spruce Rd, Gibsonia, PA 15044For SaleMLS ID #1747791, Nicolas Faieta. WPMLS
