Welcome to your own private retreat in the highly sought-after Madison Central School District! Situated on 11.75 beautiful acres, this stunning 5-bedroom, 4.5-bath home offers 4,651 square feet of thoughtfully designed living space with room to live, work, entertain, and enjoy the outdoors. Inside, you'll find gorgeous wood floors throughout both the downstairs and upstairs, along with fresh paint throughout the home. The newly renovated kitchen is the heart of the home and opens to a comfortable keeping area, creating the perfect space for everyday living and gathering. A dedicated office provides a quiet space for working from home, while the formal dining room offers an inviting setting for entertaining and special occasions. Peace of mind comes standard with a home generator and a dedicated safe room/storm shelter. Outside, the possibilities are endless. A spacious 40' x 40' shop offers incredible flexibility for a workshop, hobbies, storage, or equipment. The property also features a beautiful 3.5-acre pond complete with a dock—perfect for relaxing, fishing, or simply enjoying the peaceful views. With expansive acreage, exceptional amenities, and a prime location in the Madison Central School District, this property offers a rare combination of comfort, privacy, and functionality. Come experience all that this remarkable property has to offer!
Pending
$999,000
113 Blackberry Creek Rd, Flora, MS 39071
5beds
4,651sqft
Residential, Single Family Residence
Built in 2010
11.75 Acres Lot
$923,500 Zestimate®
$215/sqft
$-- HOA
What's special
Dedicated officePeaceful viewsExpansive acreageComfortable keeping areaNewly renovated kitchenFormal dining roomHome generator
- 188 days
- 427
- 35
Zillow last checked:
Listing updated:
Listed by:
Laine Flynn 601-927-2257,
Front Gate Realty LLC 601-991-2900
Source: MLS United,MLS#: 4163999
Facts & features
Interior
Bedrooms & bathrooms
- Bedrooms: 5
- Bathrooms: 5
- Full bathrooms: 4
- 1/2 bathrooms: 1
Heating
- Central, Fireplace(s), Natural Gas
Cooling
- Ceiling Fan(s), Central Air
Appliances
- Included: Built-In Refrigerator, Disposal, ENERGY STAR Qualified Dishwasher, Water Heater
- Laundry: Electric Dryer Hookup, Inside, Laundry Room, Main Level, Sink, Washer Hookup
Features
- Bookcases, Built-in Features, Ceiling Fan(s), Crown Molding, Double Vanity, Granite Counters, High Speed Internet, His and Hers Closets, Kitchen Island, Pantry, Primary Downstairs, Smart Thermostat, Storage, Walk-In Closet(s), Soaking Tub
- Flooring: Ceramic Tile, Wood
- Doors: ENERGY STAR Qualified Doors
- Windows: ENERGY STAR Qualified Windows, Insulated Windows
- Has fireplace: Yes
- Fireplace features: Living Room
Interior area
- Total structure area: 4,651
- Total interior livable area: 4,651 sqft
Video & virtual tour
Property
Parking
- Total spaces: 4
- Parking features: Attached, Concrete, Garage Faces Side, Parking Pad, Paved, Private, Storage
- Attached garage spaces: 3
- Has uncovered spaces: Yes
Features
- Levels: Two
- Stories: 2
- Patio & porch: Porch, Slab
- Exterior features: Rain Gutters
Lot
- Size: 11.75 Acres
- Features: Front Yard, Level, Many Trees, Wooded
Details
- Parcel number: 081i320150300
Construction
Type & style
- Home type: SingleFamily
- Architectural style: Traditional
- Property subtype: Residential, Single Family Residence
Materials
- Brick, Wood Siding
- Foundation: Slab
- Roof: Architectural Shingles
Condition
- Move In Ready
- New construction: No
- Year built: 2010
Utilities & green energy
- Sewer: Septic Tank
- Water: Public
- Utilities for property: Electricity Connected, Natural Gas Connected, Sewer Connected, Water Connected
Community & HOA
Community
- Security: Security System
- Subdivision: Metes And Bounds
HOA
- Has HOA: No
Location
- Region: Flora
Financial & listing details
- Price per square foot: $215/sqft
- Tax assessed value: $474,680
- Annual tax amount: $4,746
- Date on market: 9/30/2026
- Electric utility on property: Yes
Estimated market value
$923,500
$877,000 - $970,000
$4,840/mo
Price history
| Date | Event | Price |
|---|---|---|
| 10/8/2026 | Pending sale | $999,000$215/sqft |
Source: MLS United #4163999 Report a problem | ||
| 9/30/2026 | Listed for sale | $999,000$215/sqft |
Source: MLS United #4163999 Report a problem | ||
Public tax history
| Year | Property taxes | Tax assessment |
|---|---|---|
| 2025 | $4,674 -1.5% | $47,692 -5.2% |
| 2024 | $4,746 +13.7% | $50,311 +11.7% |
| 2023 | $4,173 | $45,024 |
| 2022 | $4,173 +8.8% | $45,024 +8.8% |
| 2021 | $3,836 | $41,391 |
| 2020 | $3,836 +25.2% | $41,391 +14% |
| 2019 | $3,064 +0% | $36,295 +0% |
| 2018 | $3,064 | $36,288 +1.9% |
| 2017 | $3,064 +2.3% | $35,607 +0.2% |
| 2016 | $2,995 | $35,547 +0.7% |
| 2015 | $2,995 +0.9% | $35,288 +0.1% |
| 2014 | $2,968 | $35,253 |
| 2013 | -- | -- |
| 2012 | -- | -- |
| 2011 | -- | -- |
Find assessor info on the county website
Monthly payment
Est. payment
Payment breakdown
Explore the cost of this home by adjusting the details. Changes won't be saved.Climate risks
Neighborhood: 39071
Nearby schools
Schools provided by the listing agent
- Elementary: East Flora
- Middle: Madison Middle School
- High: Madison Central
Source: MLS United. This data may not be complete. We recommend contacting the local school district to confirm school assignments for this home.
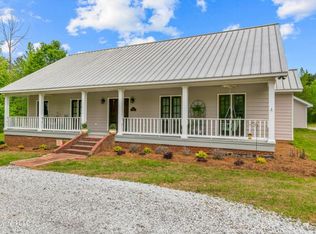
Similar homes
- $949,5006 bd6 ba6.1k sqft130 Pine Lake Cv, Flora, MS 39071For Sale
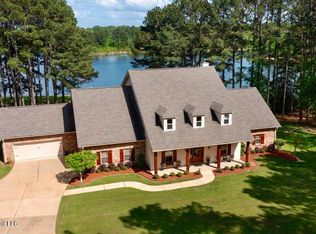 MLS ID #4165746, Shane Saxton, Hopper Properties. MLS United
- $949,9993 bd4 ba2.8k sqft241 Highland Hills Ln, Flora, MS 39071For Sale
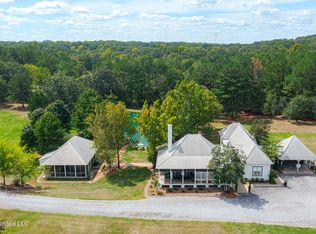 MLS ID #4164047, Houston Primos Jr., Primos Land & Homes. MLS United
- $799,0005 bd4 ba4.1k sqft116 Sky Meadow Rd, Flora, MS 39071For Sale
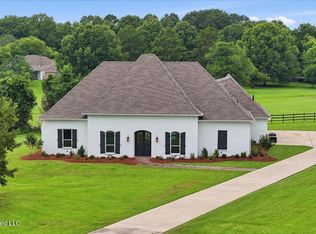 MLS ID #4155992, Vicki Klein, McIntosh & Associates. MLS United
- $755,0005 bd4 ba3.3k sqft113 Trails End, Flora, MS 39071For Sale
 MLS ID #4160806, Shane Saxton, Hopper Properties. MLS United
