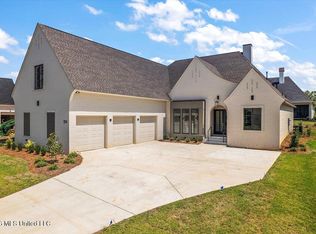
Welcome to your dream home! Perfectly situated in the highly desirable City of Madison and within the top-rated Madison County School District, this brand-new construction masterpiece blends timeless elegance with modern functionality. Every detail of this home has been thoughtfully designed for premium comfort and effortless entertaining. Step inside to an open and airy layout highlighted by a formal dining room featuring a fancy entertaining wet bar-the ultimate setup for hosting guests. The gourmet kitchen is a chef's dream, equipped with stainless steel GE Café appliances and a gorgeous marble backsplash. The luxury continues into the private quarters, including a convenient downstairs guest room with an attached walk-in shower. The primary suite is a true sanctuary, boasting a massive walk-in closet and a spa-like bathroom complete with two separate vanities, a deep soaking tub, and a custom walk-in shower. Upstairs, a massive bonus room offers endless possibilities-perfect for a second living area, high-end home theater, private gym, or kids' playroom. Storage is never an issue here, thanks to an expansive attic and a cleverly designed under-stair storage closet specifically sized for your Christmas tree and holiday decor. The luxury extends outdoors to a spectacular outdoor kitchen equipped with a built-in gas grill, making it the perfect spot for weekend barbecues. Combining efficiency with modern tech, the carport comes ready with a dedicated electric car charger. Don't miss the chance to own this sophisticated, move-in-ready Madison home! Property is agent/builder owned. Call Proper Real Estate - Rachael Basra for viewing.
New construction
$934,500
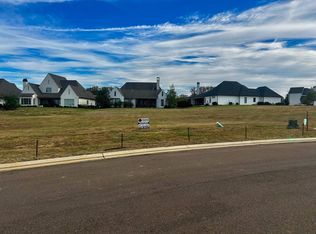
226 Welchshire Dr, Madison, MS 39110
5beds
3,738sqft
Single Family Residence
Built in 2026
0.29 Acres Lot
$930,500 Zestimate®
$250/sqft
$-- HOA
What's special
Massive bonus roomConvenient downstairs guest roomOpen and airy layoutFancy entertaining wet barFormal dining roomGourmet kitchenPrimary suite
- 8 days
- 838
- 36
Likely to sell faster than
Zillow last checked:
Listing updated:
Listed by:
Rachael Walker 601-529-4255,
Proper Real Estate LLC 601-529-4255
Source: NY State MLS,MLS#: 12024321
Facts & features
Interior
Bedrooms & bathrooms
- Bedrooms: 5
- Bathrooms: 5
- Full bathrooms: 4
- 1/2 bathrooms: 1
Rooms
- Room types: Bonus Room, Den, Dining Room, Family Room, Kitchen, Laundry Room, Living Room, Walk-in Closet
Kitchen
- Features: Open
Heating
- Gas, Zoned, Heat Pump
Cooling
- Central, Zoned
Appliances
- Included: Dishwasher, Disposal, Microwave, Oven
Features
- Flooring: Hardwood, Tile
- Has basement: No
- Number of fireplaces: 1
Interior area
- Total structure area: 3,738
- Total interior livable area: 3,738 sqft
- Finished area above ground: 3,738
Property
Parking
- Total spaces: 3
- Parking features: Attached
- Garage spaces: 3
Features
- Stories: 2
- Patio & porch: Patio
- Frontage length: 0
Lot
- Size: 0.29 Acres
Details
- Lease amount: $0
Construction
Type & style
- Home type: SingleFamily
- Property subtype: Single Family Residence
Materials
- Masonry - Brick
- Roof: Asphalt
Condition
- New Construction
- New construction: Yes
- Year built: 2026
Utilities & green energy
- Electric: Amps(0)
- Sewer: Municipal
- Water: Municipal
- Utilities for property: Naturl Gas Available
Community & HOA
Community
- Subdivision: Whittington
HOA
- Has HOA: Yes
- HOA name: Homeland Neighborhood Management
Location
- Region: Madison
Financial & listing details
- Price per square foot: $250/sqft
- Date on market: 10/28/2026
- Date available: 10/23/2026
Estimated market value
$930,500
$884,000 - $977,000
$4,678/mo
Price history
| Date | Event | Price |
|---|---|---|
| 10/28/2026 | Listed for sale | $934,500$250/sqft |
Source: NY State MLS #12024321 Report a problem | ||
Public tax history
Tax history is unavailable.
Monthly payment
Est. payment
Payment breakdown
Explore the cost of this home by adjusting the details. Changes won't be saved.Climate risks
Neighborhood: 39110
Nearby schools
Schools provided by the listing agent
- District: Madison Co School Dist
Source: NY State MLS. This data may not be complete. We recommend contacting the local school district to confirm school assignments for this home.

Similar homes
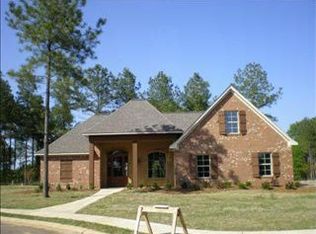
- $885,0005 bd5 ba3.5k sqft460 Whittington Cir, Madison, MS 39110New Construction
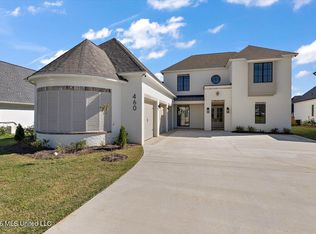 MLS ID #4165731, Tonya V Bolden, The Agency Haus LLC DBA Agency. MLS United
- $899,9004 bd5 ba3.6k sqft213 Welchshire Dr, Madison, MS 39110New Construction
 MLS ID #4146512, Lori Bragg, Marketplace Real Estate. MLS United
- $885,0005 bd5 ba3.7k sqft222 Welchshire Dr, Madison, MS 39110New Construction
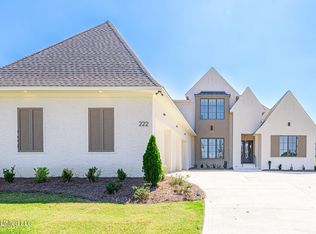 MLS ID #4163236, Rashida Walker, W Real Estate LLC. MLS United
- $930,0005 bd5 ba3.7k sqft224 Welchshire Dr, Madison, MS 39110New Construction
 MLS ID #4129568, Christi S Chandler, The Compass Group. MLS United
