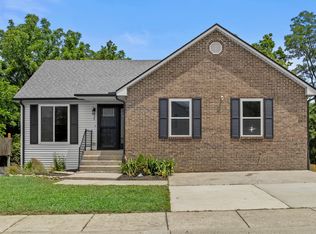
Perfectly positioned in one of Georgetown's most desirable locations, this exceptional 4 bedroom, 3.5 bathroom two story home with a finished walkout basement offers the space, style, and flexibility today's buyers are searching for. Just minutes from vibrant downtown Georgetown, Toyota, I 75, parks, shopping, dining, and an easy drive to Lexington, you'll enjoy the perfect balance of convenience and small town charm. See the inside and be welcomed by a stunning two story foyer that creates an unforgettable first impression. Luxury vinyl plank flooring flows throughout the main living spaces, leading you into a thoughtfully designed floor plan. The kitchen is ideally situated at the back of the home, allowing you to stay connected whether everyone is gathered in the great room, dining area, or enjoying the backyard. Upstairs, the spacious primary suite provides the retreat you have been dreaming of, complete with a private ensuite bath and an outstanding closet. The additional bedrooms offer generous space for family, guests, or a home office. The finished walkout basement adds incredible versatility with a private bedroom and full ensuite bathroom, making it ideal for multigenerational living, long or short term guests, or creating the game room, theater, fitness area, or second living space you've always wanted. Quality homes with this combination of thoughtful design, generous living space, and an unbeatable Georgetown location are becoming increasingly difficult to find. This is more than a home, it is an opportunity to enjoy the lifestyle you have been waiting for. 24hr kick-out clause in effect.
Contingent
$364,900
113 Brahms Ct, Georgetown, KY 40324
4beds
2,702sqft
Single Family Residence
Built in 2009
6,359 Square Feet Lot
$360,600 Zestimate®
$135/sqft
$12/mo HOA
What's special
Dining areaPrivate ensuite bathFinished walkout basementStunning two story foyerThoughtfully designed floor planGreat roomOutstanding closet
- 71 days
- 429
- 26
Zillow last checked:
Listing updated:
Listed by:
The Prather Team - Michael Prather 859-379-8285,
Keller Williams Bluegrass Realty,
Nathan Harper 859-553-6065,
Keller Williams Bluegrass Realty
Source: Imagine MLS,MLS#: 26019852
Facts & features
Interior
Bedrooms & bathrooms
- Bedrooms: 4
- Bathrooms: 4
- Full bathrooms: 3
- 1/2 bathrooms: 1
Primary bedroom
- Level: Second
Bedroom 2
- Level: Second
Bedroom 3
- Level: Second
Bedroom 4
- Level: Lower
Primary bathroom
- Level: Second
Bathroom 2
- Level: Second
Bathroom 3
- Level: First
Bathroom 4
- Level: Lower
Den
- Level: Lower
Dining room
- Level: First
Foyer
- Level: First
Great room
- Level: First
Kitchen
- Level: First
Utility room
- Level: Second
Heating
- Heat Pump
Cooling
- Heat Pump
Appliances
- Included: Dishwasher, Microwave, Refrigerator, Range
- Laundry: Electric Dryer Hookup, Washer Hookup, Upper Level
Features
- Entrance Foyer, Eat-in Kitchen, Walk-In Closet(s), Ceiling Fan(s)
- Flooring: Carpet, Vinyl
- Basement: Concrete,Exterior Entry,Finished,Interior Entry,Walk-Out Access
- Has fireplace: No
Interior area
- Total structure area: 2,702
- Total interior livable area: 2,702 sqft
- Finished area above ground: 1,837
- Finished area below ground: 865
Property
Parking
- Total spaces: 2
- Parking features: Attached Garage, Driveway, Garage Faces Front
- Garage spaces: 2
- Has uncovered spaces: Yes
Features
- Levels: Two
- Fencing: Privacy
- Has view: Yes
- View description: Neighborhood
Lot
- Size: 6,359 Square Feet
Details
- Parcel number: 14040448.000
Construction
Type & style
- Home type: SingleFamily
- Architectural style: Colonial
- Property subtype: Single Family Residence
Materials
- Brick Veneer, Vinyl Siding
- Foundation: Concrete Perimeter
- Roof: Shingle
Condition
- Year built: 2009
Utilities & green energy
- Sewer: Public Sewer
- Water: Public
- Utilities for property: Electricity Connected, Sewer Connected, Water Connected
Community & HOA
Community
- Subdivision: Bradford Place
HOA
- Has HOA: Yes
- Amenities included: None
- Services included: Maintenance Grounds
- HOA fee: $145 annually
Location
- Region: Georgetown
Financial & listing details
- Price per square foot: $135/sqft
- Tax assessed value: $329,100
- Annual tax amount: $2,931
- Date on market: 9/15/2026
Estimated market value
$360,600
$343,000 - $379,000
$2,588/mo
Price history
| Date | Event | Price |
|---|---|---|
| 9/18/2026 | Contingent | $364,900$135/sqft |
Source:  Imagine MLS #26019852 Report a problem Imagine MLS #26019852 Report a problem | ||
| 9/15/2026 | Listed for sale | $364,900$135/sqft |
Source: Imagine MLS #26019852 Report a problem | ||
| 9/9/2026 | Contingent | $364,900$135/sqft |
Source: Imagine MLS #26019852 Report a problem | ||
| 8/21/2026 | Listed for sale | $364,900$135/sqft |
Source: Imagine MLS #26019852 Report a problem | ||
| 8/7/2026 | Contingent | $364,900$135/sqft |
Source: Imagine MLS #26019852 Report a problem | ||
| 7/28/2026 | Listed for sale | $364,900+52%$135/sqft |
Source: Imagine MLS #26019852 Report a problem | ||
| 5/29/2020 | Sold | $240,000-3.2%$89/sqft |
Source: Imagine MLS #20007499 Report a problem | ||
| 4/15/2020 | Pending sale | $247,950$92/sqft |
Source: Milestone Realty Consultants #20007499 Report a problem | ||
| 4/15/2020 | Listed for sale | $247,950+54.9%$92/sqft |
Source: Milestone Realty Consultants #20007499 Report a problem | ||
| 8/22/2011 | Sold | $160,061$59/sqft |
Source: Public Record Report a problem | ||
Public tax history
| Year | Property taxes | Tax assessment |
|---|---|---|
| 2025 | $2,931 +10.9% | $329,100 +12% |
| 2024 | $2,642 +4% | $293,800 +4.8% |
| 2023 | $2,541 +15.1% | $280,300 +10.2% |
| 2022 | $2,207 -1.1% | $254,400 |
| 2021 | $2,231 +1175.9% | $254,400 +45.5% |
| 2017 | $175 +53.9% | $174,868 |
| 2016 | $114 | $174,868 +4% |
| 2015 | $114 -91.6% | $168,200 +3.4% |
| 2014 | $1,348 +1237.3% | $162,600 |
| 2011 | $101 | $162,600 +65.5% |
| 2010 | -- | $98,251 +227.5% |
| 2009 | -- | $30,000 |
Find assessor info on the county website
Monthly payment
Est. payment
Payment breakdown
Explore the cost of this home by adjusting the details. Changes won't be saved.Climate risks
Neighborhood: 40324
Nearby schools
Schools provided by the listing agent
- Elementary: Southern
- Middle: Georgetown
- High: Great Crossing
Source: Imagine MLS. This data may not be complete. We recommend contacting the local school district to confirm school assignments for this home.

Similar homes
- $394,0004 bd3 ba2.4k sqft100 Buffalo Spring Trl, Georgetown, KY 40324For Sale
 MLS ID #26018610, Joseph Smallwood, Christies International Real Estate Bluegrass. Imagine MLS
 - $385,0004 bd3 ba2k sqft141 Hemingway Pl, Georgetown, KY 40324For Sale
 MLS ID #26014819, Tina Witt, Keller Williams Legacy Group. Imagine MLS
 - $344,9003 bd3 ba2.3k sqft124 Barren River Blvd, Georgetown, KY 40324For Sale
 MLS ID #26017734, Brody Johnson, Epique Realty - Georgetown. Imagine MLS
 - $334,9003 bd3 ba2k sqft147 Serena Way, Georgetown, KY 40324For Sale
 MLS ID #26025082, Dawn Wheeler-Fitzpatrick, United Real Estate Bluegrass. Imagine MLS
 - $449,5004 bd3 ba3.6k sqft108 Belfair Ct, Georgetown, KY 40324For SaleMLS ID #26025342, D Clay Hall, Keller Williams Legacy Group. Imagine MLS
- $399,9003 bd3 ba2.2k sqft146 Dove Run Cir, Georgetown, KY 40324For SaleMLS ID #26026434, Wendy Tuttle, KB Realty Group. Imagine MLS
- $360,0003 bd3 ba2k sqft968 Applecross Dr, Lexington, KY 40511For SaleMLS ID #26027279, Cheri Shaffer, Lifstyl Real Estate. Imagine MLS
- $427,8004 bd4 ba2.6k sqft157 Blackberry Ln, Georgetown, KY 40324For SaleMLS ID #26008281, Suzanne Turner, Indigo & Co. Imagine MLS
- $465,0003 bd3 ba2.8k sqft112 Nuthatch Trl, Georgetown, KY 40324For SaleMLS ID #26024875, Karen Bishop Saltzman, National Real Estate. Imagine MLS
- $399,9005 bd4 ba3.3k sqft919 Winding Oak Trl, Lexington, KY 40511For SaleMLS ID #26022611, Roger Browning, Four Seasons Realty. Imagine MLS
- $324,9003 bd2 ba1.3k sqft109 Hidden Treasure Dr, Georgetown, KY 40324For SaleMLS ID #26004692, Alison Kawaja, Keller Williams Commonwealth. Imagine MLS
- $350,0003 bd3 ba2.1k sqft4368 Clemens Dr, Lexington, KY 40514For SaleMLS ID #26027345, Susan Kennedy, Bluegrass Sotheby's International Realty. Imagine MLS
- $319,9003 bd2 ba1.3k sqft103 Hidden Treasure Dr, Georgetown, KY 40324For SaleMLS ID #26004688, Alison Kawaja, Keller Williams Commonwealth. Imagine MLS
- $415,0004 bd3 ba2.4k sqft2841 Sandersville Rd, Lexington, KY 40511For SaleMLS ID #26021925, Maxine Litkenhus, RO&CO Real Estate. Imagine MLS
- $369,9003 bd3 ba2.1k sqft4904 Denmoor Ct, Lexington, KY 40513For SaleMLS ID #26024689, Jeff Green, Keller Williams Commonwealth. Imagine MLS
- $299,0003 bd2 ba1.3k sqft2593 Spring Valley Loop, Lexington, KY 40511For SaleMLS ID #26018617, Amy Jacobs, Keller Williams Bluegrass Realty. Imagine MLS
- $324,9003 bd2 ba1.3k sqft105 Hidden Treasure Dr, Georgetown, KY 40324For SaleMLS ID #26004690, Alison Kawaja, Keller Williams Commonwealth. Imagine MLS
- $319,9003 bd2 ba1.3k sqft117 Hidden Treasure Dr, Georgetown, KY 40324For SaleMLS ID #26004691, Alison Kawaja, Keller Williams Commonwealth. Imagine MLS
- $324,9003 bd2 ba1.3k sqft107 Hidden Treasure Dr, Georgetown, KY 40324For SaleMLS ID #26004686, Alison Kawaja, Keller Williams Commonwealth. Imagine MLS
- $365,0003 bd3 ba1.8k sqft4217 Forsythe Dr, Lexington, KY 40514For SaleMLS ID #26020520, Ashley Spencer, Keller Williams Commonwealth. Imagine MLS
