Bring your own builder! This incredible opportunity is ready for you to transform this beautiful historic home in the heart of Newtown Borough into your dream home. HARB has already approved architectural design drawings to restore the exterior of this home back to its original Victorian era character and charm; that includes the addition of a wrap around porch and wood shutters, as well as approval for a large addition out the back of the existing home. Renderings included in the listing are strictly for a visual aid for HARB approved exterior renovations. Set on a large, deep lot with access from Penn St and Mercer St, enjoy the convenience of parking in the driveway at the rear of the property, and the large beautiful barn that offers fantastic storage on the second level. The existing home has been taken down to the studs on the interior and is ready for the next steward to take over this unique project. A floorpan for the planned addition and renovation is available upon request where you can see the potential to expand on this already large home, into an even more spacious, functional floorpan and design. Design set of building plans offer an opportunity for 4-5+ bedrooms, 4.5 bathrooms, large kitchen, and open concept; provide an estimated square footage tally of 2195 first floor, 2075 second floor, 1140 3rd floor, and 875 potential finished square feet in basement. Original existing features such as exposed stone walls, large stone fireplace and other original fireplaces, and bay windows, will be sure to add a sense of character and old world charm to your renovation. Do not miss this rare opportunity to be in the center of town, yet on a quiet charming side street just steps from all the dining and shopping Newtown Borough has to offer. Existing home and barn are being sold in as-is condition and any potential and future renovations and construction are the responsibility and discretion of the buyer.
For sale
$1,350,000
113 E Penn St, Newtown, PA 18940
4beds
3,504sqft
Single Family Residence
Built in 1890
0.25 Acres Lot
$-- Zestimate®
$385/sqft
$-- HOA
What's special
Large deep lotQuiet charming side streetExposed stone wallsLarge stone fireplaceBay windowsOther original fireplaces
- 13 days
- 1,061
- 43
Likely to sell faster than
Zillow last checked:
Listing updated:
Listed by:
Brittney Dumont 215-499-8751,
Compass RE 2153484848,
Listing Team: Brittney Dumont Team, Co-Listing Agent: Kathleen M Dumont 215-534-4725,
Compass RE
Source: Bright MLS,MLS#: PABU2131584
Facts & features
Interior
Bedrooms & bathrooms
- Bedrooms: 4
- Bathrooms: 3
- Full bathrooms: 2
- 1/2 bathrooms: 1
Basement
- Area: 0
Heating
- None, Natural Gas Available
Cooling
- None, Electric
Features
- Basement: Unfinished
- Number of fireplaces: 3
Interior area
- Total structure area: 3,504
- Total interior livable area: 3,504 sqft
- Finished area above ground: 3,504
- Finished area below ground: 0
Property
Parking
- Total spaces: 6
- Parking features: Other, Detached, Driveway, On Street
- Garage spaces: 2
- Uncovered spaces: 4
Accessibility
- Accessibility features: None
Features
- Levels: Three
- Stories: 3
- Pool features: None
Lot
- Size: 0.25 Acres
Details
- Additional structures: Above Grade, Below Grade
- Parcel number: 28002105
- Zoning: VR3
- Special conditions: Standard
Construction
Type & style
- Home type: SingleFamily
- Architectural style: Traditional
- Property subtype: Single Family Residence
Materials
- Frame, Stone, Masonry
- Foundation: Stone
- Roof: Slate
Condition
- Fixer
- New construction: No
- Year built: 1890
Utilities & green energy
- Sewer: Public Sewer
- Water: Public
Community & HOA
Community
- Subdivision: None Available
HOA
- Has HOA: No
Location
- Region: Newtown
- Municipality: NEWTOWN BORO
Financial & listing details
- Price per square foot: $385/sqft
- Tax assessed value: $60,400
- Annual tax amount: $12,374
- Date on market: 9/18/2026
- Listing agreement: Exclusive Right To Sell
- Listing terms: Cash,Other
- Ownership: Fee Simple
Estimated market value
Not available
Estimated sales range
Not available
Not available
Price history
| Date | Event | Price |
|---|---|---|
| 9/18/2026 | Listed for sale | $1,350,000+2.3%$385/sqft |
Source:  Bright MLS #PABU2131584 Report a problem Bright MLS #PABU2131584 Report a problem | ||
| 2/13/2026 | Sold | $1,320,000-9%$377/sqft |
Source: Bright MLS #PABU2102114 Report a problem | ||
| 2/6/2026 | Pending sale | $1,450,000$414/sqft |
Source: Bright MLS #PABU2102114 Report a problem | ||
| 1/31/2026 | Contingent | $1,450,000$414/sqft |
Source: Bright MLS #PABU2102114 Report a problem | ||
| 1/27/2026 | Price change | $1,450,000-3.3%$414/sqft |
Source: Bright MLS #PABU2102114 Report a problem | ||
| 10/25/2025 | Price change | $1,500,000-6.3%$428/sqft |
Source: Bright MLS #PABU2102114 Report a problem | ||
| 10/12/2025 | Price change | $1,600,000-4.5%$457/sqft |
Source: Bright MLS #PABU2102114 Report a problem | ||
| 9/22/2025 | Listed for sale | $1,675,000$478/sqft |
Source: Bright MLS #PABU2102114 Report a problem | ||
Public tax history
Tax history is unavailable.
Monthly payment
Est. payment
Payment breakdown
Explore the cost of this home by adjusting the details. Changes won't be saved.Climate risks
Neighborhood: 18940
Nearby schools
Schools provided by the listing agent
- Elementary: Goodnoe
- Middle: Newtown Jr
- High: Council Rock High School North
- District: Council Rock
Source: Bright MLS. This data may not be complete. We recommend contacting the local school district to confirm school assignments for this home.
Similar homes
- $1,195,0005 bd4 ba3.4k sqft204 E Washington Ave, Newtown, PA 18940For Sale

 MLS ID #PABU2123266, Jennifer Tome, BHHS Fox & Roach -Yardley/Newtown. Bright MLS
 - $835,0004 bd3 ba2.1k sqft929 Creamery Rd, Newtown, PA 18940For Sale
 MLS ID #PABU2129618, Debbie Laypo, RE/MAX Properties - Newtown. Bright MLS
 - $1,199,0004 bd5 ba3.4k sqft630 White Ash Dr, Langhorne, PA 19047For Sale
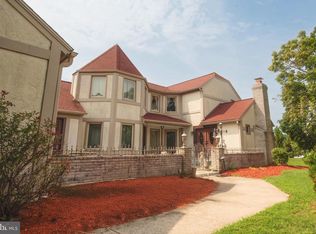 MLS ID #PABU2128450, ERIC KURYLUK, Opus Elite Real Estate. Bright MLS
 - $1,399,9005 bd4 ba4.8k sqftNone Available, Southampton, PA 18966For Sale
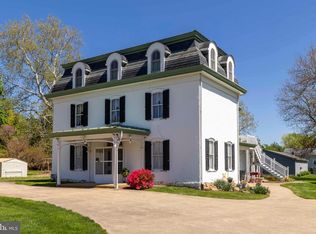 MLS ID #PABU2119598, Mike Hughes, Homestarr Realty. Bright MLS
 - $1,295,0006 bd6 ba4.9k sqftNone Available, Yardley, PA 19067For SaleMLS ID #PABU2125738, Mike Clement, Patterson-Schwartz - Greenville. Bright MLS
- $1,249,5003 bd3 ba3k sqft1224 Taylorsville Rd, Washington Crossing, PA 18977For SaleMLS ID #PABU2117344, Jay Spaziano, Jay Spaziano Real Estate. Bright MLS
- $1,350,0004 bd2 ba3.3k sqft592 Province Line Rd, Hopewell, NJ 08525For SaleMLS ID #NJME2080096, Mary McKiernan, Weichert Realtors - Clinton. Bright MLS
- $1,599,0005 bd4 ba3.4k sqft1801 County Line Rd, Huntingdon Vy, PA 19006For SaleMLS ID #PABU2127794, Taras Smerechanskyy, Noble Realty Group. Bright MLS
- $999,9004 bd4 ba3.2k sqft64 Canal Run W, Washington Crossing, PA 18977For SaleMLS ID #PABU2130954, Dan O'Connell, EXP Realty, LLC. Bright MLS
- $1,499,0003 bd2 ba2.2k sqft66 Black Rock Rd, Yardley, PA 19067For SaleMLS ID #PABU2124722, Kylie Miller, SERHANT PENNSYLVANIA LLC. Bright MLS
- $1,395,0004 bd5 ba4.3k sqft2885 Mill Rd, Doylestown, PA 18902For SaleMLS ID #PABU2116514, Angie Haug, Kurfiss Sotheby's International Realty. Bright MLS
- $1,150,0004 bd3 ba3.2k sqft345 Park Ave, Chalfont, PA 18914For SaleMLS ID #PABU2131478, Jane Douglass, BHHS Fox & Roach-Blue Bell. Bright MLS
- $1,300,0004 bd3 ba3k sqft57 E Central Ave, Moorestown, NJ 08057For SaleMLS ID #NJBL2117228, Mr. Naoji Moriuchi, Compass New Jersey, LLC - Moorestown. Bright MLS
- $899,9007 bd4 ba4k sqft209 N Bellevue Ave, Langhorne, PA 19047For SaleMLS ID #PABU2113442, Eric Lahoda, EXP Realty, LLC. Bright MLS
- $950,0005 bd3 ba2.9k sqft1373 Oxford Valley Rd, Yardley, PA 19067For SaleMLS ID #PABU2127364, Jacqueline Racz, Keller Williams Real Estate - Princeton. Bright MLS
- $1,595,0004 bd3 ba3.3k sqft117 E Mill Rd, Flourtown, PA 19031For SaleMLS ID #PAMC2194534, Barrett Stewart, BHHS Fox & Roach-Chestnut Hill. Bright MLS
- $875,0004 bd3 ba2.5k sqft1208 Candlewick Ct, Yardley, PA 19067For SaleMLS ID #PABU2130942, Jenna Gudusky, Keller Williams Real Estate-Langhorne. Bright MLS
- $1,249,0005 bd4 ba2.4k sqft5842 Township Line Rd, Pipersville, PA 18947For SaleMLS ID #PABU2127540, David Siwy, New and Modern Group, LLC. Bright MLS
- $1,150,0004 bd3 ba3k sqft158 Carter Rd, Princeton, NJ 08540For SaleMLS ID #NJME2080288, Tim Crew, EXP Realty, LLC. Bright MLS
