OH Cancelled, Offer Accepted. Massive price improvement! OH Sat/Sun! Welcome to effortless living in bustling Quincy Center. This beautifully maintained end unit townhouse offers two generous sized bedrooms and 2.5 baths, filled with natural light and modern finishes. Hardwood floors run throughout the functional layout, leading to an inviting main living space complimented by custom millwork and wainscotting. The primary bedroom features his and hers closets, a walk in glass shower and direct access to in unit laundry. The standout feature is the upgraded garage, transformed by a custom setup with a large counter, fridges, tv's and even a sink. Intended to still be fully functional for vehicle parking, the space easily converts back. Additional attic space provides valuable storage flexibility. Pets are welcome! Spread out and enjoy your private deck without giving up the benefits of condo living. Just steps from Quincy Center’s vibrant dining, shopping, and red line access.
Pending
Price cut: $29.1K (6/16)
$689,900
113 Elm St #D, Quincy, MA 02169
2beds
1,372sqft
:
Get pre-qualified$4,829/mo
Condominium, Townhouse
Built in 2016
-- sqft lot
$674,900 Zestimate®
$503/sqft
$400/mo HOA
What's special
Modern finishesWalk in glass showerPrivate deckHardwood floors run throughoutInviting main living spaceCustom millwork and wainscottingFilled with natural light
- 94 days |
- 68 |
- 3 |
Zillow last checked:
Listing updated:
Listed by:
Zachery Whiting 508-809-0178,
Real Broker MA, LLC 855-450-0442
Source: MLS PIN,MLS#: 73506117
Facts & features
Interior
Bedrooms & bathrooms
- Bedrooms: 2
- Bathrooms: 3
- Full bathrooms: 2
- 1/2 bathrooms: 1
Primary bedroom
- Features: Flooring - Hardwood, Recessed Lighting, Closet - Double
- Level: Second
- Area: 285
- Dimensions: 19 x 15
Bedroom 2
- Level: Second
- Area: 198
- Dimensions: 18 x 11
Primary bathroom
- Features: Yes
Bathroom 1
- Level: First
Bathroom 2
- Features: Bathroom - Tiled With Shower Stall, Flooring - Stone/Ceramic Tile
- Level: Second
- Area: 63
- Dimensions: 9 x 7
Bathroom 3
- Features: Bathroom - Tiled With Tub & Shower, Flooring - Stone/Ceramic Tile
- Level: Second
- Area: 60
- Dimensions: 10 x 6
Dining room
- Level: First
Kitchen
- Features: Flooring - Hardwood, Kitchen Island, Breakfast Bar / Nook, Recessed Lighting, Slider, Stainless Steel Appliances
- Level: First
- Area: 234
- Dimensions: 18 x 13
Living room
- Features: Flooring - Hardwood, Recessed Lighting, Wainscoting, Decorative Molding, Window Seat
- Level: First
- Area: 252
- Dimensions: 18 x 14
Heating
- Forced Air, Natural Gas, Electric
Cooling
- Central Air
Appliances
- Included: Range, Dishwasher, Microwave, Refrigerator, Washer, Dryer
- Laundry: Second Floor, In Unit
Features
- Flooring: Wood, Tile
- Has basement: No
- Has fireplace: No
- Common walls with other units/homes: End Unit
Interior area
- Total structure area: 1,372
- Total interior livable area: 1,372 sqft
- Finished area above ground: 1,372
Property
Parking
- Total spaces: 2
- Parking features: Attached, Under, Heated Garage, Storage, Workshop in Garage, Off Street, Common, Guest, Paved
- Attached garage spaces: 2
- Has uncovered spaces: Yes
Accessibility
- Accessibility features: No
Details
- Parcel number: M:2036 B:20 L:D,5001181
- Zoning: RESB
Construction
Type & style
- Home type: Townhouse
- Property subtype: Condominium, Townhouse
Materials
- Frame
- Roof: Shingle
Condition
- Year built: 2016
Utilities & green energy
- Sewer: Public Sewer
- Water: Public
Community & HOA
Community
- Features: Public Transportation, Shopping, Park, Medical Facility, Laundromat, Highway Access, House of Worship, Marina, T-Station
HOA
- Services included: Insurance, Maintenance Structure, Maintenance Grounds, Snow Removal, Trash
- HOA fee: $400 monthly
Location
- Region: Quincy
Financial & listing details
- Price per square foot: $503/sqft
- Tax assessed value: $591,200
- Annual tax amount: $6,817
- Date on market: 4/24/2026
- Listing terms: Contract
- Exclusions: Sellers Personal Property.
Estimated market value
$674,900
$641,000 - $709,000
$3,153/mo
Price history
| Date | Event | Price |
|---|---|---|
| 7/5/2026 | Pending sale | $689,900$503/sqft |
Source: MLS PIN #73506117 Report a problem | ||
| 6/21/2026 | Contingent | $689,900$503/sqft |
Source: MLS PIN #73506117 Report a problem | ||
| 6/16/2026 | Price change | $689,900-4%$503/sqft |
Source: MLS PIN #73506117 Report a problem | ||
| 5/12/2026 | Price change | $719,000-4%$524/sqft |
Source: MLS PIN #73506117 Report a problem | ||
| 4/23/2026 | Listed for sale | $749,000+50.1%$546/sqft |
Source: MLS PIN #73506117 Report a problem | ||
| 3/31/2017 | Sold | $498,900$364/sqft |
Source: Public Record Report a problem | ||
Public tax history
| Year | Property taxes | Tax assessment |
|---|---|---|
| 2025 | $6,817 +7.2% | $591,200 +4.8% |
| 2024 | $6,360 +6% | $564,300 +4.7% |
| 2023 | $6,001 -0.2% | $539,200 +7.4% |
| 2022 | $6,015 -3.4% | $502,100 -2.1% |
| 2021 | $6,224 +1.8% | $512,700 +4.2% |
| 2020 | $6,116 +2.2% | $492,000 +3.1% |
| 2019 | $5,986 -0.4% | $477,000 +5.9% |
| 2018 | $6,010 | $450,500 |
Find assessor info on the county website
Monthly payment
Est. payment
Payment breakdown
Explore the cost of this home by adjusting the details. Changes won't be saved.Climate risks
Neighborhood: 02169
Nearby schools
GreatSchools rating
- 5/10Point Webster Middle SchoolGrades: 5-8Distance: 0.2 mi
- 5/10Quincy High SchoolGrades: 9-12Distance: 0.5 mi
- 6/10Clifford H Marshall Elementary SchoolGrades: K-4Distance: 0.8 mi
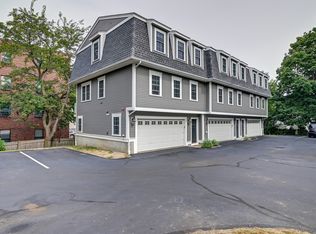
- $638,0002 bd3 ba1.4k sqft113 Elm St #B, Quincy, MA 02169Sold
- $860,6005 bd3 ba3.5k sqft113 Elm St, Quincy, MA 02169Off Market
- $625,3002 bd2 ba1.3k sqft113 Elm St UNIT C, Quincy, MA 02169Off Market
- $649,5002 bd2 ba1.3k sqft113 Elm St #A, Quincy, MA 02169Off Market
- $652,3002 bd3 ba1.3k sqft113 Elm St UNIT E, Quincy, MA 02169Off Market
- $767,2004 bd2 ba1.6k sqft14 Union St, Quincy, MA 02169Off Market
- $--2 bd1 ba750 sqft14 Union St #2, Quincy, MA 02169Off Market
- $775,0005 bd2 ba1.7k sqft16 Union St, Quincy, MA 02169Sold
A local agent can set up tours, give advice and negotiate with sellers.
A local lender can help you make sure your offer is ready when you are.
Similar homes
- $715,0002 bd3 ba1.5k sqft50 Desmoines Rd #H1, Quincy, MA 02169For Sale
 MLS ID #73519517, Ivy Li, Dream Realty. MLS PIN
 - $689,9992 bd3 ba1.7k sqft260 West St #3, Quincy, MA 02169For Sale
 MLS ID #73542020, Katie Donigan, Costello Realty. MLS PIN
 - $679,0002 bd2 ba1.2k sqftQuarry Street Condominiums, Quincy, MA 02169For Sale
 MLS ID #73537581, Allyson Kinch White, Gibson Sotheby's International Realty. MLS PIN
 - $729,0003 bd3 ba1.7k sqft205 Elm St #9, Braintree, MA 02184For Sale
 MLS ID #73546904, Yi Chen, Keller Williams Realty. MLS PIN
 - $759,0003 bd3 ba1.7k sqft38 Armandine St #1, Boston, MA 02124For SaleMLS ID #73553650, Property Cousins, Serhant. MLS PIN
- $724,9003 bd3 ba1.5k sqft527 Norfolk St #527, Mattapan, MA 02126For SaleMLS ID #73505978, Johanny Del Jesus, William Raveis R.E. & Home Services. MLS PIN
- $690,0003 bd3 ba1.5k sqft42 Messinger St #42, Canton, MA 02021For SaleMLS ID #73546305, The Ali Joyce Team, Real Broker MA, LLC. MLS PIN
- $740,0003 bd2 ba1.4k sqft110 Park Condominium Trust, West Roxbury, MA 02132For SaleMLS ID #73545556, Marika & Associates Group, Hammond Residential Real Estate. MLS PIN
- $670,0003 bd2 ba1.9k sqft165 Lake Shore Dr, Weymouth, MA 02189For SaleMLS ID #73538415, Alexis Gratta, Conway - Dorchester. MLS PIN
- $719,0002 bd2 ba1.6k sqft8 Manley St #1, Dorchester, MA 02122For SaleMLS ID #73529747, Douglas Bosse, Olde Towne Real Estate Co.. MLS PIN
- $749,0003 bd2 ba1.7k sqft31 Charlesbank Rd, Dedham, MA 02026For SaleMLS ID #73553962, Georgia Balafas, Corcoran Property Advisors. MLS PIN
- $699,9004 bd1 ba1.5k sqft12 Randall St, North Easton, MA 02356For SaleMLS ID #73543988, Gretchen Cupples, Premier Properties. MLS PIN
- $675,0002 bd2 ba1.2k sqft18-20 Crestway Rd, Boston, MA 02128For SaleMLS ID #73547351, Reserve Team, Reference Real Estate. MLS PIN
- $699,0004 bd2 ba1.9k sqft45 Symmes St #2, Boston, MA 02131For SaleMLS ID #73553498, Steven Musto, Insight Realty Group, Inc.. MLS PIN
- $669,0002 bd2 ba1k sqft18 Kittredge St #1, Roslindale, MA 02131For SaleMLS ID #73521942, Mikel Defrancesco, William Raveis R.E. & Home Services. MLS PIN
- $649,9003 bd3 ba1.2k sqftCanton Six, Canton, MA 02021For SaleMLS ID #73546936, Barbara Shea, Shea Realty Group. MLS PIN
- $650,0002 bd2 ba1.1k sqft829 Lagrange St Unit 3, Boston, MA 02132For SaleMLS ID #73518806, The Avenue, Serhant. MLS PIN
- $779,0004 bd2 ba1.8k sqft39 Birchcroft Rd, Canton, MA 02021For SaleMLS ID #73553163, Christine Turano, William Raveis R.E. & Home Services. MLS PIN
- $825,0003 bd4 ba2k sqft21 Chickatawbut St Unit 1, Boston, MA 02122For SaleMLS ID #73538145, Kerry Dowlin, Coldwell Banker Realty - Dorchester. MLS PIN
- $699,0003 bd2 ba1.3k sqft36 Lancaster Rd, Dedham, MA 02026For SaleMLS ID #73533924, Susan P. Kadilak, Fiv Realty Co.. MLS PIN
