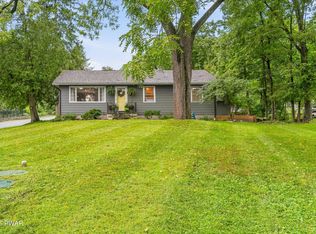
Rare opportunity close to Milford. This property is a large house situated on just over an acre of level land with no HOA. It also has a 1200 sq ft pole barn with poured floor, electric, and a car lift and the house is zoned neighborhood commercial. Meaning you can have a business out of the garage or home (See Zoning regulation docs). The home is a large empty blank slate awaiting the new owners personal touches to make it feel like home. It also has an attached 2 car garage and a driveway with plenty of parking. This property is a unique opportunity, don't miss out!
For sale
$399,900
113 Fisher Ter, Milford, PA 18337
3beds
2,201sqft
Single Family Residence
Built in 1985
1.05 Acres Lot
$384,300 Zestimate®
$182/sqft
$-- HOA
What's special
Large house
- 4 days
- 921
- 86
Likely to sell faster than
Zillow last checked:
Listing updated:
Listed by:
David Agazzi 845-313-0015,
Keller Williams RE Milford 570-296-6400
Source: PWAR as distributed by MLS GRID,MLS#: PW263094
Facts & features
Interior
Bedrooms & bathrooms
- Bedrooms: 3
- Bathrooms: 2
- Full bathrooms: 1
- 1/2 bathrooms: 1
Primary bedroom
- Description: Primary Bedroom
- Area: 17544
- Dimensions: 136 x 129
Bedroom 1
- Description: Bedroom 1
- Area: 972
- Dimensions: 108 x 9
Bedroom 2
- Description: Bedroom 2
- Area: 114330
- Dimensions: 1,110 x 103
Primary bathroom
- Description: Half Bath
- Area: 30
- Dimensions: 6 x 5
Bathroom 1
- Description: Full Bath
- Area: 42
- Dimensions: 6 x 7
Bonus room
- Description: Lower level main room
- Area: 330
- Dimensions: 30 x 11
Bonus room
- Description: Bonus room 1
- Area: 1375
- Dimensions: 125 x 11
Bonus room
- Description: Bonus room 2
- Area: 18656
- Dimensions: 176 x 106
Eating area
- Description: Eating Area
- Area: 71280
- Dimensions: 88 x 810
Kitchen
- Description: kitchen
- Area: 81810
- Dimensions: 101 x 810
Laundry
- Description: Laundry
- Area: 47430
- Dimensions: 510 x 93
Living room
- Description: Main family room
- Area: 2944
- Dimensions: 184 x 16
Utility room
- Description: Utility Room
- Area: 30414
- Dimensions: 74 x 411
Heating
- Baseboard, Wood Stove
Cooling
- Ceiling Fan(s)
Appliances
- Included: Free-Standing Freezer, Microwave, Refrigerator, Free-Standing Gas Oven
- Laundry: Laundry Room
Features
- Ceiling Fan(s), Radon Mitigation System, High Ceilings, Drywall
- Flooring: Hardwood, Vinyl, Laminate
- Doors: Sliding Doors
- Windows: Double Pane Windows, Screens
- Basement: Finished,Interior Entry,Heated
- Attic: Attic Storage,Pull Down Stairs
- Has fireplace: No
- Common walls with other units/homes: No One Above,No One Below
Interior area
- Total structure area: 2,300
- Total interior livable area: 2,201 sqft
- Finished area above ground: 1,196
- Finished area below ground: 1,104
Property
Parking
- Total spaces: 2
- Parking features: Additional Parking, Garage, RV Access/Parking, Gravel, Garage Faces Side, Driveway, Concrete, Circular Driveway
- Garage spaces: 2
- Has uncovered spaces: Yes
Features
- Levels: Bi-Level,Two
- Stories: 2
- Entry location: Front of house
- Patio & porch: Covered, Front Porch, Deck
- Has view: Yes
- View description: Trees/Woods
- Body of water: None
Lot
- Size: 1.05 Acres
- Dimensions: 220' x 197' x 216' x 164'
- Features: Back Yard, Few Trees, Front Yard, Cleared
Details
- Additional structures: Garage(s), Second Garage, Pole Barn(s)
- Parcel number: 125.000121.002 100585
- Zoning description: Residential
- Other equipment: Dehumidifier
Construction
Type & style
- Home type: SingleFamily
- Property subtype: Single Family Residence
Materials
- Attic/Crawl Hatchway(s) Insulated, Vinyl Siding, Frame
- Foundation: Block
- Roof: Asphalt,Shingle
Condition
- Fixer
- New construction: No
- Year built: 1985
- Major remodel year: 1985
Utilities & green energy
- Electric: 200+ Amp Service, Circuit Breakers
- Water: Well
- Utilities for property: Cable Available, Water Connected, Propane, Electricity Connected
Community & HOA
Community
- Features: None
- Subdivision: None
HOA
- Has HOA: No
Location
- Region: Milford
Financial & listing details
- Price per square foot: $182/sqft
- Tax assessed value: $34,590
- Annual tax amount: $5,555
- Date on market: 9/4/2026
- Cumulative days on market: 5 days
- Listing terms: Cash,VA Loan,Conventional,FHA
- Inclusions: Everything on property
- Electric utility on property: Yes
- Road surface type: Gravel
Estimated market value
$384,300
$365,000 - $404,000
$2,015/mo
Price history
| Date | Event | Price |
|---|---|---|
| 9/4/2026 | Listed for sale | $399,900+176.4%$182/sqft |
Source:  PWAR as distributed by MLS GRID #PW263094 Report a problem PWAR as distributed by MLS GRID #PW263094 Report a problem | ||
| 10/12/2016 | Sold | $144,700-31.1%$66/sqft |
Source: PWAR as distributed by MLS GRID #162137 Report a problem | ||
| 3/18/2016 | Sold | $210,000-5.8%$95/sqft |
Source: Agent Provided Report a problem | ||
| 12/13/2015 | Price change | $222,900-10.4%$101/sqft |
Source: Realty Executives Exceptional Realtors #15-2547 Report a problem | ||
| 12/12/2015 | Listed for sale | $248,900$113/sqft |
Source: Realty Executives Exceptional Milford #15-2547 Report a problem | ||
| 7/19/2015 | Listing removed | $248,900$113/sqft |
Source: Realty Executives Broker of Record #15-1258 Report a problem | ||
| 4/11/2015 | Listed for sale | $248,900$113/sqft |
Source: Realty Executives Broker of Record #15-1258 Report a problem | ||
Public tax history
| Year | Property taxes | Tax assessment |
|---|---|---|
| 2025 | $5,472 +4.7% | $34,590 |
| 2024 | $5,226 +1.5% | $34,590 |
| 2023 | $5,148 +2.7% | $34,590 |
| 2022 | $5,010 +1% | $34,590 |
| 2021 | $4,958 +3.5% | $34,590 +2.9% |
| 2020 | $4,792 +3.6% | $33,600 |
| 2019 | $4,627 | $33,600 |
| 2018 | $4,627 | $33,600 +9% |
| 2017 | -- | $30,830 |
| 2016 | -- | $30,830 |
| 2015 | -- | $30,830 |
| 2014 | -- | $30,830 |
| 2013 | -- | $30,830 |
| 2012 | -- | $30,830 |
Find assessor info on the county website
Monthly payment
Est. payment
Payment breakdown
Explore the cost of this home by adjusting the details. Changes won't be saved.Climate risks
Neighborhood: 18337
Similar homes
- $395,0003 bd3 ba2.3k sqft115 Blackberry Dr, Milford, PA 18337For Sale
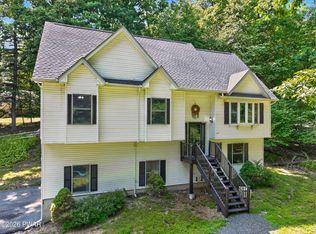
 MLS ID #PW263083, Lisa McAteer, Keller Williams RE 402 Broad. PWAR as distributed by MLS GRID
 - $399,0003 bd3 ba2.6k sqft116 Oak Ridge Dr, Milford, PA 18337For Sale
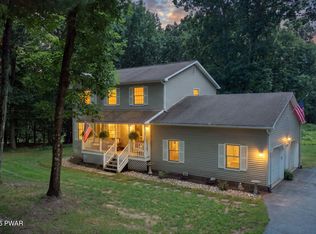 MLS ID #PW262972, Amanda Brehm, Keller Williams Realty Hudson Valley United. PWAR as distributed by MLS GRID
 - $425,0003 bd2 ba2.2k sqft125 Old Owego Tpke, Milford, PA 18337For Sale
 MLS ID #PW263090, John Sweeney, Realty Executives Exceptional Milford. PWAR as distributed by MLS GRID
 - $374,9003 bd2 ba1.4k sqft561 Raymondskill Rd, Milford, PA 18337For Sale
 MLS ID #PW263037, Laurie Accetta, Weichert Realtors - Ruffino Real Estate. PWAR as distributed by MLS GRID
 - $449,0003 bd2 ba2.4k sqft315 Rambling Way, Milford, PA 18337For SaleMLS ID #PW262205, Kristee Cassimore, Davis R. Chant - Milford. PWAR as distributed by MLS GRID
- $389,0003 bd3 ba1.8k sqft103 Jack Pine Ct, Milford, PA 18337For SaleMLS ID #PW262955, Rebecca Repecki, Realty Executives Exceptional Milford. PWAR as distributed by MLS GRID
- $379,0004 bd3 ba2.3k sqft164 Primrose Ln, Milford, PA 18337For SaleMLS ID #PW262598, Carmela J Montaperto, Realty Executives Exceptional Milford. PWAR as distributed by MLS GRID
- $359,9003 bd3 ba1.8k sqft193 Primrose Ln, Milford, PA 18337For SaleMLS ID #PW260865, Burma Pedranti, Davis R. Chant - Milford. PWAR as distributed by MLS GRID
- $425,5003 bd4 ba2.8k sqft130 Spicebush Ln, Milford, PA 18337For SaleMLS ID #PW261202, Burma Pedranti, Davis R. Chant - Milford. PWAR as distributed by MLS GRID
- $389,0004 bd3 ba2.1k sqft106 Lakeview Ct, Milford, PA 18337For SaleMLS ID #PW261898, Theresa Rocco, Keller Williams RE Milford. PWAR as distributed by MLS GRID
- $459,9993 bd3 ba1.7k sqft135 Blueberry Dr, Milford, PA 18337For SaleMLS ID #PW263003, Christian James Zube, Realty Executives Exceptional Milford. PWAR as distributed by MLS GRID
- $310,0003 bd2 ba1.5k sqft118 Buttercup Ter, Milford, PA 18337For SaleMLS ID #PW263089, Melissa Rizzo, Realty Executives Exceptional Hawley. PWAR as distributed by MLS GRID
- $449,9994 bd4 ba2.4k sqft116 Miller Rd, Milford, PA 18337For SaleMLS ID #PW262214, Joseph McNeely, Weichert Realtors - Ruffino Real Estate. PWAR as distributed by MLS GRID
- $415,0003 bd3 ba2.3k sqft101 Apple Dr, Milford, PA 18337For SaleMLS ID #PW262788, Shaun Burger, Assoc Broker, Keller Williams RE Milford. PWAR as distributed by MLS GRID
- $475,0003 bd2 ba1.9k sqft161 Hawthorne Dr, Milford, PA 18337For SaleMLS ID #PW261653, Theresa Rocco, Keller Williams RE Milford. PWAR as distributed by MLS GRID
- $399,9003 bd1 ba2k sqft121 Shale Ridge Rd, Milford, PA 18337For SaleMLS ID #PW262935, Paul Hamilton, Orange-West Realty Inc.. PWAR as distributed by MLS GRID
- $375,0003 bd3 ba1.7k sqft106 Cabin Ct, Milford, PA 18337For SaleMLS ID #PW262131, Maxwell Stevens, Berkshire Hathaway HomeServices Pocono Real Estate Hawley. PWAR as distributed by MLS GRID
- $349,9993 bd2 ba1.8k sqft311 Water St, Milford, PA 18337For SaleMLS ID #PW262949, Joseph McNeely, Weichert Realtors - Ruffino Real Estate. PWAR as distributed by MLS GRID
- $379,0003 bd3 ba2.1k sqft102 Bobwood Ln, Milford, PA 18337For SaleMLS ID #PW262252, Svetlana Tamam, Service World Realty. PWAR as distributed by MLS GRID
