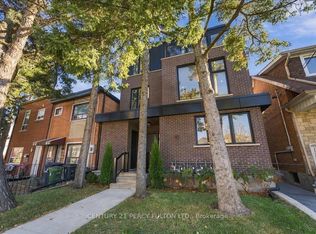
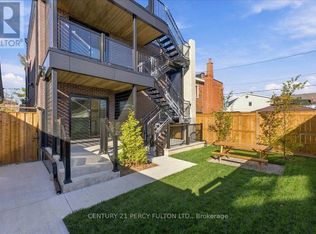
ATTENTION SAVVY INVESTORS, MULTI-GENERATIONAL and BLENDED FAMILIES! Live together under the same roof, enjoy your own independent spaces, or unlock exciting investment opportunities in this brand-new, never-lived-in FOURPLEX with a bonus, permit to build 5th, garden suite. Introducing this extraordinary luxury, custom-built FOURPLEX located in Toronto's highly sought-after Caledonia-Fairbank community! This property features 4 exquisitely designed, modern, self-contained suites, offering exceptional versatility, luxurious finishes and tremendous investment potential. Whether you're looking to expand your real estate portfolio, explore a smart "house-hacking" strategy, or accommodate multiple generations under one roof while maintaining privacy and independence, this remarkable property delivers! LOWER-LEVEL SUITE: 2 spacious bedrooms, 2 full bathrooms, heated flooring, modern open-concept kitchen and walkout to the backyard. GROUND-LEVEL SUITE: 2 spacious bedrooms, 2 full bathrooms, stylish open-concept kitchen, large windows providing abundant natural light, private balcony and direct backyard access. SECOND-LEVEL SUITE: 2 spacious bedrooms, 2 full bathrooms, contemporary open-concept kitchen, large windows offering plenty of natural light and private balcony. THIRD-LEVEL - PENTHOUSE SUITE: 2 spacious bedrooms, 1 full bathroom, 1 powder room, sophisticated open-concept kitchen, large windows creating a bright, sun-filled living space and TWO private balconies overlooking the city's skyline. PREMIUM FINISHES THROUGHOUT: All four suites feature custom cabinetry, elegant quartz countertops, pot lights, stainless steel LG fridge, stove and dishwasher, and convenient private in-suite laundry. NO RENTAL EQUIPMENT!EXCEPTIONAL BONUS: Permit for an OPTIONAL FIFTH LANEWAY/GARDEN UNIT - Offering exciting potential for additional living space or future rental income!
For sale
C$2,799,000
113 Hatherley Rd, Toronto, ON M6E 1W4
7beds
8baths
Quadruplex
Built in ----
-- sqft lot
$-- Zestimate®
C$--/sqft
C$-- HOA
What's special
- 5 hours
- 2
- 0
Zillow last checked:
Listing updated:
Listed by:
CENTURY 21 PERCY FULTON LTD.
Source: TRREB,MLS®#: W14120718 Originating MLS®#: Toronto Regional Real Estate Board
Facts & features
Interior
Bedrooms & bathrooms
- Bedrooms: 7
- Bathrooms: 8
Heating
- Forced Air, Gas
Cooling
- Central Air
Features
- Flooring: Carpet Free
- Basement: Apartment,Finished with Walk-Out,Separate Entrance,Finished
- Has fireplace: No
Interior area
- Living area range: 3000-3500 null
Video & virtual tour
Property
Parking
- Total spaces: 2
- Parking features: Street Only
Features
- Stories: 3
- Patio & porch: Patio, Porch
- Exterior features: Landscaped, Privacy
- Pool features: None
- Has view: Yes
- View description: City, Downtown
Lot
- Size: 3,450 Square Feet
- Features: Arts Centre, Fenced Yard, Park, School, Terraced
Details
- Parcel number: 104770010
Construction
Type & style
- Home type: MultiFamily
- Property subtype: Quadruplex
Materials
- Aluminum Siding, Brick
- Foundation: Concrete
- Roof: Flat
Utilities & green energy
- Sewer: Sewer
Community & HOA
Location
- Region: Toronto
Financial & listing details
- Annual tax amount: C$4,703
- Date on market: 10/27/2026
Price history
Price history is unavailable.
Public tax history
Tax history is unavailable.
Climate risks
Neighborhood: Caledonia
Nearby schools
GreatSchools rating
No schools nearby
We couldn't find any schools near this home.


Similar homes
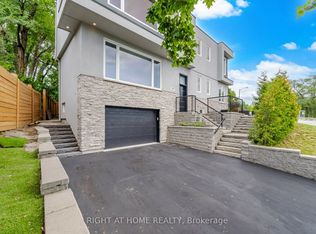
- C$2,788,8889 bd6 ba-- sqft107 Trethewey Dr, Toronto, ON M6M 4B6For Sale
 MLS ID #W13800956, RIGHT AT HOME REALTY INC.. TRREB
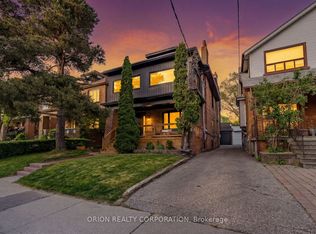
- C$2,245,0007 bd4 ba-- sqft185 Glenholme Ave, Toronto, ON M6E 3C5For Sale
 MLS ID #C13867018, ORION REALTY CORPORATION. TRREB
- C$2,995,0008 bd11 ba-- sqft1169 Davenport Rd, Toronto, ON M6H 2G6For Sale
 MLS ID #C13814814, RIGHT AT HOME REALTY INC.. TRREB
- C$2,785,0005 bd5 ba-- sqft174 Cedric Ave, Toronto, ON M6C 3X8For Sale
 MLS ID #C13872230, RIGHT AT HOME REALTY INC.. TRREB
