Tucked away on a QUIET CUL-DE-SAC in the desirable Woodlands community, this 4bd/3ba Colonial sits on 1.24 acres of peaceful property. Located in the heart of East Stroudsburg, you're just mins from shopping centers, restaurants, schools, hospitals, major highways, & all the popular Pocono attractions, making everyday living & commuting incredibly easy. Inside, this home offers a WARM & INVITING LAYOUT w/ a Formal Living Room & Dining Room perfect for gatherings & special occasions. The BEAUTIFUL Eat-in Kitchen features ample cabinet/counter space, a center island, & opens to the BRIGHT Family Room where the floor-to-ceiling wood-burning fireplace creates the perfect cozy centerpiece. Upstairs, 4 SPACIOUS bedrooms including the Primary Suite w/ a walk-in closet & private ensuite featuring a skylight & relaxing jetted tub. This home also offers a full basement, providing plenty of storage or future finishing possibilities. Outside, enjoy the covered front porch, rear deck, shed, & 2-car garage w/ 2nd floor storage. With central A/C, plenty of room to spread out, & a FANTASTIC LOCATION, this is truly a wonderful place to call home.
Pending
Price cut: $10.5K (5/26)
$399,000
113 Heather Cir, East Stroudsburg, PA 18301
4beds
2,206sqft
:
Get pre-qualified$2,644/mo
Single Family Residence
Built in 1998
1.24 Acres Lot
$391,600 Zestimate®
$181/sqft
$7/mo HOA
What's special
Quiet cul-de-sacCovered front porchCenter islandRear deckWarm and inviting layoutFloor-to-ceiling wood-burning fireplaceBeautiful eat-in kitchen
- 82 days |
- 1,384 |
- 100 |
Zillow last checked:
Listing updated:
Listed by:
Brendan G Galligan 570-801-2176,
Keller Williams Real Estate - Stroudsburg 803 Main 570-213-4888
Source: PMAR,MLS#: PM-141044
Facts & features
Interior
Bedrooms & bathrooms
- Bedrooms: 4
- Bathrooms: 3
- Full bathrooms: 3
Primary bedroom
- Description: Carpet Floors | Walk-in Closet
- Level: Second
- Area: 231.87
- Dimensions: 13.1 x 17.7
Bedroom 2
- Description: Carpet Floors
- Level: Second
- Area: 109.2
- Dimensions: 9.1 x 12
Bedroom 3
- Description: Carpet Floors
- Level: Second
- Area: 159.9
- Dimensions: 12.3 x 13
Bedroom 4
- Description: Carpet Floors
- Level: Second
- Area: 168.51
- Dimensions: 12.3 x 13.7
Primary bathroom
- Description: Jetted Tub | Skylight
- Level: Second
- Area: 77.88
- Dimensions: 6.6 x 11.8
Bathroom 2
- Level: Second
- Area: 64.68
- Dimensions: 9.11 x 7.1
Bathroom 3
- Description: Full Bath
- Level: First
- Area: 28.33
- Dimensions: 3.11 x 9.11
Dining room
- Level: First
- Area: 163.84
- Dimensions: 12.8 x 12.8
Family room
- Description: Carpet Floors | Fireplace
- Level: First
- Area: 245.7
- Dimensions: 18.9 x 13
Kitchen
- Description: Eat-in | Island | Access to Deck
- Level: First
- Area: 283.04
- Dimensions: 12.2 x 23.2
Laundry
- Description: Laundry Area
- Level: First
- Area: 76
- Dimensions: 10 x 7.6
Living room
- Description: Carpet Floors | French Doors
- Level: First
- Area: 196.3
- Dimensions: 15.1 x 13
Heating
- Heat Pump, Electric, Wood
Cooling
- Ceiling Fan(s), Central Air
Appliances
- Included: Cooktop, Electric Cooktop, Oven, Electric Oven, Range, Electric Range, Refrigerator, Water Heater, Dishwasher, Microwave, Washer, Dryer
- Laundry: Main Level, Electric Dryer Hookup, Washer Hookup, Sink
Features
- Breakfast Nook, Pantry, Eat-in Kitchen, Kitchen Island, Laminate Counters, High Ceilings, Walk-In Closet(s), Ceiling Fan(s), Storage
- Flooring: Carpet, Ceramic Tile, Hardwood, Laminate, Tile
- Doors: French Doors, Storm Door(s)
- Windows: Skylight(s), Blinds
- Basement: Full,Unfinished,Concrete,Storage Space,Sump Pump
- Number of fireplaces: 1
- Fireplace features: Family Room, Wood Burning, Brick
- Common walls with other units/homes: No Common Walls
Interior area
- Total structure area: 3,205
- Total interior livable area: 2,206 sqft
- Finished area above ground: 2,206
- Finished area below ground: 0
Video & virtual tour
Property
Parking
- Total spaces: 6
- Parking features: Garage - Attached, Open
- Attached garage spaces: 2
- Uncovered spaces: 4
Features
- Stories: 2
- Patio & porch: Porch, Front Porch, Deck, Covered
- Exterior features: Rain Gutters, Private Yard
- Has spa: Yes
- Spa features: Bath
- Has view: Yes
- View description: Neighborhood, Trees/Woods
Lot
- Size: 1.24 Acres
- Features: Cul-De-Sac, Sloped, Back Yard, Many Trees, Wooded
Details
- Additional structures: Shed(s), Storage
- Parcel number: 12.90651
- Zoning: R-1
- Zoning description: Residential
- Special conditions: Standard
Construction
Type & style
- Home type: SingleFamily
- Architectural style: Colonial,Traditional
- Property subtype: Single Family Residence
Materials
- Brick, Vinyl Siding
- Foundation: Concrete Perimeter
- Roof: Shingle
Condition
- Year built: 1998
Utilities & green energy
- Electric: 200+ Amp Service, Circuit Breakers, Fuses
- Sewer: On Site Septic
- Water: Well
Community & HOA
Community
- Security: Security System
- Subdivision: Woodlands, The
HOA
- Has HOA: Yes
- Amenities included: None
- Services included: Maintenance Road
- HOA fee: $80 annually
Location
- Region: East Stroudsburg
Financial & listing details
- Price per square foot: $181/sqft
- Tax assessed value: $210,040
- Annual tax amount: $6,856
- Date on market: 6/29/2026
- Listing terms: Cash,Conventional,FHA,VA Loan
- Road surface type: Paved
Estimated market value
$391,600
$372,000 - $411,000
$2,949/mo
Price history
| Date | Event | Price |
|---|---|---|
| 7/11/2026 | Pending sale | $399,000$181/sqft |
Source: PMAR #PM-141044 Report a problem | ||
| 6/29/2026 | Listed for sale | $399,000$181/sqft |
Source: PMAR #PM-141044 Report a problem | ||
| 6/5/2026 | Pending sale | $399,000$181/sqft |
Source: PMAR #PM-141044 Report a problem | ||
| 5/26/2026 | Price change | $399,000-2.6%$181/sqft |
Source: PMAR #PM-141044 Report a problem | ||
| 5/7/2026 | Listed for sale | $409,500+1179.7%$186/sqft |
Source: PMAR #PM-141044 Report a problem | ||
| 12/5/1997 | Sold | $32,000$15/sqft |
Source: Agent Provided Report a problem | ||
Public tax history
| Year | Property taxes | Tax assessment |
|---|---|---|
| 2025 | $6,646 +8.2% | $210,040 |
| 2024 | $6,140 +6.8% | $210,040 |
| 2023 | $5,750 +5.6% | $210,040 |
| 2022 | $5,447 +1% | $210,040 |
| 2021 | $5,390 +1% | $210,040 |
| 2020 | $5,337 -16.9% | $210,040 +468.1% |
| 2019 | $6,423 | $36,970 |
| 2018 | $6,423 | $36,970 |
| 2017 | $6,423 +351.9% | $36,970 |
| 2016 | $1,422 | $36,970 |
| 2015 | -- | $36,970 |
| 2014 | -- | $36,970 |
| 2013 | -- | $36,970 |
| 2012 | -- | $36,970 |
| 2011 | -- | $36,970 |
| 2010 | -- | $36,970 |
| 2008 | -- | $36,970 |
| 2007 | -- | $36,970 |
| 2006 | -- | $36,970 |
| 2005 | -- | $36,970 |
| 2004 | -- | $36,970 |
| 2003 | -- | $36,970 |
| 2002 | -- | $36,970 |
| 2000 | -- | $36,970 |
Find assessor info on the county website
Monthly payment
Est. payment
Payment breakdown
Explore the cost of this home by adjusting the details. Changes won't be saved.Climate risks
Neighborhood: 18301
Nearby schools
GreatSchools rating
- 5/10Swiftwater Intermediate SchoolGrades: 4-6Distance: 6.2 mi
- 5/10Pocono Mountain East Junior High SchoolGrades: 7-8Distance: 6.1 mi
- 8/10Pocono Mountain East High SchoolGrades: 9-12Distance: 6.2 mi
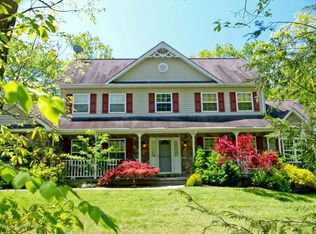
- $532,9004 bd4 ba5k sqft40 Hickory Dr, East Stroudsburg, PA 18301Off Market
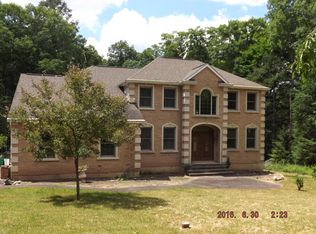
- $535,8004 bd3 ba3.2k sqft121 Heather Cir, East Stroudsburg, PA 18301Off Market
- $496,3004 bd4 ba3.3k sqft118 Heather Cir, East Stroudsburg, PA 18301Off Market
- $450,9004 bd3 ba2.2k sqft110 Heather Cir, East Stroudsburg, PA 18301Off Market
- $474,0004 bd3 ba3.5k sqft301 Mayflower Ln, East Stroudsburg, PA 18301Off Market
- $478,8004 bd3 ba2.5k sqft104 Heather Cir, East Stroudsburg, PA 18301Off Market
- $389,3004 bd2 ba2.2k sqft146 Jojo Rd, Bartonsville, PA 18321Off Market
- $241,7002 bd1 ba1.4k sqft140 Jojo Rd, Bartonsville, PA 18321Off Market
A local agent can set up tours, give advice and negotiate with sellers.
A local lender can help you make sure your offer is ready when you are.
Similar homes
- $368,0004 bd3 ba2.1k sqft6116 Berwood Ter, East Stroudsburg, PA 18301For Sale
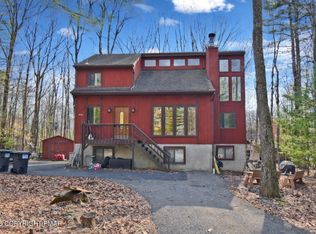 MLS ID #PM-139987, Charlie Carmella, Keller Williams Real Estate - Stroudsburg 803 Main. PMAR
 - $429,0004 bd3 ba2.3k sqft5562 Franklin Hill Rd, East Stroudsburg, PA 18301For Sale
 MLS ID #PM-141971, James J Astromsky, RE/MAX Crossroads. PMAR
 - $349,0004 bd2 ba1.8k sqft1709 Winona Ter, East Stroudsburg, PA 18301For Sale
 MLS ID #PM-142476, Barbara Geiss, RE/MAX of the Poconos. PMAR
 - $428,0004 bd3 ba1.8k sqft320 Reagan Dr, East Stroudsburg, PA 18301For Sale
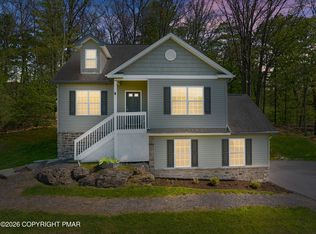 MLS ID #PM-142233, Ourania Renata Mavrogiorgos, RE/MAX of the Poconos. PMAR
 - $469,8004 bd3 ba2.7k sqft136 Marcelle Ter, Tannersville, PA 18372For SaleMLS ID #PM-143078, Bob Kelly, Keller Williams Real Estate - Stroudsburg 637 Main. PMAR
- $289,9003 bd2 ba1.2k sqft249 Hyland Dr, East Stroudsburg, PA 18301For SaleMLS ID #PM-142481, Charlie Carmella, Keller Williams Real Estate - Stroudsburg 803 Main. PMAR
- $499,0004 bd4 ba3k sqft320 Ramblebush Rd, Stroudsburg, PA 18360For SaleMLS ID #PM-141885, Brendan G Galligan, Keller Williams Real Estate - Stroudsburg 803 Main. PMAR
- $375,0003 bd2 ba1.8k sqft170 Eilenberger Landing Ln, East Stroudsburg, PA 18301For SaleMLS ID #PM-140550, Lisa M. Sanderson, Keller Williams Real Estate - Stroudsburg. PMAR
- $419,0003 bd2 ba1.4k sqft120 Hidden Hollow Ln, Stroudsburg, PA 18360For SaleMLS ID #PM-141493, Emily Weidinger, Iron Valley Real Estate - Mountainside. PMAR
- $435,0003 bd3 ba3.2k sqft175 Winding Way, Albrightsville, PA 18210For SaleMLS ID #PM-143298, Andrew Brensinger, Keller Williams Real Estate - Stroudsburg. PMAR
- $384,9004 bd4 ba3.1k sqft302 Rustic Dr, East Stroudsburg, PA 18302For SaleMLS ID #PM-141965, Terri B. Harris, RE/MAX Crossroads. PMAR
- $434,9994 bd2 ba1.3k sqft140 Camelback Rd, Tannersville, PA 18372For SaleMLS ID #PM-141574, Rafelina Caraballo, Keller Williams Real Estate - Stroudsburg. PMAR
- $375,0003 bd2 ba2.2k sqft3307 Westminster Dr, East Stroudsburg, PA 18302For SaleMLS ID #PM-141778, Brianna Farley, Coldwell Banker Real Estate Services, LLC. PMAR
- $359,0003 bd2 ba1.5k sqft408 Longview Dr, Stroudsburg, PA 18360For SaleMLS ID #PM-142930, Yarrow A. Wilkins, RE/MAX Crossroads. PMAR
- $375,0003 bd3 ba1.7k sqft325 Tower Dr, East Stroudsburg, PA 18302For SaleMLS ID #PM-140037, James J Astromsky, RE/MAX Crossroads. PMAR
- $529,0003 bd2 ba2.5k sqft148 Tree Line Dr, East Stroudsburg, PA 18301For SaleMLS ID #PM-142444, James Galligan, Keller Williams Real Estate - Stroudsburg 803 Main. PMAR
- $449,9003 bd3 ba1.9k sqft7216 Moss Dr, Swiftwater, PA 18370For SaleMLS ID #PM-142882, Teresa Jeanne Staiano, Realty Executives - Pocono Pines. PMAR
- $269,9003 bd2 ba1.5k sqft2059 Candlewood Dr, East Stroudsburg, PA 18301For SaleMLS ID #PM-142030, Charlie Carmella, Keller Williams Real Estate - Stroudsburg 803 Main. PMAR
- $489,9004 bd4 ba2.6k sqft214 Sunrise Loop, Henryville, PA 18332For SaleMLS ID #PM-139901, Charlie Carmella, Keller Williams Real Estate - Stroudsburg 803 Main. PMAR
- $400,0003 bd3 ba2.3k sqft1025 Juno Dr, Effort, PA 18330For SaleMLS ID #PM-142362, Matthew A Boyce, Keller Williams Real Estate - Stroudsburg. PMAR
