*Receive up to $7,465 in incentives on this MOVE IN READY New construction home in Prairie Cove Phase II, a beautifully planned community in the heart of Maurice. Designed with both comfort and style in mind, this St. Michael Transitional floorplan offers 3 bedrooms and 2 bathrooms, creating the perfect blend of spacious living and thoughtful functionality. From the moment you arrive, you'll appreciate the sodded yard with up to 10 pallets included, providing a lush and welcoming landscape for outdoor enjoyment. Step inside to a brick archway at foyer entrance, bright inviting interior detailed with a light color palette that complements any decor style. The living area features a charming ventless gas fireplace with a wood mantle and tile surround, adding warmth and character to the open layout. The kitchen is both stylish and efficient, complete with an undermount bowl sink, soft-close cabinet doors with hardware included, and a garbage disposal for added convenience. A tankless water heater ensures on-demand hot water throughout the home. Retreat to the master bathroom, where a custom tile shower with a fiberglass base provides a spa-like feel, blending durability with custom design touches. This thoughtfully crafted home in Prairie Cove offers modern comforts, beautiful finishes, and functional features throughout--ready to welcome you home.
Pending
$284,700
113 Lilian Ln, Maurice, LA 70555
3beds
1,639sqft
:
Get pre-qualified$1,838/mo
Single Family Residence
Built in ----
2,178 Square Feet Lot
$239,800 Zestimate®
$174/sqft
$35/mo HOA
What's special
Sodded yardTankless water heaterGarbage disposalUndermount bowl sinkOpen layoutLight color paletteBright inviting interior
- 92 days |
- 79 |
- 3 |
Zillow last checked:
Listing updated:
Listed by:
Tassie Fonseca,
Lamplighter Realty, LLC 337-704-7311
Source: RAA,MLS#: 2600003490
Facts & features
Interior
Bedrooms & bathrooms
- Bedrooms: 3
- Bathrooms: 2
- Full bathrooms: 2
Heating
- Central
Cooling
- Central Air
Appliances
- Included: Dishwasher, Disposal, Microwave, Gas Stove Con
- Laundry: Electric Dryer Hookup, Washer Hookup
Features
- High Ceilings, Crown Molding, Double Vanity, Kitchen Island, Separate Shower, Walk-in Pantry, Walk-In Closet(s), Granite Counters
- Flooring: Carpet, Tile, Vinyl Plank
- Windows: Double Pane Windows
- Number of fireplaces: 1
- Fireplace features: 1 Fireplace, Gas, Ventless
Interior area
- Total structure area: 2,273
- Total interior livable area: 1,639 sqft
Property
Parking
- Total spaces: 2
- Parking features: Garage, Garage Faces Front
- Garage spaces: 2
- Has uncovered spaces: Yes
Features
- Stories: 1
- Patio & porch: Covered, Open, Porch
- Exterior features: Lighting
- Fencing: None
- Waterfront features: Pond, Walk To
Lot
- Size: 2,178 Square Feet
- Features: 0 to 0.5 Acres, Landscaped
Details
- Parcel number: 113lilianlane
Construction
Type & style
- Home type: SingleFamily
- Architectural style: Modern Farm House
- Property subtype: Single Family Residence
Materials
- HardiPlank Type, Frame
- Foundation: Slab
- Roof: Composition
Condition
- New Construction
- New construction: Yes
Details
- Builder name: Manuel Builders
- Warranty included: Yes
Utilities & green energy
- Electric: Elec: Entergy
- Gas: Gas: Delta Utilities
- Sewer: Public Sewer
Community & HOA
Community
- Subdivision: Prairie Cove
HOA
- Has HOA: Yes
- Amenities included: Management
- HOA fee: $420 annually
Location
- Region: Maurice
Financial & listing details
- Price per square foot: $174/sqft
- Date on market: 4/22/2026
- Electric utility on property: Yes
Estimated market value
$239,800
$225,000 - $257,000
$1,717/mo
Price history
| Date | Event | Price |
|---|---|---|
| 7/8/2026 | Pending sale | $284,700$174/sqft |
Source:  RAA #2600003490 Report a problem RAA #2600003490 Report a problem | ||
| 4/15/2026 | Listed for sale | $284,700$174/sqft |
Source: Manuel Builders Report a problem | ||
Public tax history
Tax history is unavailable.
Monthly payment
Est. payment
Payment breakdown
Explore the cost of this home by adjusting the details. Changes won't be saved.Climate risks
Neighborhood: 70555
Nearby schools
GreatSchools rating
- 10/10Cecil Picard Elementary School At MauriceGrades: PK-5Distance: 1 mi
- 6/10North Vermillion Middle SchoolGrades: 6-8Distance: 2.9 mi
- 8/10North Vermilion High SchoolGrades: 9-12Distance: 3 mi
Schools provided by the listing agent
- Elementary: Cecil Picard
- Middle: North Vermilion
- High: North Vermilion
Source: RAA. This data may not be complete. We recommend contacting the local school district to confirm school assignments for this home.
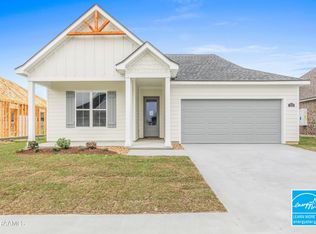
- $--4 bd2 ba1.6k sqft111 Lilian Ln, Maurice, LA 70555Sold
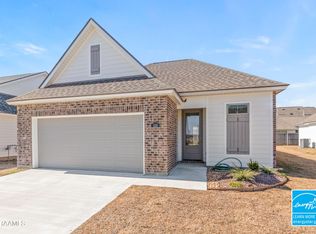
- $249,9993 bd2 ba1.3k sqft109 Lilian Ln, Maurice, LA 70555New Construction
- $--3 bd2 ba1.8k sqft107 Lilian Ln, Maurice, LA 70555Sold

- $--4 bd2 ba1.8k sqft108 Lilian Ln, Maurice, LA 70555Sold

- $--4 bd2 ba1.8k sqft105 Lilian Ln, Maurice, LA 70555Sold
- $--3 bd2 ba1.6k sqft106 Lilian Ln, Maurice, LA 70555Sold
- $--4 bd2 ba1.7k sqft118 Meadow View St, Maurice, LA 70555Sold
- $280,0004 bd2 ba1.7k sqft122 Meadow View St, Maurice, LA 70555For Sale
A local agent can set up tours, give advice and negotiate with sellers.
A local lender can help you make sure your offer is ready when you are.
Similar homes
- $310,0004 bd2 ba1.8k sqft121 Ella Hill St, Maurice, LA 70555For Sale

 MLS ID #2600004360, Kathleen H Theriot, NextHome Cutting Edge Realty. RAA
 - $249,9993 bd2 ba1.3k sqft109 Lilian Ln, Maurice, LA 70555New ConstructionRAA
- $279,9003 bd2 ba1.7k sqft125 Crooked Pine Ln, Scott, LA 70583New Construction
 RAA
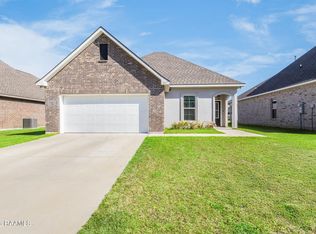
RAA - $269,9003 bd2 ba1.6k sqft207 Ethereal St, Youngsville, LA 70592For Sale
 MLS ID #2600002502, Blake Weaver, EXP Realty, LLC. RAA
 - $275,0003 bd2 ba1.9k sqft101 Fox Hill Rd, Youngsville, LA 70592For SaleMLS ID #2600004122, Alexia Robicheaux, Keller Williams Realty Acadiana. RAA
- $279,0003 bd2 ba1.5k sqft128 Jagged Grove Ln, Youngsville, LA 70592For SaleMLS ID #2600002347, Arla Slaughter, Compass. RAA
- $258,9003 bd2 ba1.5k sqft127 Grenadine Dr, Lafayette, LA 70506New ConstructionRAA
- $299,9003 bd2 ba1.7k sqft103 Braxton Dr, Youngsville, LA 70592For SaleMLS ID #2600005124, Ted N Bauer, Dwight Andrus Real Estate Agency, LLC. RAA
- $259,0003 bd2 ba1.9k sqft101 Green Mountain Ridge St, Youngsville, LA 70592For SaleMLS ID #2600003899, Susan Chauffe, Coldwell Banker Trahan Real Estate Group. RAA
- $282,0003 bd2 ba1.5k sqft103 Bijou Dr, Lafayette, LA 70508For SaleMLS ID #2600004864, Paige D Gary, Real Broker, LLC. RAA
- $259,9003 bd2 ba1.5k sqft300 Long Creek Ln, Scott, LA 70583New ConstructionMLS ID #2500006324, Tassie Fonseca, Lamplighter Realty, LLC. RAA
- $299,9993 bd2 ba1.3k sqft705 Iberia St, Youngsville, LA 70592New ConstructionRAA
- $259,9004 bd2 ba1.9k sqft120 Grace View Dr, Lafayette, LA 70506For SaleMLS ID #2600004276, Stacy Johnston, EXP Realty, LLC. RAA
- $225,0003 bd2 ba1.6k sqft105 Eagle Lake Dr, Duson, LA 70529For SaleMLS ID #2600006367, Robbie Breaux, Real Broker, LLC. RAA
- $252,9003 bd2 ba1.4k sqft123 Grenadine Dr, Lafayette, LA 70506New ConstructionRAA
- $249,0003 bd2 ba1.6k sqft205 Rocky Meadows Ln, Lafayette, LA 70506For SaleMLS ID #2600004793, Christopher Shear, JMG Real Estate. RAA
- $269,0004 bd2 ba1.7k sqft306 Adry Ln, Youngsville, LA 70592For SaleMLS ID #2600005509, Stoney Richard, Real Broker, LLC. RAA
- $290,0003 bd2 ba1.3k sqft109 Oak Village Dr, Scott, LA 70583For SaleMLS ID #2500007041, Diana Richard, Compass. RAA
- $229,0003 bd2 ba1.4k sqft101 Batesburg Way, Youngsville, LA 70592For SaleMLS ID #2600001595, Michael Chapple, Compass. RAA
- from $291,0003 bd2 ba1.7k sqftParker Plan, Benson Grove, Youngsville, LA 70592New ConstructionLevel Homes
