113 Linhigh Avenue | Overlea/Fullerton A Storybook Cape Cod with Charm Around Every Corner! Some homes just have a way of making you smile before you even step inside, and 113 Linhigh Avenue is one of them! With its charming front porch, classic Cape Cod architecture, and inviting personality, this four-bedroom, three-full-bath home feels like something straight out of a storybook. Imagine spending warm summer evenings relaxing on your front porch, waving to neighbors passing by, and enjoying a front-row seat to the spectacular Fullerton fireworks! No need to fight the crowds when some of the best seats in town are right outside your front door! Step inside and discover the character that makes a house feel like home. Beautiful hardwood floors, and charming architectural details create a warm, welcoming atmosphere that you simply don't find in every home. With four bedrooms and a full bathroom on each of the three levels, there's plenty of room to spread out, welcome overnight guests, and make the spaces your own. The finished lower level offers even more room to enjoy, with a spacious family room perfect for movie nights, game days, or simply curling up with a good book. A third full bathroom adds convenience, while a separate exit to the rear yard makes this level especially versatile. And the charm doesn't stop inside! The covered rear deck invites you to enjoy your morning coffee, host a summer cookout, or unwind after a busy day, rain or shine. Great yard for tossing a ball, gardening, a play set, bbq's, a firepit, or just to watch Fido run free. A two-car garage, built-in storage shed, and plenty of additional storage provide all the practical conveniences that make everyday living easier. Nestled in the established Overlea/Fullerton community, this delightful Cape Cod offers that wonderful combination of timeless character, comfortable living spaces, and the kind of neighborhood traditions that make lasting memories. From fireworks on the front porch to cozy evenings inside, this isn't just a house. It's a place to write the next chapter of your story. Welcome home to 113 Linhigh Avenue! UPDATES: Electrical Panel 2026, Roof 2021, Dishwasher 2024, Gas Meter 2026, Gas Range 2024, Refrigerator 2026, Garage Door 2023, HVAC 2017, Water Heater 2016, Windows 2013, Washer 2011, Kitchen 2002, ***per the seller, block built not stick built***
Accepting backups
Price cut: $10K (10/19)
$385,000
113 Linhigh Ave, Baltimore, MD 21236
4beds
1,940sqft
Single Family Residence
Built in 1950
7,250 Square Feet Lot
$381,800 Zestimate®
$198/sqft
$-- HOA
What's special
Three-full-bath homeFinished lower levelClassic cape cod architectureCharming architectural detailsTwo-car garageCovered rear deckBeautiful hardwood floors
- 37 days
- 400
- 23
Zillow last checked:
Listing updated:
Listed by:
Jennifer Bayne 410-409-2393,
Long & Foster Real Estate, Inc. 410-377-2270
Source: Bright MLS,MLS#: MDBC2178230
Facts & features
Interior
Bedrooms & bathrooms
- Bedrooms: 4
- Bathrooms: 3
- Full bathrooms: 3
- Main level bathrooms: 1
- Main level bedrooms: 2
Rooms
- Room types: Living Room, Dining Room, Primary Bedroom, Bedroom 2, Bedroom 4, Kitchen, Family Room, Bedroom 1, Utility Room, Bathroom 2, Bathroom 3, Primary Bathroom
Primary bedroom
- Features: Attached Bathroom
- Level: Upper
- Area: 182 Square Feet
- Dimensions: 13 X 14
Bedroom 1
- Level: Main
- Area: 143 Square Feet
- Dimensions: 11 X 13
Bedroom 2
- Level: Main
- Area: 100 Square Feet
- Dimensions: 10 X 10
Bedroom 4
- Features: Walk-In Closet(s)
- Level: Upper
- Area: 150 Square Feet
- Dimensions: 10 X 15
Primary bathroom
- Features: Bathroom - Stall Shower
- Level: Upper
- Area: 48 Square Feet
- Dimensions: 6 X 8
Bathroom 2
- Level: Main
Bathroom 3
- Level: Lower
Dining room
- Level: Main
- Area: 77 Square Feet
- Dimensions: 11 X 7
Family room
- Features: Flooring - Carpet
- Level: Lower
- Area: 364 Square Feet
- Dimensions: 13 X 28
Kitchen
- Level: Main
- Area: 99 Square Feet
- Dimensions: 11 X 9
Living room
- Features: Flooring - Wood
- Level: Main
- Area: 289 Square Feet
- Dimensions: 17 X 17
Utility room
- Level: Lower
- Area: 392 Square Feet
- Dimensions: 14 X 28
Heating
- Forced Air, Natural Gas
Cooling
- Central Air, Window Unit(s), Electric
Appliances
- Included: Dishwasher, Dryer, Exhaust Fan, Ice Maker, Oven/Range - Gas, Refrigerator, Washer, Water Heater, Gas Water Heater
- Laundry: In Basement
Features
- Bathroom - Stall Shower, Bathroom - Tub Shower, Combination Kitchen/Dining, Entry Level Bedroom, Floor Plan - Traditional, Eat-in Kitchen, Kitchen - Country
- Flooring: Carpet, Wood, Other
- Doors: Sliding Glass
- Windows: Replacement
- Basement: Full,Improved,Rear Entrance
- Has fireplace: No
Interior area
- Total structure area: 2,400
- Total interior livable area: 1,940 sqft
- Finished area above ground: 1,440
- Finished area below ground: 500
Video & virtual tour
Property
Parking
- Total spaces: 5
- Parking features: Garage Faces Front, Oversized, Storage, Driveway, Detached, On Street
- Garage spaces: 2
- Uncovered spaces: 3
- Details: Garage Sqft: 505
Accessibility
- Accessibility features: None
Features
- Levels: Three
- Stories: 3
- Patio & porch: Deck, Patio, Porch
- Exterior features: Sidewalks
- Pool features: None
- Fencing: Back Yard
Lot
- Size: 7,250 Square Feet
- Features: Front Yard, Rear Yard, SideYard(s)
Details
- Additional structures: Above Grade, Below Grade
- Parcel number: 04141411002120
- Zoning: DR 5.5
- Special conditions: Standard
Construction
Type & style
- Home type: SingleFamily
- Architectural style: Cape Cod,Cottage
- Property subtype: Single Family Residence
Materials
- Block
- Foundation: Block
Condition
- Good
- New construction: No
- Year built: 1950
Utilities & green energy
- Sewer: Public Sewer
- Water: Public
Community & HOA
Community
- Subdivision: Fullerton
HOA
- Has HOA: No
Location
- Region: Baltimore
Financial & listing details
- Price per square foot: $198/sqft
- Tax assessed value: $256,100
- Annual tax amount: $3,104
- Date on market: 10/12/2026
- Listing agreement: Exclusive Right To Sell
- Ownership: Ground Rent
Estimated market value
$381,800
$363,000 - $401,000
$3,248/mo
Price history
| Date | Event | Price |
|---|---|---|
| 10/19/2026 | Price change | $385,000-2.5%$198/sqft |
Source:  Bright MLS #MDBC2178230 Report a problem | ||
| 10/14/2026 | Listed for sale | $395,000+489.6%$204/sqft |
Source: Bright MLS #MDBC2178230 Report a problem | ||
| 8/8/1983 | Sold | $67,000$35/sqft |
Source: Agent Provided Report a problem | ||
Public tax history
| Year | Property taxes | Tax assessment |
|---|---|---|
| 2026 | $3,676 +6.8% | $256,100 +6.5% |
| 2025 | $3,443 +26.4% | $240,400 +7% |
| 2024 | $2,723 +7.5% | $224,700 +7.5% |
| 2023 | $2,533 +1.1% | $209,000 |
| 2022 | $2,506 +1.1% | $209,000 +2.2% |
| 2021 | $2,479 +1.1% | $204,533 +1.1% |
| 2020 | $2,452 +2% | $202,300 |
| 2019 | $2,404 +2% | $202,300 +4% |
| 2018 | $2,357 +2.1% | $194,433 +2.1% |
| 2017 | $2,309 -0.7% | $190,500 +4.8% |
| 2016 | $2,325 | $181,767 +5% |
| 2015 | $2,325 | $173,033 +5.3% |
| 2014 | $2,325 | $164,300 |
| 2013 | -- | $164,300 |
| 2012 | -- | $164,300 -22.6% |
| 2011 | -- | $212,400 +3% |
| 2010 | -- | $206,176 +3.2% |
| 2009 | -- | $199,873 +3.3% |
| 2008 | -- | $193,570 +15% |
| 2007 | -- | $168,326 +17.6% |
| 2006 | -- | $143,083 +21.4% |
| 2005 | -- | $117,840 +1.8% |
| 2004 | -- | $115,746 +1.8% |
| 2003 | -- | $113,653 +1.9% |
| 2002 | -- | $111,560 +1.4% |
| 2001 | -- | $110,056 |
Find assessor info on the county website
Monthly payment
Est. payment
Payment breakdown
Explore the cost of this home by adjusting the details. Changes won't be saved.Climate risks
Neighborhood: 21236
Nearby schools
Schools provided by the listing agent
- Elementary: Fullerton
- Middle: Parkville Middle & Center Of Technology
- High: Overlea High & Academy Of Finance
- District: Baltimore County Public Schools
Source: Bright MLS. This data may not be complete. We recommend contacting the local school district to confirm school assignments for this home.
Similar homes
- $399,0004 bd3 ba2.2k sqft4204 Thorncliff Rd, Nottingham, MD 21236For Sale

 MLS ID #MDBC2180816, Lee Tessier, EXP Realty, LLC. Bright MLS
- $389,8004 bd2 ba2.1k sqft118 Linhigh Ave, Baltimore, MD 21236For Sale
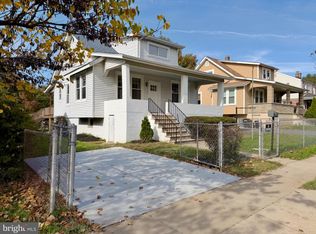 MLS ID #MDBC2177148, Christina Reyes, Advance Realty, Inc.. Bright MLS
- $399,9004 bd4 ba2.4k sqft7508 Kenlea Ave, Baltimore, MD 21236For Sale
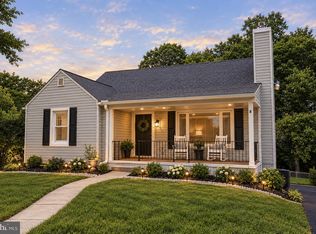 MLS ID #MDBC2166362, Rob Elliott, CENTURY 21 New Millennium. Bright MLS
- $450,0004 bd3 ba2.2k sqft7530 Marks Ave, Baltimore, MD 21236For Sale
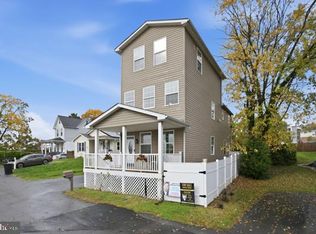 MLS ID #MDBC2179682, Song Hong, Turn Key Homes Litmited Libability. Bright MLS
- $365,0003 bd2 ba1.5k sqft7308 Linden Ave, Baltimore, MD 21206For SaleMLS ID #MDBC2180800, Mica English, Cummings & Co. Realtors. Bright MLS
- $380,0003 bd2 ba1.9k sqft4216 Thorncliff Rd, Nottingham, MD 21236For SaleMLS ID #MDBC2172950, Song Hong, Turn Key Homes Litmited Libability. Bright MLS
- $368,0004 bd2 ba1.8k sqft7915 Rolling View Ave, Nottingham, MD 21236For SaleMLS ID #MDBC2179018, HANG YANG, Mulan Realty, Corp. Bright MLS
- $400,0003 bd2 ba1.5k sqft4514A Kenwood Ave, Baltimore, MD 21206For SaleMLS ID #MDBC2180776, Buddy Redmer, Keller Williams Gateway LLC. Bright MLS
- $310,0005 bd2 ba1.1k sqft119 Sipple Ave, Nottingham, MD 21236For SaleMLS ID #MDBC2180274, Silvia Calderon Arzu, Allfirst Realty, Inc.. Bright MLS
- $365,0003 bd2 ba1.8k sqft4006 Taylor Ave, Baltimore, MD 21236For SaleMLS ID #MDBC2173962, Joseph Banick, Banick, LLC.. Bright MLS
- $448,0004 bd3 ba2.5k sqft19 Belhaven Dr, Baltimore, MD 21236For SaleMLS ID #MDBC2168124, PETE WONG, LPT Realty, LLC. Bright MLS
- $420,0004 bd3 ba2.5k sqft4707 Kenwood Ave, Baltimore, MD 21206For SaleMLS ID #MDBC2180402, John Crisafulli, RE/MAX Advantage Realty. Bright MLS
- $259,0004 bd3 ba1.5k sqft201 Henry Ave, Nottingham, MD 21236For SaleMLS ID #MDBC2170124, Rebecca Ravera, Real Broker, LLC. Bright MLS
- $385,0004 bd4 ba1.9k sqft606 Meadow Rd, Baltimore, MD 21206For SaleMLS ID #MDBC2176924, David K Wheaton, Cummings & Co. Realtors. Bright MLS
- $309,9003 bd2 ba1.7k sqft4228 Thorncliff Rd, Baltimore, MD 21236For SaleMLS ID #MDBC2170890, Joseph DeSimone, Cummings & Co. Realtors. Bright MLS
- $345,0003 bd3 ba1.5k sqft8602 Fowler Ave, Baltimore, MD 21234For SaleMLS ID #MDBC2180988, John Lally, ExecuHome Realty. Bright MLS
- $439,0004 bd3 ba1.9k sqft3709 Red Berry Way, Baltimore, MD 21236For SaleMLS ID #MDBC2169346, PETE WONG, LPT Realty, LLC. Bright MLS
- $350,0003 bd3 ba1.7k sqft7424 Beech Ave, Baltimore, MD 21206For SaleMLS ID #MDBC2176966, Jeremy Walsh, Coldwell Banker Realty. Bright MLS
