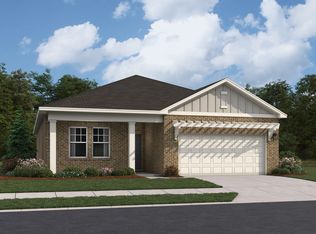
Welcome to the Aster at Kendall Grove by Starlight Homes! This beautiful ranch-style home offers a spacious and functional layout with modern finished throughout. Enjoy an open-concept kitchen, dining, and family room designed for effortless everyday living and entertaining. The owners suite features a generous walk-in closet and en-suite bath, with additional bedrooms that provide flexibility for guest, a home office, or growing household needs. Enjoy the benefits of a new construction home, energy efficient features, and thoughtfully designed spaces. Kendall Grove offers fantastic amenities including a pool, cabana, splash pad, and dog park, all conveniently located near shopping schools, and major highways. Ask about current financing incentives and available homes!
Active
$359,000
113 Maison Ct, McDonough, GA 30253
4beds
--sqft
Single Family Residence
Built in 2026
0.25 Acres Lot
$357,900 Zestimate®
$--/sqft
$54/mo HOA
What's special
Ranch-style homeDog parkEn-suite bathSplash padSpacious and functional layout
- 10 days
- 360
- 12
Zillow last checked:
Listing updated:
Listed by:
Shenell Dawson 678-520-7951,
Starlight Homes Georgia Realty
Source: GAMLS,MLS#: 10831515
Facts & features
Interior
Bedrooms & bathrooms
- Bedrooms: 4
- Bathrooms: 3
- Full bathrooms: 3
- Main level bathrooms: 3
- Main level bedrooms: 4
Rooms
- Room types: Laundry, Loft
Kitchen
- Features: Breakfast Area, Kitchen Island, Walk-in Pantry
Heating
- Central
Cooling
- Central Air, Electric
Appliances
- Included: Dishwasher, Disposal, Dryer, Electric Water Heater, Microwave, Refrigerator, Washer
- Laundry: Upper Level
Features
- High Ceilings, Walk-In Closet(s)
- Flooring: Carpet
- Windows: Double Pane Windows
- Basement: None
- Has fireplace: No
- Common walls with other units/homes: No Common Walls
Interior area
- Total structure area: 0
- Finished area above ground: 0
- Finished area below ground: 0
Property
Parking
- Total spaces: 2
- Parking features: Attached, Garage, Parking Pad
- Has attached garage: Yes
- Has uncovered spaces: Yes
Features
- Levels: One
- Stories: 1
- Patio & porch: Patio
- Has private pool: Yes
- Pool features: In Ground
- Fencing: Back Yard,Privacy
- Waterfront features: No Dock Or Boathouse
- Body of water: None
Lot
- Size: 0.25 Acres
- Features: Corner Lot, Level, Private
Details
- Parcel number: 0.0
Construction
Type & style
- Home type: SingleFamily
- Architectural style: Brick 4 Side,Traditional
- Property subtype: Single Family Residence
Materials
- Concrete
- Foundation: Slab
- Roof: Composition
Condition
- New Construction
- New construction: Yes
- Year built: 2026
Details
- Warranty included: Yes
Utilities & green energy
- Sewer: Public Sewer
- Water: Public
- Utilities for property: Cable Available, Electricity Available, Phone Available, Sewer Available, Water Available
Green energy
- Energy efficient items: Appliances
Community & HOA
Community
- Features: Playground, Pool, Sidewalks, Street Lights, Walk To Schools, Near Shopping
- Security: Carbon Monoxide Detector(s), Gated Community, Smoke Detector(s)
- Subdivision: Kendall Grove
HOA
- Has HOA: Yes
- Services included: Insurance, Maintenance Structure, Maintenance Grounds, Reserve Fund, Swimming
- HOA fee: $648 annually
Location
- Region: Mcdonough
Financial & listing details
- Annual tax amount: $71
- Date on market: 8/23/2026
- Cumulative days on market: 10 days
- Listing agreement: Exclusive Right To Sell
- Electric utility on property: Yes
Estimated market value
$357,900
$340,000 - $376,000
$2,357/mo
Price history
| Date | Event | Price |
|---|---|---|
| 8/23/2026 | Listed for sale | $359,000 |
Source:  FMLS GA #7826065 Report a problem FMLS GA #7826065 Report a problem | ||
Public tax history
Tax history is unavailable.
Monthly payment
Est. payment
Payment breakdown
Explore the cost of this home by adjusting the details. Changes won't be saved.Climate risks
Neighborhood: 30253
Nearby schools
Schools provided by the listing agent
- Elementary: Birch Creek
- Middle: Eagles Landing
- High: Eagles Landing
Source: GAMLS. This data may not be complete. We recommend contacting the local school district to confirm school assignments for this home.

Similar homes
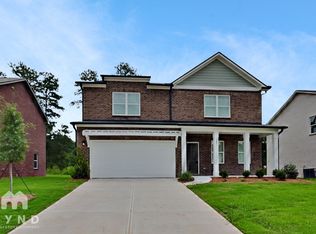
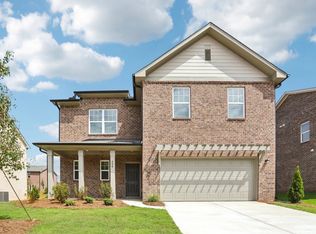
- $330,0005 bd3 ba2.7k sqft2769 Trebek Ct, McDonough, GA 30253Active

 MLS ID #10818622, Tanya Pickens, Opendoor Brokerage. GAMLS
 - $334,0004 bd3 ba2.9k sqft1672 Bennett Dr, McDonough, GA 30253Active
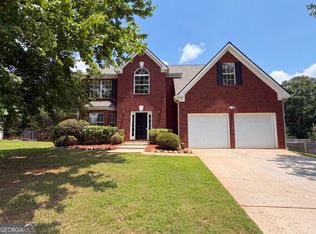 MLS ID #10799710, Tanya Pickens, Opendoor Brokerage. GAMLS
 - $358,9004 bd3 ba2.9k sqft717 Melanie Jean Dr, McDonough, GA 30252Active
 MLS ID #10780873, Katrina Wynn, eXp Realty. GAMLS
 - $325,0004 bd3 ba-- sqft2337 Braelin Loop, McDonough, GA 30253Active
 MLS ID #10800734, Katrina Wynn, eXp Realty. GAMLS
 - $340,0004 bd2 ba2k sqft248 Cranapple Ln, McDonough, GA 30253ActiveMLS ID #10676505, Ben Kuku, HomeSmart. GAMLS
- $339,0004 bd3 ba2k sqft1012 Crown Corners Dr, McDonough, GA 30253ActiveMLS ID #10705365, Tanya Pickens, Opendoor Brokerage. GAMLS
- $300,0004 bd2 ba2.4k sqft5053 Pioneer Pkwy, McDonough, GA 30253ActiveMLS ID #10790981, Tanya Pickens, Opendoor Brokerage. GAMLS
- $419,9004 bd3 ba2.4k sqft363 Laney Rd, McDonough, GA 30252ActiveMLS ID #10836019, Beau J Kelley, Buddy Kelley Properties. GAMLS
- $399,9995 bd4 ba3k sqft210 Parker Dr, McDonough, GA 30253ActiveMLS ID #10767669, Jaime Rodriguez, Watkins Real Estate Associates. GAMLS
- $229,8003 bd3 ba1.4k sqft411 Kara Ln, McDonough, GA 30253ActiveMLS ID #10832684, Chris Hurd, Blue Mountain Realty GA LLC. GAMLS
- $299,9004 bd3 ba2.1k sqft758 Galveston Way, McDonough, GA 30253ActiveMLS ID #10814665, Randy Graham, LPT Realty. GAMLS
- $328,0004 bd3 ba2.4k sqft115 Emerald Ln, Hampton, GA 30228ActiveMLS ID #10825784, Tanya Pickens, Opendoor Brokerage. GAMLS
- $384,9004 bd3 ba2.9k sqft692 Whitman Ln, Stockbridge, GA 30281ActiveMLS ID #10836045, Julie Nguyen, JQRH Property Management, LLC. GAMLS
- $299,9004 bd3 ba2k sqft2159 Grant Ave, McDonough, GA 30252ActiveMLS ID #10833122, Jason H Harris, Harris Real Estate Services. GAMLS
- $339,9004 bd3 ba1.9k sqft326 Dylan Way, McDonough, GA 30252ActiveMLS ID #10822378, Heidi Baxter, Keller Williams Realty Atl. Partners. GAMLS
- $409,9004 bd3 ba2k sqft871 Honey Creek Rd, McDonough, GA 30252ActiveMLS ID #10834001, Jordan Freeman, Welcome Home Real Estate Group. GAMLS
- $444,9004 bd2 ba1.8k sqft365 New Morn Dr, McDonough, GA 30253ActiveMLS ID #10797456, Jordan Freeman, Welcome Home Real Estate Group. GAMLS
- $347,5004 bd2 ba1.9k sqft282 Monarch Village Way, Stockbridge, GA 30281ActiveMLS ID #10829081, Alex Hulsey, Simple Showing Inc. GAMLS
- $260,0003 bd2 ba-- sqft208 Coldsprings Ct, McDonough, GA 30253ActiveMLS ID #10802702, Paulin Petion, Dwelli. GAMLS
- $395,9004 bd3 ba2k sqft373 Laney Rd, McDonough, GA 30252ActiveMLS ID #10805631, Beau J Kelley, Buddy Kelley Properties. GAMLS
