Welcome to 113 South Plain Street in Petersburg. This well cared for brick ranch offers 3 bedrooms, 2 full bathrooms, and everything you need in a home that's comfortable and easy to maintain. Inside, you'll find beautiful hardwood floors throughout the home, along with a layout that feels warm and inviting. The home has been lovingly maintained over the years and is truly move in ready. It also features vinyl replacement windows, a newer heat pump, and a beautiful new Trex composite deck that's perfect for enjoying your morning coffee or relaxing in the evening. Outside, you'll appreciate the large, flat yard, paved driveway, and detached one car garage with extra space for storage or hobbies. This home is ready for its new owner and is a great fit whether you're buying your first home or looking to downsize. This is one you'll definitely want to add to your list! Professional photos coming on or before 7/20
Pending
$295,000
113 S Plains Dr, Petersburg, VA 23805
3beds
1,431sqft
:
Get pre-qualified$1,831/mo
Single Family Residence
Built in 1965
0.31 Acres Lot
$294,200 Zestimate®
$206/sqft
$-- HOA
What's special
Brick ranchNewer heat pumpPaved drivewayLarge flat yardVinyl replacement windows
- 24 days |
- 185 |
- 13 |
Zillow last checked:
Listing updated:
Listed by:
Vickie Coleman membership@therealbrokerage.com,
Real Broker LLC 855-450-0442
Source: CVRMLS,MLS#: 2619479 Originating MLS: Central Virginia Regional MLS
Originating MLS: Central Virginia Regional MLSFacts & features
Interior
Bedrooms & bathrooms
- Bedrooms: 3
- Bathrooms: 2
- Full bathrooms: 2
Rooms
- Room types: Center Hall
Primary bedroom
- Description: HW Floors, Closet, Bathroom
- Level: First
- Dimensions: 0 x 0
Bedroom 2
- Description: HW Floors, Closet
- Level: First
- Dimensions: 0 x 0
Bedroom 3
- Description: HW Floors, Closet
- Level: First
- Dimensions: 0 x 0
Foyer
- Description: HW Floors
- Level: First
- Dimensions: 0 x 0
Other
- Description: Tub & Shower
- Level: First
Kitchen
- Description: HW Floors, large dining area
- Level: First
- Dimensions: 0 x 0
Living room
- Description: HW Floors, Ceiling Fan
- Level: First
- Dimensions: 0 x 0
Office
- Description: HW Floors, could be office or dining room
- Level: First
- Dimensions: 0 x 0
Heating
- Electric, Heat Pump
Cooling
- Electric, Heat Pump
Appliances
- Included: Electric Water Heater
Features
- Bedroom on Main Level, Ceiling Fan(s), Dining Area, Solid Surface Counters
- Flooring: Wood
- Doors: Sliding Doors
- Has basement: No
- Attic: Pull Down Stairs
Interior area
- Total interior livable area: 1,431 sqft
- Finished area above ground: 1,431
- Finished area below ground: 0
Property
Parking
- Total spaces: 1
- Parking features: Driveway, Detached, Garage, Garage Door Opener, Paved, Two Spaces
- Garage spaces: 1
- Has uncovered spaces: Yes
Features
- Levels: One
- Stories: 1
- Patio & porch: Deck
- Exterior features: Deck, Storage, Shed, Paved Driveway
- Pool features: None
- Fencing: Chain Link,Fenced
Lot
- Size: 0.31 Acres
- Features: Level
- Topography: Level
Details
- Parcel number: 101070022
- Zoning description: R-1
Construction
Type & style
- Home type: SingleFamily
- Architectural style: Ranch
- Property subtype: Single Family Residence
Materials
- Brick, Drywall, Frame
- Roof: Shingle
Condition
- Resale
- New construction: No
- Year built: 1965
Utilities & green energy
- Sewer: Public Sewer
- Water: Public
Community & HOA
Community
- Subdivision: South Plains West
Location
- Region: Petersburg
Financial & listing details
- Price per square foot: $206/sqft
- Tax assessed value: $163,100
- Annual tax amount: $2,071
- Date on market: 7/15/2026
- Ownership: Individuals
- Ownership type: Sole Proprietor
Estimated market value
$294,200
$279,000 - $309,000
$1,783/mo
Price history
| Date | Event | Price |
|---|---|---|
| 7/28/2026 | Pending sale | $295,000$206/sqft |
Source:  CVRMLS #2619479 Report a problem CVRMLS #2619479 Report a problem | ||
| 7/17/2026 | Listed for sale | $295,000+141.8%$206/sqft |
Source: CVRMLS #2619479 Report a problem | ||
| 3/24/2021 | Listing removed | -- |
Source: Owner Report a problem | ||
| 2/28/2020 | Listing removed | $122,000$85/sqft |
Source: Owner Report a problem | ||
| 2/20/2020 | Listed for sale | $122,000+181.8%$85/sqft |
Source: Owner Report a problem | ||
| 6/5/1981 | Sold | $43,300$30/sqft |
Source: Agent Provided Report a problem | ||
Public tax history
| Year | Property taxes | Tax assessment |
|---|---|---|
| 2025 | $2,071 | $163,100 |
| 2024 | $2,071 +25.5% | $163,100 +25.5% |
| 2023 | $1,651 -5.9% | $130,000 |
| 2022 | $1,755 | $130,000 +10% |
| 2021 | -- | $118,200 |
| 2020 | -- | $118,200 |
| 2018 | $1,596 | $118,200 |
| 2016 | $1,596 | -- |
| 2015 | $1,596 | -- |
| 2014 | $1,596 | -- |
| 2013 | $1,596 | -- |
| 2012 | -- | -- |
| 2011 | -- | -- |
| 2010 | -- | -- |
| 2009 | -- | -- |
| 2008 | -- | -- |
| 2007 | -- | -- |
| 2006 | -- | -- |
| 2005 | -- | -- |
| 2004 | -- | -- |
| 2003 | -- | -- |
| 2002 | -- | -- |
Find assessor info on the county website
Monthly payment
Est. payment
Payment breakdown
Explore the cost of this home by adjusting the details. Changes won't be saved.Climate risks
Neighborhood: 23805
Nearby schools
GreatSchools rating
- 1/10Walnut Hill Elementary SchoolGrades: K-5Distance: 2.4 mi
- 1/10Vernon Johns Middle SchoolGrades: 6-8Distance: 2 mi
- 2/10Petersburg High SchoolGrades: 9-12Distance: 2.2 mi
Schools provided by the listing agent
- Elementary: Walnut Hill
- Middle: Vernon Johns
- High: Petersburg
Source: CVRMLS. This data may not be complete. We recommend contacting the local school district to confirm school assignments for this home.
- $245,6003 bd2 ba1.5k sqft111 N Plains Dr, Petersburg, VA 23805Off Market
- $217,4003 bd1 ba1.4k sqft114 N Plains Dr, Petersburg, VA 23805Off Market
- $247,8003 bd2 ba1.3k sqft109 N Plains Dr, Petersburg, VA 23805Off Market

- $257,5004 bd3 ba1.7k sqft109 S Plains Dr, Petersburg, VA 23805Off Market
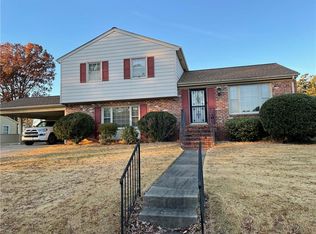
- $258,9004 bd2 ba1.7k sqft116 N Plains Dr, Petersburg, VA 23805Off Market
- $285,7004 bd3 ba1.8k sqft112 N Plains Dr, Petersburg, VA 23805Off Market
- $215,3003 bd1 ba1.4k sqft114 S Plains Dr, Petersburg, VA 23805Off Market
- $272,3003 bd2 ba1.7k sqft118 N Plains Dr, Petersburg, VA 23805Off Market
A local agent can set up tours, give advice and negotiate with sellers.
Similar homes
- $285,0003 bd2 ba1.6k sqft256 Southwood Dr, Petersburg, VA 23805For Sale
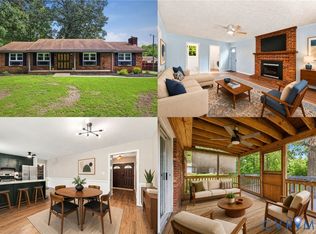 MLS ID #2619797, Debbie Reynolds, Keller Williams Realty. CVRMLS
 - $279,9973 bd2 ba1.3k sqft520 Heth Rd, Petersburg, VA 23805For Sale
 MLS ID #2619796, Daniel Keeton, Keeton & Co Real Estate. CVRMLS
 - $230,0004 bd1 ba1.2k sqft2587 Pinehurst Dr, Petersburg, VA 23805For Sale
 MLS ID #2619798, Riggolette Leeper, United Real Estate Richmond. CVRMLS
 - $250,0003 bd2 ba2k sqft2531 County Dr, Petersburg, VA 23803For Sale
 MLS ID #2620816, Patricia Ray Barton, Joyner Fine Properties. CVRMLS
 - $285,0003 bd2 ba1.5k sqft4301 Rockdale Rd, Petersburg, VA 23803For SaleMLS ID #2620651, Garrett Haywood, EXP Realty, LLC. CVRMLS
- $229,0003 bd1 ba896 sqft29108 Butler Branch Rd, Petersburg, VA 23805For SaleMLS ID #2620813, Christy Bowman, Harris & Assoc, Inc. CVRMLS
- $230,0003 bd2 ba947 sqft122 Goodrich Ave, Petersburg, VA 23805For SaleMLS ID #2618766, Imani Williams, Keller Williams Realty. CVRMLS
- $284,9003 bd2 ba1.1k sqft25136 Floyd Ave, Petersburg, VA 23803For SaleMLS ID #2617305, Scott Morgan, Fathom Realty Virginia. CVRMLS
- $289,9904 bd2 ba2k sqft911 Augusta Ave, Petersburg, VA 23803For SaleMLS ID #2609556, Jonathan Hock, Napier Realtors, ERA. CVRMLS
- $309,0003 bd2 ba1.6k sqft3908 Grovewood Rd, Hopewell, VA 23860For SaleMLS ID #2621141, Jenny Maraghy, Compass. CVRMLS
- $294,0003 bd1 ba1.2k sqft4003 Lee Blvd, Petersburg, VA 23803For SaleMLS ID #2614740, Amanda Gonzalez, DF Real Estate & Land Resources LLC. CVRMLS
- $299,5003 bd2 ba916 sqft4115 Chestnut Dr, North Dinwiddie, VA 23803For SaleMLS ID #2619113, Adam Bennett, Real Broker LLC. CVRMLS
- $275,0003 bd2 ba1.5k sqft117 Homestead Dr, Colonial Heights, VA 23834For SaleMLS ID #2621197, Daniel Harnsberger, EXP Realty, LLC. CVRMLS
- $230,0004 bd4 ba2k sqft662 Pegram St, Petersburg, VA 23803For SaleMLS ID #2621386, Sarah Romero, Real Broker LLC. CVRMLS
- $294,9503 bd2 ba1k sqft2713 Irwin Rd, Prince George, VA 23875For SaleMLS ID #2610409, Scott Waters, Real Broker LLC. CVRMLS
- $199,9502 bd2 ba1.1k sqft1916 Powhatan Ave, Petersburg, VA 23805For SaleMLS ID #2614955, Drew Kisamore, The Hogan Group Real Estate. CVRMLS
- $315,0004 bd2 ba1.3k sqft21407 Perdue Ave, South Chesterfield, VA 23803For SaleMLS ID #2609791, Tina McCabe, EXP Realty LLC. CVRMLS
- $285,9003 bd1 ba1.3k sqft5002 Glendale Ave, North Dinwiddie, VA 23803For SaleMLS ID #2620138, Tom Prince, Real Broker LLC. CVRMLS
- $312,0003 bd2 ba1.1k sqft5725 Fox Hunt Trl, South Chesterfield, VA 23803For SaleMLS ID #2618566, Danae Collins, Visionary Vistas. CVRMLS
- $319,9984 bd3 ba2k sqft18 Mars St, Petersburg, VA 23803For SaleMLS ID #2615361, Kris Boykin, ERA Woody Hogg & Assoc. CVRMLS
