Welcome to Southwest Plantation, where comfort, convenience, and community amenities come together in one exceptional home. This well-maintained 3-bedroom, 2.5-bath residence offers a functional floor plan with a spacious bonus room, perfect for a home office, playroom, media room, or guest space.
Step onto the inviting covered front porch and into a warm, welcoming living area highlighted by a cozy fireplace--ideal for relaxing evenings at home. The open-concept design seamlessly connects the living room to the kitchen, creating an ideal setting for entertaining family and friends. The kitchen is thoughtfully appointed with stainless steel appliances, a center island, abundant cabinetry, and a large pantry for added storage. Sliding glass doors lead to a generously sized, fully fenced backyard, providing plenty of room for outdoor enjoyment, pets, gardening, or weekend gatherings.
Upstairs, the spacious primary suite offers a peaceful retreat complete with a walk-in closet and an en-suite bath featuring a double vanity, soaking tub, and separate walk-in shower. Two additional bedrooms provide ample space and storage, while the conveniently located upstairs laundry room adds everyday ease. The versatile bonus room offers endless possibilities to fit your lifestyle.
Residents of Southwest Plantation enjoy access to outstanding neighborhood amenities, including walking and biking trails, a community pool, playgrounds, RV and boat storage, and the scenic 18-hole Bear Trail Golf Course. Conveniently located near Camp Lejeune, New River Air Station, Stone Bay, shopping, dining, and area beaches, this home offers the perfect blend of peaceful living and accessibility. Don't miss your opportunity to make this beautiful home your own!
Pending
$325,000
113 Saw Grass Drive, Maple Hill, NC 28454
3beds
1,855sqft
Single Family Residence
Built in 2011
10,454 Square Feet Lot
$323,100 Zestimate®
$175/sqft
$78/mo HOA
What's special
- 38 days |
- 192 |
- 19 |
Likely to sell faster than
Zillow last checked:
Listing updated:
Listed by:
Tidal Realty Partners 910-372-6720,
REAL Broker LLC,
Matthew Kane 910-742-0554,
REAL Broker LLC
Source: Hive MLS,MLS#: 100584567 Originating MLS: Cape Fear Realtors MLS, Inc.
Originating MLS: Cape Fear Realtors MLS, Inc.Facts & features
Interior
Bedrooms & bathrooms
- Bedrooms: 3
- Bathrooms: 3
- Full bathrooms: 2
- 1/2 bathrooms: 1
Rooms
- Room types: Living Room, Dining Room, Master Bedroom, Bedroom 2, Bedroom 3, Bonus Room, Laundry
Primary bedroom
- Level: Second
- Dimensions: 13 x 15
Bedroom 2
- Level: Second
- Dimensions: 10 x 14
Bedroom 3
- Level: Second
- Dimensions: 10 x 10
Bonus room
- Level: Second
- Dimensions: 13 x 16
Dining room
- Level: Main
- Dimensions: 11 x 14
Kitchen
- Level: Main
- Dimensions: 11 x 12
Laundry
- Level: Second
- Dimensions: 6 x 5
Living room
- Level: Main
- Dimensions: 22 x 16
Heating
- Electric, Heat Pump
Cooling
- Central Air
Appliances
- Included: Electric Oven, Built-In Microwave, Refrigerator, Dishwasher
- Laundry: Laundry Room
Features
- Walk-in Closet(s), Kitchen Island, Ceiling Fan(s), Pantry, Blinds/Shades, Walk-In Closet(s)
- Flooring: Carpet, Vinyl
- Attic: Access Only
Interior area
- Total structure area: 1,855
- Total interior livable area: 1,855 sqft
Property
Parking
- Total spaces: 2
- Parking features: Garage Door Opener, On Site, Paved, Garage
- Attached garage spaces: 2
Features
- Levels: Two
- Patio & porch: Covered, Patio, Porch
- Exterior features: None
- Fencing: Full,Back Yard,Wood
- Has view: Yes
- View description: None
- Frontage type: See Remarks
Lot
- Size: 10,454 Square Feet
- Dimensions: 38 x 180 x 80 x 180
Details
- Parcel number: 311b110
- Zoning: R-10
- Special conditions: Standard
Construction
Type & style
- Home type: SingleFamily
- Property subtype: Single Family Residence
Materials
- Vinyl Siding, Wood Frame
- Foundation: Slab
- Roof: Shingle
Condition
- New construction: No
- Year built: 2011
Utilities & green energy
- Water: Public
- Utilities for property: Sewer Available, Water Available
Community & HOA
Community
- Security: Security System, Smoke Detector(s)
- Subdivision: Southwest Plantation
HOA
- Has HOA: Yes
- Amenities included: Clubhouse, Pool, Golf Course, Maintenance Common Areas, Maintenance Grounds, Playground, Street Lights, Trail(s)
- HOA fee: $936 annually
- HOA name: Southwest Plantation HOA
- HOA phone: 910-346-8160
Location
- Region: Maple Hill
Financial & listing details
- Price per square foot: $175/sqft
- Tax assessed value: $243,622
- Annual tax amount: $1,595
- Date on market: 6/26/2026
- Cumulative days on market: 38 days
- Listing agreement: Exclusive Right To Sell
- Listing terms: Cash,Conventional,FHA,VA Loan
- Road surface type: Paved
Estimated market value
$323,100
$307,000 - $339,000
$1,982/mo
Price history
| Date | Event | Price |
|---|---|---|
| 7/26/2026 | Pending sale | $325,000$175/sqft |
Source:  Hive MLS #100584567 Report a problem Hive MLS #100584567 Report a problem | ||
| 6/26/2026 | Listed for sale | $325,000+19.9%$175/sqft |
Source: Hive MLS #100584567 Report a problem | ||
| 3/1/2023 | Sold | $271,000-2.8%$146/sqft |
Source: Hive MLS #100360425 Report a problem | ||
| 1/29/2023 | Pending sale | $278,900$150/sqft |
Source: Hive MLS #100360425 Report a problem | ||
| 1/24/2023 | Price change | $278,9000%$150/sqft |
Source: Hive MLS #100360425 Report a problem | ||
| 12/25/2022 | Price change | $279,000-1.8%$150/sqft |
Source: Hive MLS #100360425 Report a problem | ||
| 12/5/2022 | Listed for sale | $284,000+52.7%$153/sqft |
Source: Hive MLS #100360425 Report a problem | ||
| 11/15/2018 | Listing removed | $1,300$1/sqft |
Source: CRI Properties #100140009 Report a problem | ||
| 11/13/2018 | Listed for rent | $1,300+2%$1/sqft |
Source: CRI Properties #100140009 Report a problem | ||
| 10/4/2016 | Listing removed | $1,275+4.1%$1/sqft |
Source: CRI Properties #100023822 Report a problem | ||
| 2/18/2016 | Listing removed | $1,225$1/sqft |
Source: CRI Properties #170784 Report a problem | ||
| 1/14/2016 | Price change | $1,225-3.9%$1/sqft |
Source: CRI Properties #170784 Report a problem | ||
| 9/18/2015 | Listed for rent | $1,275$1/sqft |
Source: CRI Properties #170784 Report a problem | ||
| 10/27/2011 | Sold | $186,000$100/sqft |
Source: Public Record Report a problem | ||
Public tax history
| Year | Property taxes | Tax assessment |
|---|---|---|
| 2025 | $1,595 | $243,622 |
| 2024 | $1,595 | $243,622 |
| 2023 | $1,595 0% | $243,622 |
| 2022 | $1,596 +29.9% | $243,622 +39.8% |
| 2021 | $1,228 | $174,250 |
| 2020 | $1,228 | $174,250 |
| 2019 | $1,228 | $174,250 |
| 2018 | $1,228 +0.5% | $174,250 -3.7% |
| 2017 | $1,222 | $181,030 |
| 2016 | $1,222 | $181,030 |
| 2015 | $1,222 | $181,030 |
| 2014 | $1,222 +2.5% | $181,030 -11.1% |
| 2013 | $1,192 | $203,740 |
| 2012 | $1,192 | $203,740 |
Find assessor info on the county website
Monthly payment
Est. payment
Payment breakdown
Explore the cost of this home by adjusting the details. Changes won't be saved.Climate risks
Neighborhood: 28454
Nearby schools
GreatSchools rating
- 5/10Southwest ElementaryGrades: PK-5Distance: 4.8 mi
- 7/10Dixon MiddleGrades: 6-8Distance: 14.4 mi
- 2/10Southwest HighGrades: 9-12Distance: 7.5 mi
Schools provided by the listing agent
- Elementary: Southwest
- Middle: Southwest
- High: Dixon
Source: Hive MLS. This data may not be complete. We recommend contacting the local school district to confirm school assignments for this home.
- $318,0003 bd3 ba1.7k sqft111 Saw Grass Dr, Maple Hill, NC 28454Sold
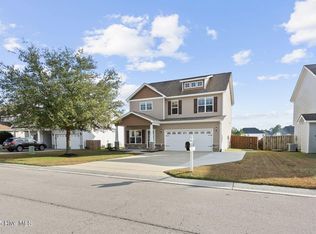
- $265,0003 bd2 ba1.2k sqft115 Saw Grass Dr, Maple Hill, NC 28454Sold

- $285,4003 bd2 ba1.2k sqft109 Saw Grass Dr, Maple Hill, NC 28454Off Market
- $326,8004 bd3 ba1.8k sqft117 Saw Grass Dr, Jacksonville, NC 28540Off Market
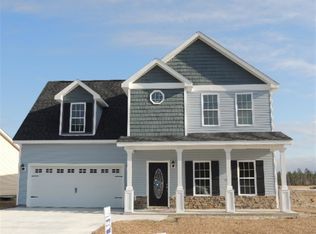
- $305,1003 bd3 ba1.7k sqft117 Saw Grass Dr, Jacksonville, NC 28454Off Market
- $436,1005 bd4 ba3k sqft308 Bear Run, Jacksonville, NC 28540Off Market
- $294,9003 bd3 ba1.5k sqft107 Saw Grass Dr, Maple Hill, NC 28454Sold
- $410,8004 bd3 ba2.9k sqft119 Saw Grass Dr, Jacksonville, NC 28540Off Market
A local agent can set up tours, give advice and negotiate with sellers.
Similar homes
- $370,0004 bd3 ba1.8k sqft416 Fore Place, Jacksonville, NC 28540New Construction

 MLS ID #100592539, Diane M Castro-Perez, Coldwell Banker Sea Coast Advantage-Hampstead. Hive MLS
 - $320,0003 bd2 ba1.6k sqft111 William Gurganus Road, Maple Hill, NC 28454New Construction
 MLS ID #100568980, Tiffany & Crew Coastal Real Estate, Keller Williams Innovate - Jax. Hive MLS
 - $339,9003 bd2 ba1.8k sqft100 Kenna Court, Jacksonville, NC 28540For Sale
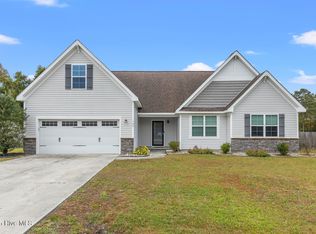 MLS ID #100590219, Janice W Harrison, Harrison Dorn Realty. Hive MLS
 - $365,0003 bd3 ba2.3k sqft206 Honey Court E, Jacksonville, NC 28540For Sale
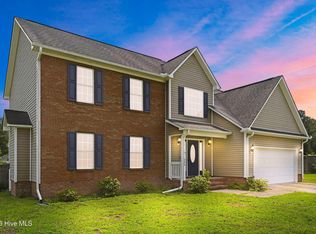 MLS ID #100577818, Jenifer Kiefer, 360 REALTY. Hive MLS
 - $358,0003 bd3 ba2.2k sqft704 Ingram Court, Jacksonville, NC 28540For SaleMLS ID #100592000, Steven Wall, RE/MAX Elite Realty Group. Hive MLS
- $320,0003 bd3 ba1.6k sqft114 Woodwater Drive, Richlands, NC 28574For SaleMLS ID #100586304, Taylor R Reed, Coldwell Banker Sea Coast Advantage-Hampstead. Hive MLS
- $360,0004 bd2 ba2.1k sqft269 Blue Creek Farms Drive, Jacksonville, NC 28540For SaleMLS ID #100587684, Lori K Smith, Coldwell Banker Sea Coast Advantage. Hive MLS
- $295,0003 bd3 ba1.6k sqft206 Buff Court, Jacksonville, NC 28540For SaleMLS ID #100587447, William B Sanders, William Sanders Realty. Hive MLS
- $327,5004 bd3 ba1.7k sqft400 Brunswick Drive, Jacksonville, NC 28546For SaleMLS ID #100594920, Gabriella Riffle-Gonzalez, LPT Realty. Hive MLS
- $323,9003 bd3 ba1.9k sqft217 Luther Banks Road, Richlands, NC 28574For SaleMLS ID #100587479, Rebecca Godissart, CENTURY 21 Champion Real Estate. Hive MLS
- $333,9954 bd3 ba1.9k sqft600 Ranch Hand Ln, Jacksonville, NC 28546For SaleMLS ID #11922818, Deborah Love, Your Home Sold Guaranteed Realty. My State MLS
- $365,0004 bd4 ba2.2k sqft117 Sparrows Point Lane, Jacksonville, NC 28540For SaleMLS ID #100574392, Lauren Hearn, Berkshire Hathaway HomeServices Carolina Premier Properties. Hive MLS
- $323,0004 bd3 ba1.8k sqft906 Savannah Drive, Jacksonville, NC 28546For SaleMLS ID #100582693, Nataly Romero, Terri Alphin Smith & Co. Hive MLS
- $370,5004 bd3 ba2.1k sqft125 Navy Blue Drive, Jacksonville, NC 28540For SaleMLS ID #100581686, Stacy L Sparks, HomeSmart Connections. Hive MLS
- $314,9003 bd2 ba1.5k sqft108 Farmington Drive, Richlands, NC 28574For SaleMLS ID #100592312, Kim Chesley, Coldwell Banker Sea Coast Advantage. Hive MLS
- $334,9004 bd2 ba2.1k sqft208 Emerald Ridge Road, Jacksonville, NC 28546For SaleMLS ID #100591467, Deisha Trottingwolf, Great Moves Realty. Hive MLS
- $311,0004 bd3 ba1.7k sqft108 Yellowwood Drive, Jacksonville, NC 28546For SaleMLS ID #100593904, Kimberly Le Estrada, REAL Broker LLC. Hive MLS
- $355,0004 bd3 ba2k sqft401 Ragged Point Court, Jacksonville, NC 28546For SaleMLS ID #100593615, Pamela M Trafton, Terri Alphin Smith & Co. Hive MLS
- $315,0004 bd3 ba1.9k sqft308 Hidden Oaks Drive, Jacksonville, NC 28546For SaleMLS ID #100588122, James Arvin, Coldwell Banker Sea Coast Advantage - Jacksonville. Hive MLS
- $330,0003 bd2 ba2.1k sqft520 New Hanover Trail, Jacksonville, NC 28546For SaleMLS ID #100587452, Ronda Scott, RE/MAX Homestead Swansboro. Hive MLS
