The Preston Mill, part of the Trend Collection by Ball Homes, is a two-story plan that can be built with a total of five bedrooms, including a first floor guest suite. The plan offers a versatile flex room off the entry and an open kitchen. The island kitchen has both a breakfast area and countertop dining, and a pantry. The large family room is located at the rear of the home with an optional fireplace. The study and half bath can also be configured as a first floor guest bedroom and bath with shower. Upstairs are the primary bedroom suite, two bedrooms, and a loft. The loft can also be designed as an additional bedroom. The primary bedroom suite includes a bedroom with a vaulted ceiling, huge walk-in closet, and spacious bath with tub/shower, window, and linen storage. Upgrade bath options include a garden tub and separate shower, or an oversized shower and expanded linen storage. The hall bath and utility room complete the upstairs. Exterior details include a covered front porch.
Pending
$415,765
113 Scarlet Dr, Nicholasville, KY 40356
4beds
2,423sqft
:
Get pre-qualified$2,795/mo
Single Family Residence
Built in 2026
8,189 Square Feet Lot
$-- Zestimate®
$172/sqft
$8/mo HOA
What's special
Huge walk-in closetFirst floor guest suiteOpen kitchenIsland kitchenUtility roomCovered front porchBreakfast area
- 4 hours |
- 64 |
- 2 |
Zillow last checked:
Listing updated:
Listed by:
Matthew C Gerwin 859-621-1432,
Christies International Real Estate Bluegrass
Source: Imagine MLS,MLS#: 26020754
Facts & features
Interior
Bedrooms & bathrooms
- Bedrooms: 4
- Bathrooms: 3
- Full bathrooms: 3
Primary bedroom
- Level: Second
Bedroom 2
- Level: Second
Bedroom 3
- Level: Second
Bedroom 4
- Description: guest bedroom
- Level: First
Bathroom 1
- Description: primary bath
- Level: Second
Bathroom 2
- Level: Second
Bathroom 3
- Level: First
Bonus room
- Description: loft area
- Level: Second
Den
- Description: flex area
- Level: First
Family room
- Level: First
Foyer
- Level: First
Kitchen
- Level: First
Utility room
- Level: Second
Heating
- Forced Air, Zoned
Cooling
- Electric, Zoned
Appliances
- Included: Disposal, Dishwasher, Range
- Laundry: Electric Dryer Hookup, Washer Hookup
Features
- Walk-In Closet(s)
- Flooring: Carpet, Other
- Windows: Screens
- Has basement: No
- Has fireplace: No
Interior area
- Total structure area: 2,423
- Total interior livable area: 2,423 sqft
- Finished area above ground: 2,423
- Finished area below ground: 0
Property
Parking
- Total spaces: 2
- Parking features: Attached Garage, Driveway, Garage Door Opener
- Garage spaces: 2
- Has uncovered spaces: Yes
Features
- Levels: Two
- Has view: Yes
- View description: Neighborhood
Lot
- Size: 8,189 Square Feet
Construction
Type & style
- Home type: SingleFamily
- Property subtype: Single Family Residence
Materials
- Brick Veneer, Vinyl Siding
- Foundation: Slab
- Roof: Dimensional Style
Condition
- New Construction
- Year built: 2026
Details
- Builder model: Preston Mill
Utilities & green energy
- Sewer: Public Sewer
- Water: Public
Community & HOA
Community
- Subdivision: Fairview Woods
HOA
- Has HOA: Yes
- Amenities included: Other, None
- Services included: Other
- HOA fee: $100 annually
Location
- Region: Nicholasville
Financial & listing details
- Price per square foot: $172/sqft
- Date on market: 8/3/2026
Estimated market value
Not available
Estimated sales range
Not available
Not available
Price history
| Date | Event | Price |
|---|---|---|
| 8/3/2026 | Pending sale | $415,765$172/sqft |
Source:  Imagine MLS #26020754 Report a problem Imagine MLS #26020754 Report a problem | ||
| 8/3/2026 | Listed for sale | $415,765$172/sqft |
Source: Imagine MLS #26020754 Report a problem | ||
Public tax history
Tax history is unavailable.
Monthly payment
Est. payment
Payment breakdown
Explore the cost of this home by adjusting the details. Changes won't be saved.Climate risks
Neighborhood: 40356
Nearby schools
GreatSchools rating
- NAJessamine Early Learning VillageGrades: PK-KDistance: 5.2 mi
- 8/10West Jessamine Middle SchoolGrades: 6-8Distance: 5.9 mi
- 8/10West Jessamine High SchoolGrades: 9-12Distance: 6 mi
Schools provided by the listing agent
- Elementary: Brookside
- Middle: East Jessamine Middle School
- High: East Jess HS
Source: Imagine MLS. This data may not be complete. We recommend contacting the local school district to confirm school assignments for this home.
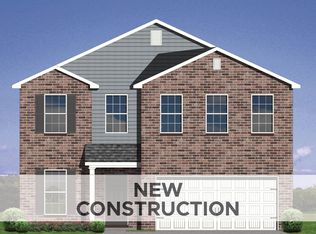
- $374,6354 bd3 ba2.2k sqft249 Sunflower Dr, Nicholasville, KY 40356Pending
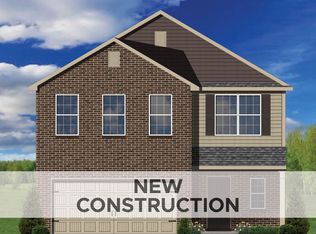
- $368,2503 bd3 ba2k sqft125 Sunflower Dr, Nicholasville, KY 40356Pending
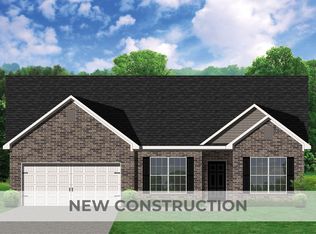
- $369,6403 bd2 ba1.7k sqft230 Sunflower Dr, Nicholasville, KY 40356Pending
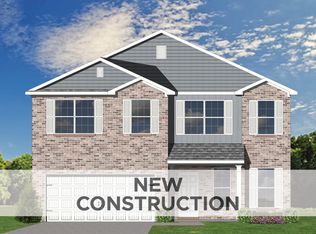
- $381,1554 bd3 ba2.4k sqft121 Sunflower Dr, Nicholasville, KY 40356Pending
- $377,8353 bd3 ba2.1k sqft116 Sunflower Dr, Nicholasville, KY 40356Pending
- $359,3454 bd3 ba2k sqft238 Sunflower Dr, Nicholasville, KY 40356Pending
- $359,9003 bd2 ba1.8k sqft120 Peony Pass, Nicholasville, KY 40356Pending
- $376,0504 bd3 ba2.2k sqft213 Sunflower Dr, Nicholasville, KY 40356Pending
A local agent can set up tours, give advice and negotiate with sellers.
A local lender can help you make sure your offer is ready when you are.
Similar homes
- $500,0003 bd3 ba2.3k sqft553 Brannon Meadow Way, Nicholasville, KY 40356For Sale

 MLS ID #26020493, Sheridan A Sims, Keller Williams Commonwealth. Imagine MLS
 - $575,0004 bd3 ba2.6k sqft201 Blue Ridge Dr, Nicholasville, KY 40356For Sale
 MLS ID #26020677, Ivan Timoshchuk, Lifstyl Real Estate. Imagine MLS
 - $509,9003 bd2 ba1.9k sqft312 Fox Hollow Trl, Nicholasville, KY 40356For Sale
 MLS ID #26020752, Jonathan Profitt, Bluegrass Home Group. Imagine MLS
 - $471,9774 bd3 ba2.5k sqft6301 Grey Oak Ln, Nicholasville, KY 40356For Sale
 MLS ID #26019751, Jennifer Sisson, Christies International Real Estate Bluegrass. Imagine MLS
 - $483,4695 bd3 ba2.4k sqft6321 Grey Oak Ln, Nicholasville, KY 40356For SaleMLS ID #26020078, Christy Rock, Christies International Real Estate Bluegrass. Imagine MLS
- $399,9004 bd3 ba2.5k sqft450 Osprey Cir, Lexington, KY 40503For SaleMLS ID #26020590, Venessa Cheek, Weichert Realtors Ford Brothers - Lancaster. Imagine MLS
- $415,0003 bd3 ba2.3k sqft3409 Fraserdale Dr, Lexington, KY 40503For SaleMLS ID #26020761, Traci T Felix, Rector Hayden Realtors. Imagine MLS
- $365,0004 bd4 ba2.6k sqft170-172 Heritage Dr, Nicholasville, KY 40356For SaleMLS ID #26020566, Terra Jeffries, RE/MAX Elite Realty. Imagine MLS
- $399,9003 bd2 ba1.5k sqft1249 Wyndham Forest Cir, Lexington, KY 40514For SaleMLS ID #26020402, Traci Mitchell, The Local Agents. Imagine MLS
- $399,9003 bd2 ba2.3k sqft201 Christa Ln, Nicholasville, KY 40356For SaleMLS ID #26019061, Mike Reynolds, ERA Select Real Estate. Imagine MLS
- $374,9004 bd3 ba2.3k sqft1184 Orchard Dr, Nicholasville, KY 40356For SaleMLS ID #26014178, Dylan Langdon, The Agency. Imagine MLS
- $450,0004 bd3 ba1.4k sqft3309 Tisdale Dr, Lexington, KY 40503For Sale By Owner
- $349,9004 bd2 ba2k sqft4112 Vancouver Ct, Lexington, KY 40515For SaleMLS ID #26020420, John Black, The Brokerage. Imagine MLS
- $415,0004 bd4 ba2.2k sqft112-114 Garnet Dr, Nicholasville, KY 40356For Sale By Owner
- $369,9003 bd3 ba1.8k sqft4217 Forsythe Dr, Lexington, KY 40514For SaleMLS ID #26020520, Ashley Spencer, Keller Williams Commonwealth. Imagine MLS
- $419,5004 bd3 ba2.5k sqft473 Amberley Dr, Lexington, KY 40515For SaleMLS ID #26016152, Kristen Jones, The Brokerage. Imagine MLS
- $349,9003 bd3 ba2k sqft125 Applegrove Dr, Nicholasville, KY 40356For Sale
 MLS ID #3285614, MaKenzie Griffis. RealTracs MLS as distributed by MLS GRID
 - $589,0004 bd3 ba2.5k sqft5072 Middleton Pl, Lexington, KY 40515For SaleMLS ID #26020640, Karolina D Baker, The Local Agents. Imagine MLS
- $585,0003 bd3 ba2k sqft200 Petunia Ct, Nicholasville, KY 40356For SaleMLS ID #26020448, Doreen Taylor, Berkshire Hathaway de Movellan Properties. Imagine MLS
- $529,9004 bd3 ba2.4k sqft4665 Saron Dr, Lexington, KY 40515For SaleMLS ID #26019066, Lana B Stephens, The Local Agents. Imagine MLS
