This well-maintained 2-story home offers approximately 2,000 square feet of living space on a 0.27-acre lot, combining spacious living areas with thoughtful features throughout.
Step inside to a welcoming foyer that leads to a formal living room featuring hardwood flooring, double picture windows, and plantation-style shutters. The cozy den offers built-in bookshelves surrounding a wood-burning fireplace, ceiling fan, and access to the backyard patio. The spacious 11x19 kitchen includes a brand-new, never-used gas range, LG refrigerator, built-in Samsung microwave, pantry, table-height breakfast bar, abundant cabinetry, and generous counter space. The adjoining 12x13 dining room is accented with chair rail molding and large windows.
Upstairs, the 15x10 primary suite features a 10x8 walk-in closet, additional closet space with built-in organizers, and a private bath with a walk-in glass shower. Two additional bedrooms measure 11x12 and 11x9, each with ceiling fans. A full hall bath and linen closet complete the upper level.
Additional features include a 10x7 laundry room with folding counter, a fenced backyard, permanent exterior Christmas lights, and a spacious 15x31 concrete patio perfect for relaxing or entertaining. Two detached outbuildings—a 12x8 she shed and 16x10 he shed—will convey with the property, offering excellent storage or hobby space.
Located in Nicholasville, you'll enjoy convenient access to local shopping, dining, parks, and community events. Just minutes away, Lexington offers Keeneland Race Course, the University of Kentucky, The Kentucky Horse Park, entertainment, healthcare, and a wide variety of restaurants and shopping. Nearby outdoor attractions include High Bridge Park, Lake Mingo, and the scenic beauty of the Bluegrass region.
This property offers the perfect combination of comfort, functionality, and location, making it a wonderful place to call home.
Active
Price cut: $30K (7/30)
$349,900
125 Applegrove Dr, Nicholasville, KY 40356
3beds
2,000sqft
:
Get pre-qualified$2,346/mo
Single Family Residence, Residential
Built in 1984
0.27 Acres Lot
$-- Zestimate®
$175/sqft
$-- HOA
What's special
Chair rail moldingWood-burning fireplacePlantation-style shuttersCeiling fanTable-height breakfast barAbundant cabinetryBuilt-in samsung microwave
- 18 days |
- 981 |
- 83 |
Zillow last checked:
Listing updated:
Listed by:
MaKenzie Griffis 931-551-6127,
GRATEFUL ACRES REALTY
Source: RealTracs MLS as distributed by MLS GRID,MLS#: 3285614
Facts & features
Interior
Bedrooms & bathrooms
- Bedrooms: 3
- Bathrooms: 3
- Full bathrooms: 2
- 1/2 bathrooms: 1
Bedroom 1
- Area: 150 Square Feet
- Dimensions: 15x10
Bedroom 2
- Area: 132 Square Feet
- Dimensions: 11x12
Bedroom 3
- Area: 99 Square Feet
- Dimensions: 11x9
Dining room
- Area: 110 Square Feet
- Dimensions: 11x10
Kitchen
- Area: 209 Square Feet
- Dimensions: 11x19
Living room
- Area: 182 Square Feet
- Dimensions: 13x14
Heating
- Central, Electric
Cooling
- Central Air, Electric
Appliances
- Included: Oven, Range, Dishwasher, Microwave, Refrigerator
Features
- Built-in Features, Ceiling Fan(s), Extra Closets, Walk-In Closet(s)
- Flooring: Carpet, Wood, Tile
- Basement: Crawl Space
- Number of fireplaces: 1
- Fireplace features: Living Room, Wood Burning
Interior area
- Total structure area: 2,000
- Total interior livable area: 2,000 sqft
- Finished area above ground: 2,000
Property
Parking
- Total spaces: 1
- Parking features: Garage Door Opener, Garage Faces Front, Driveway
- Attached garage spaces: 1
- Has uncovered spaces: Yes
Features
- Levels: Two
- Stories: 2
- Patio & porch: Porch, Covered, Patio
- Fencing: Back Yard
Lot
- Size: 0.27 Acres
Details
- Additional structures: Storage
- Parcel number: 057400201500
- Special conditions: Standard
Construction
Type & style
- Home type: SingleFamily
- Architectural style: Contemporary
- Property subtype: Single Family Residence, Residential
Materials
- Aluminum Siding
- Roof: Shingle
Condition
- New construction: No
- Year built: 1984
Utilities & green energy
- Sewer: Public Sewer
- Water: Public
- Utilities for property: Electricity Available, Water Available
Community & HOA
Community
- Subdivision: Orchard
HOA
- Has HOA: No
Location
- Region: Nicholasville
Financial & listing details
- Price per square foot: $175/sqft
- Tax assessed value: $195,200
- Annual tax amount: $1,934
- Date on market: 7/16/2026
- Electric utility on property: Yes
Estimated market value
Not available
Estimated sales range
Not available
Not available
Price history
| Date | Event | Price |
|---|---|---|
| 7/30/2026 | Price change | $349,900-7.9%$175/sqft |
Source:  RealTracs MLS as distributed by MLS GRID #3285614 Report a problem RealTracs MLS as distributed by MLS GRID #3285614 Report a problem | ||
| 7/16/2026 | Listed for sale | $379,900+279.9%$190/sqft |
Source: RealTracs MLS as distributed by MLS GRID #3285614 Report a problem | ||
| 4/25/2018 | Sold | $100,000$50/sqft |
Source: Public Record Report a problem | ||
Public tax history
| Year | Property taxes | Tax assessment |
|---|---|---|
| 2024 | $1,566 +20.4% | $195,200 |
| 2023 | $1,301 | $195,200 +20% |
| 2022 | $1,301 -0.2% | $162,700 |
| 2021 | $1,304 +473.5% | $162,700 |
| 2020 | $227 -1% | $162,700 |
| 2019 | $230 +22.9% | $162,700 +17.9% |
| 2018 | $187 | $138,000 |
| 2017 | $187 -86.6% | $138,000 |
| 2016 | $1,391 | $138,000 |
| 2015 | $1,391 | $138,000 +6.2% |
| 2014 | $1,391 | $130,000 |
| 2013 | -- | $130,000 |
| 2012 | -- | $130,000 |
| 2011 | -- | $130,000 |
| 2010 | -- | $130,000 |
Find assessor info on the county website
Monthly payment
Est. payment
Payment breakdown
Explore the cost of this home by adjusting the details. Changes won't be saved.Climate risks
Neighborhood: 40356
Nearby schools
GreatSchools rating
- 7/10Red Oak Elementary SchoolGrades: 1-5Distance: 1.2 mi
- 5/10East Jessamine Middle SchoolGrades: 6-8Distance: 1.1 mi
- 7/10East Jessamine High SchoolGrades: 9-12Distance: 1.4 mi
Schools provided by the listing agent
- Elementary: Red Oak Elementary School
- Middle: East Jessamine Middle School
- High: East Jessamine High School
Source: RealTracs MLS as distributed by MLS GRID. This data may not be complete. We recommend contacting the local school district to confirm school assignments for this home.
- $322,4004 bd2 ba2.3k sqft127 Applegrove Dr, Nicholasville, KY 40356Off Market
- $289,8003 bd2 ba1.4k sqft123 Applegrove Dr, Nicholasville, KY 40356Off Market
- $265,0003 bd2 ba1.7k sqft121 1/2 Applegrove Dr, Nicholasville, KY 40356Off Market
- $295,4003 bd2 ba1.5k sqft328 Village Pkwy, Nicholasville, KY 40356Off Market

- $318,5003 bd3 ba2.1k sqft129 Applegrove Dr, Nicholasville, KY 40356Off Market
- $357,5003 bd3 ba1.7k sqft324 Village Pkwy, Nicholasville, KY 40356Off Market
- $275,8003 bd2 ba1.3k sqft332 Village Pkwy, Nicholasville, KY 40356Off Market
- $261,5003 bd2 ba1.3k sqft120 Applegrove Dr, Nicholasville, KY 40356Off Market
A local agent can set up tours, give advice and negotiate with sellers.
Similar homes
- $250,0003 bd2 ba1.6k sqft119 Cherrybrook Dr, Nicholasville, KY 40356For Sale

 MLS ID #26020711, Amanda Garland, Keller Williams Bluegrass Realty. Imagine MLS
 - $365,0004 bd4 ba2.6k sqft170-172 Heritage Dr, Nicholasville, KY 40356For Sale
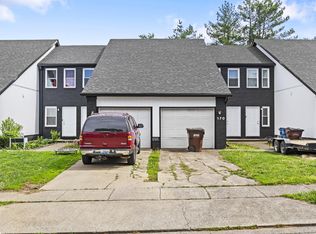 MLS ID #26020566, Terra Jeffries, RE/MAX Elite Realty. Imagine MLS
 - $395,0004 bd2 ba2.7k sqft316 Courchelle Dr, Nicholasville, KY 40356For Sale
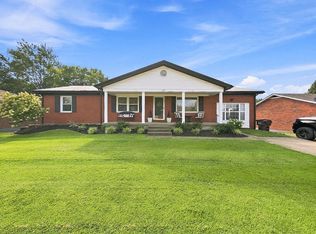 MLS ID #26020544, Shiloh Williams, GSP Homes. Imagine MLS
 - $368,5003 bd2 ba1.6k sqft405 Weil Ln, Nicholasville, KY 40356For Sale
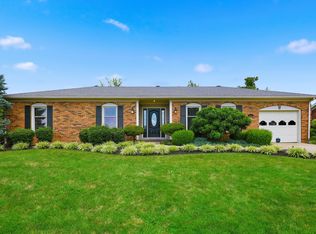 MLS ID #26019584, Paula Elder, Christies International Real Estate Bluegrass. Imagine MLS
 - $365,0004 bd2 ba2.1k sqft504 Barberry Ln, Nicholasville, KY 40356For SaleMLS ID #26018833, Justin Satterwhite, SimpliHOM. Imagine MLS
- $345,0003 bd3 ba2.5k sqft208 W Brown St, Nicholasville, KY 40356For SaleMLS ID #26011720, Nicholas Ratliff, Real Broker, LLC - Lexington. Imagine MLS
- $374,9003 bd3 ba2.2k sqft250 Savannah Dr, Nicholasville, KY 40356For SaleMLS ID #26018259, Maggie C Taylor, RE/MAX Creative Realty. Imagine MLS
- $340,0004 bd3 ba2.2k sqft404 E Ridge Dr, Nicholasville, KY 40356For SaleMLS ID #26019901, Ciara Isaacs Hagedorn, RE/MAX Elite Lexington. Imagine MLS
- $375,0003 bd2 ba1.8k sqft307 Beacon Hl, Nicholasville, KY 40356For SaleMLS ID #26015744, Terri L McGraw, FC Tucker Bluegrass. Imagine MLS
- $334,9003 bd3 ba1.7k sqft181 Mason Springs Dr, Nicholasville, KY 40356For SaleMLS ID #26015203, Tyanne Whitworth, RE/MAX Elite Lexington. Imagine MLS
- $399,9003 bd2 ba2.3k sqft201 Christa Ln, Nicholasville, KY 40356For SaleMLS ID #26019061, Mike Reynolds, ERA Select Real Estate. Imagine MLS
- $314,0003 bd2 ba1.5k sqft105 Robin Rd, Nicholasville, KY 40356For SaleMLS ID #26010355, Misty Viands, RE/MAX Elite Lexington. Imagine MLS
- $340,0004 bd4 ba1.8k sqft144 Shannon Pkwy, Nicholasville, KY 40356For SaleMLS ID #26017835, Bishnu Bastola, Principle Brokerage. Imagine MLS
- $341,6773 bd3 ba1.9k sqft427 Fern Trl, Nicholasville, KY 40356For SaleMLS ID #26020080, Neshia Gaines, Christies International Real Estate Bluegrass. Imagine MLS
- $334,9004 bd2 ba1.9k sqft515 Pinoak Dr, Nicholasville, KY 40356For SaleMLS ID #26017351, Nicole Ellington, Danny Ayres Realty & Auction. Imagine MLS
- $347,4003 bd2 ba1.5k sqft1236 Orchard Dr, Nicholasville, KY 40356For SaleMLS ID #26014745, Lauren Ball, Deborah Ball Realty. Imagine MLS
- $369,9004 bd3 ba2.3k sqft1184 Orchard Dr, Nicholasville, KY 40356For SaleMLS ID #26014178, Dylan Langdon, The Agency. Imagine MLS
- $325,0003 bd2 ba1.4k sqft102 Jessamine Ave, Nicholasville, KY 40356For SaleMLS ID #26019312, Stephanie Kelemen, Keller Williams Legacy Group. Imagine MLS
- $341,1923 bd3 ba1.9k sqft529 Fern Trl, Nicholasville, KY 40356For SaleMLS ID #26015422, Eric Chumley, Christies International Real Estate Bluegrass. Imagine MLS
- $299,9003 bd2 ba1.1k sqft239 Baybrook Cir, Nicholasville, KY 40356For SaleMLS ID #26020084, Tanner Napier, The Brokerage. Imagine MLS
