Experience the perfect blend of modern comfort and effortless living in this beautifully designed, contemporary townhouse located in the highly sought-after Smith Village community of Troutman. From the moment you step into the cozy, welcoming living room, the thoughtfully crafted open floor plan invites you to relax and connect.
Imagine preparing meals in a generous kitchen fully equipped with sleek granite countertops, a functional center island, stainless steel appliances, and ample pantry storage. Entertain effortlessly as the dining/sitting area flows seamlessly out to your private, covered rear porch—the ultimate spot for morning coffee or winding down in the evening.
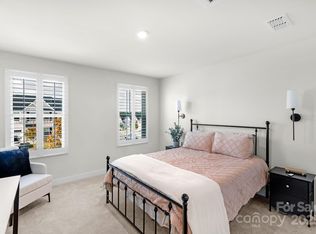
Designed with convenience in mind, this home promotes true main-level living. Retreat to your serene owner’s suite on the main floor, complete with quick access to the main-level laundry room. Upstairs, visitors or family members have their own private haven with two spacious guest bedrooms, a full bath, and an oversized walk-in storage area—an ideal layout for multi-generational households!
Embrace a sustainable, low-maintenance lifestyle with upgraded, stylish ceiling fans and solar panels already in place for maximum energy efficiency. Best of all, say goodbye to weekend yard work, as low-maintenance exterior care and lawn maintenance are completely taken care of for you.
Spend your free time enjoying Smith Village’s community pool or exploring the vibrant local area. You are just moments away from excellent shopping, dining, Historic Troutman, stunning Lake Norman, and quick access to I-77. This nearly-new gem is ready for you to move right in and start living your best life!
Under contract-show
$287,000
113 Stella Ln #C, Troutman, NC 28166
3beds
1,657sqft
:
Get pre-qualified$1,925/mo
Townhouse
Built in 2023
0.08 Acres Lot
$284,200 Zestimate®
$173/sqft
$225/mo HOA
What's special
Private covered rear porchGenerous kitchenFunctional center islandAmple pantry storageUpgraded stylish ceiling fansOversized walk-in storage areaStainless steel appliances
- 44 days |
- 231 |
- 13 |
Zillow last checked:
Listing updated:
Listed by:
Ginny Barker ginnybarker@kw.com,
Keller Williams Unified
Source: Canopy MLS as distributed by MLS GRID,MLS#: 4397010
Facts & features
Interior
Bedrooms & bathrooms
- Bedrooms: 3
- Bathrooms: 3
- Full bathrooms: 2
- 1/2 bathrooms: 1
- Main level bedrooms: 1
Primary bedroom
- Features: Ceiling Fan(s), Walk-In Closet(s)
- Level: Main
- Area: 166.57 Square Feet
- Dimensions: 14' 1" X 11' 10"
Bedroom s
- Features: Ceiling Fan(s)
- Level: Upper
- Area: 163.7 Square Feet
- Dimensions: 12' 11" X 12' 8"
Bedroom s
- Features: Ceiling Fan(s)
- Level: Upper
- Area: 119.2 Square Feet
- Dimensions: 11' 11" X 10' 0"
Bathroom full
- Level: Main
- Area: 77.85 Square Feet
- Dimensions: 9' 10" X 7' 11"
Bathroom half
- Level: Main
- Area: 50.5 Square Feet
- Dimensions: 8' 1" X 6' 3"
Bathroom full
- Level: Upper
- Area: 43.35 Square Feet
- Dimensions: 8' 8" X 5' 0"
Dining area
- Level: Main
- Area: 115.04 Square Feet
- Dimensions: 12' 8" X 9' 1"
Kitchen
- Features: Breakfast Bar, Kitchen Island, Open Floorplan
- Level: Main
- Area: 258.72 Square Feet
- Dimensions: 20' 5" X 12' 8"
Laundry
- Level: Main
- Area: 42.77 Square Feet
- Dimensions: 6' 7" X 6' 6"
Living room
- Level: Main
- Area: 221.73 Square Feet
- Dimensions: 17' 6" X 12' 8"
Utility room
- Level: Upper
- Area: 42.77 Square Feet
- Dimensions: 6' 7" X 6' 6"
Heating
- Central, Forced Air
Cooling
- Ceiling Fan(s), Central Air
Appliances
- Included: Dishwasher, Disposal, Electric Range, Gas Water Heater, Microwave, Plumbed For Ice Maker, Refrigerator with Ice Maker, Self Cleaning Oven
- Laundry: Electric Dryer Hookup, Laundry Room, Main Level, Washer Hookup
Features
- Breakfast Bar, Kitchen Island, Open Floorplan, Pantry, Storage, Walk-In Closet(s)
- Flooring: Carpet, Tile, Vinyl
- Doors: Insulated Door(s), Sliding Doors
- Windows: Insulated Windows
- Has basement: No
- Attic: Walk-In
Interior area
- Total structure area: 1,657
- Total interior livable area: 1,657 sqft
- Finished area above ground: 1,657
- Finished area below ground: 0
Video & virtual tour
Property
Parking
- Total spaces: 1
- Parking features: Driveway, Attached Garage, Garage Door Opener, Garage Faces Front, Garage on Main Level
- Attached garage spaces: 1
- Has uncovered spaces: Yes
Features
- Levels: One and One Half
- Stories: 1.5
- Entry location: Main
- Patio & porch: Covered, Patio
- Exterior features: Lawn Maintenance
- Pool features: Community
Lot
- Size: 0.08 Acres
- Dimensions: 24' x 142' x 25' x 134'
Details
- Parcel number: 4750003710.000
- Zoning: CZHB
- Special conditions: Standard
Construction
Type & style
- Home type: Townhouse
- Architectural style: Transitional
- Property subtype: Townhouse
Materials
- Fiber Cement, Stone Veneer
- Foundation: Slab
Condition
- New construction: No
- Year built: 2023
Details
- Builder model: Nassau Cove
- Builder name: Ryan Homes
Utilities & green energy
- Sewer: Public Sewer
- Water: City
- Utilities for property: Cable Available, Electricity Connected, Underground Power Lines, Underground Utilities
Green energy
- Energy generation: Solar
Community & HOA
Community
- Features: Sidewalks, Street Lights
- Security: Carbon Monoxide Detector(s), Smoke Detector(s)
- Subdivision: Smith Village
HOA
- Has HOA: Yes
- HOA fee: $225 monthly
- HOA name: CSI
- HOA phone: 704-892-1660
Location
- Region: Troutman
Financial & listing details
- Price per square foot: $173/sqft
- Tax assessed value: $285,450
- Annual tax amount: $3,200
- Date on market: 6/30/2026
- Cumulative days on market: 44 days
- Listing terms: Cash,Conventional,FHA,VA Loan
- Exclusions: Water Filtration System, Security System
- Electric utility on property: Yes
- Road surface type: Concrete, Paved
Estimated market value
$284,200
$270,000 - $298,000
$1,996/mo
Price history
| Date | Event | Price |
|---|---|---|
| 6/30/2026 | Listed for sale | $287,000-4.3%$173/sqft |
Source:  Canopy MLS as distributed by MLS GRID #4397010 Report a problem Canopy MLS as distributed by MLS GRID #4397010 Report a problem | ||
| 5/7/2026 | Listing removed | $299,900$181/sqft |
Source: Canopy MLS as distributed by MLS GRID #4356698 Report a problem | ||
| 4/23/2026 | Price change | $299,900-2.3%$181/sqft |
Source: Canopy MLS as distributed by MLS GRID #4356698 Report a problem | ||
| 3/14/2026 | Listed for sale | $307,000+7.7%$185/sqft |
Source: Canopy MLS as distributed by MLS GRID #4356698 Report a problem | ||
| 3/27/2024 | Sold | $285,000$172/sqft |
Source: Public Record Report a problem | ||
Public tax history
| Year | Property taxes | Tax assessment |
|---|---|---|
| 2025 | $3,200 +72% | $285,450 +74.4% |
| 2024 | $1,861 +322.9% | $163,690 +309.2% |
| 2023 | $440 | $40,000 |
Find assessor info on the county website
Monthly payment
Est. payment
Payment breakdown
Explore the cost of this home by adjusting the details. Changes won't be saved.Climate risks
Neighborhood: 28166
Nearby schools
GreatSchools rating
- 4/10Shepherd Elementary SchoolGrades: PK-5Distance: 2.1 mi
- 2/10Troutman Middle SchoolGrades: 6-8Distance: 3.2 mi
- 5/10South Iredell High SchoolGrades: 9-12Distance: 5.1 mi
Schools provided by the listing agent
- Elementary: Shepherd
- Middle: Troutman
- High: South Iredell
Source: Canopy MLS as distributed by MLS GRID. This data may not be complete. We recommend contacting the local school district to confirm school assignments for this home.
- $306,0003 bd3 ba1.6k sqft113 Stella Ln #D, Troutman, NC 28166Sold
- $292,1003 bd3 ba1.6k sqft113 Stella Ln, Troutman, NC 28166Off Market

- $289,0003 bd2 ba1.5k sqft119 Stella Ln #C, Troutman, NC 28166Sold
- $283,0003 bd2 ba1.5k sqft119 Stella Ln #E, Troutman, NC 28166Sold
- $280,5003 bd2 ba1.5k sqft119 Stella Ln UNIT D, Troutman, NC 28166Sold
- $291,0003 bd2 ba1.5k sqft119 Stella Ln #B, Troutman, NC 28166Sold
- $307,0003 bd2 ba1.5k sqft119 Stella Ln #A, Troutman, NC 28166Sold
- $1,315,0303 bd2 ba1.1k sqft1202 Charlotte Hwy, Troutman, NC 28166Off Market
A local agent can set up tours, give advice and negotiate with sellers.
Similar homes
- $307,0003 bd3 ba1.5k sqft154 Stella Ln #C, Troutman, NC 28166New Construction
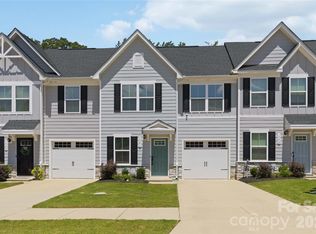
 MLS ID #4409613, Jamechya Carter Duncan, Costello Real Estate and Investments LLC. Canopy MLS as distributed by MLS GRID
 - $299,9003 bd3 ba1.5k sqftSmith Village, Troutman, NC 28166For Sale
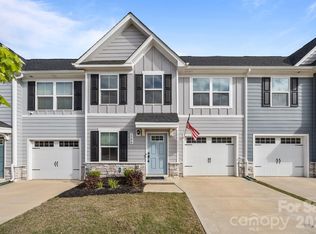 MLS ID #4376279, Teresa Long, David Hoffman Realty Lake Norman Cornelius. Canopy MLS as distributed by MLS GRID
 - $327,9003 bd3 ba1.8k sqft110 Pointer Trl, Troutman, NC 28166New Construction
 Canopy MLS as distributed by MLS GRID
 - $279,9003 bd3 ba1.5k sqft8139 Sheffield Dr, Terrell, NC 28682For Sale
 MLS ID #4412240, Sanjay Pasupulati, Prime Real Estate Advisors LLC. Canopy MLS as distributed by MLS GRID
 - $289,0003 bd3 ba1.9k sqft106 Brookshire Ln #C, Statesville, NC 28677For SaleMLS ID #4406391, Susan Jakubowski, Ivester Jackson Christie's. Canopy MLS as distributed by MLS GRID
- $332,9003 bd3 ba1.8k sqftNorman Creek, Troutman, NC 28166New ConstructionCanopy MLS as distributed by MLS GRID
- $268,0003 bd3 ba1.8k sqft133 Kallie Loop, Mooresville, NC 28117For SaleMLS ID #4386439, Adriana Chrestler, Coldwell Banker Realty. Canopy MLS as distributed by MLS GRID
- $350,0003 bd3 ba2.2k sqft118 N Hill Ln, Troutman, NC 28166For SaleMLS ID #4376345, Michelle Peck, Epique Realty. Canopy MLS as distributed by MLS GRID
- $315,5004 bd3 ba2k sqft112B Davenport Dr, Statesville, NC 28677For SaleMLS ID #4385961, Paul Clendenning, Coldwell Banker Realty. Canopy MLS as distributed by MLS GRID
- $379,9003 bd3 ba2.2k sqft107 Spring Hall Dr, Troutman, NC 28166For SaleMLS ID #4363335, Pete Dorninger, Redfin Corporation. Canopy MLS as distributed by MLS GRID
- $235,0002 bd3 ba1.5k sqft1965 Charlotte Hwy APT 403, Mooresville, NC 28115For SaleMLS ID #4411796, Naomi Abel, Naomi Abel Realty, LLC. Canopy MLS as distributed by MLS GRID
- $285,0003 bd3 ba1.7k sqft111 Buoy Ln, Statesville, NC 28677For SaleMLS ID #4386442, Samantha Carpenter, Keller Williams Unified. Canopy MLS as distributed by MLS GRID
- $325,0003 bd2 ba1.5k sqft184 Watering Trough Rd, Statesville, NC 28677For Sale
 MLS ID #1222029, Chanika Graham. Triad MLS
 - $335,0002 bd3 ba1.7k sqft202 Waterlynn Ridge Rd #F, Mooresville, NC 28117For SaleMLS ID #4408929, Anne Brade, RE/MAX Executive. Canopy MLS as distributed by MLS GRID
- $370,0003 bd2 ba1.8k sqft130 Ari Ave, Troutman, NC 28166For SaleMLS ID #4377945, Matthew Kurzrok, Mark Spain Real Estate. Canopy MLS as distributed by MLS GRID
- $315,0002 bd3 ba1.5k sqft13811 Hill St, Huntersville, NC 28078For SaleMLS ID #4412613, Jeff Sny, Blue Oak Realty Group. Canopy MLS as distributed by MLS GRID
- $284,5003 bd2 ba1.2k sqft645 Harry St, China Grove, NC 28023For SaleMLS ID #4404003, Teresa Rufty, TMR Realty, Inc.. Canopy MLS as distributed by MLS GRID
- $334,9003 bd3 ba1.7k sqft104 Boxtail Way, Mooresville, NC 28115For SaleMLS ID #4374934, Beth Pihl, Southern Homes of the Carolinas, Inc. Canopy MLS as distributed by MLS GRID
- $417,0004 bd3 ba2.4k sqft193 Adams Tree Way, Troutman, NC 28166For SaleMLS ID #4405517, Mary Lovekamp, RE/MAX Executive. Canopy MLS as distributed by MLS GRID
- $305,0002 bd3 ba1.2k sqft17754 Caldwell Track Dr, Huntersville, NC 28031For SaleMLS ID #4405379, Lisa Archer, Keller Williams Ballantyne Area. Canopy MLS as distributed by MLS GRID
