Gorgeous brick home with all new designer interior paint features: Extra large Master Suite on main level, spacious kitchen and laundry, one of a kind cottage/guest house/office (945') with luxurious bath, sauna, fireplace, a Must see. Each bedroom has its own bath, study, dining room and living room on main, relaxing sunroom, and deck. High ceilings, hardwood floors and great flow of the space. Special features custom built shop, garden center and Generac generator. Designer paint colors throughout!
Pending
$610,000
113 Treyburne Way, Macon, GA 31210
4beds
3,434sqft
Single Family Residence, Residential
Built in 2013
0.62 Acres Lot
$592,400 Zestimate®
$178/sqft
$-- HOA
What's special
High ceilingsHardwood floorsGorgeous brick homeRelaxing sunroomGarden centerDesigner paint colors throughoutSpacious kitchen
- 13 days
- 1,312
- 95
Likely to sell faster than
Zillow last checked:
Listing updated:
Listed by:
Valli Berg 478-390-6635,
Sheridan, Solomon & Associates
Source: MGMLS,MLS#: 186222
Facts & features
Interior
Bedrooms & bathrooms
- Bedrooms: 4
- Bathrooms: 5
- Full bathrooms: 4
- 1/2 bathrooms: 1
Primary bedroom
- Level: First
- Area: 450
- Dimensions: 15.00 X 30.00
Bedroom 2
- Features: Carpet
- Level: Second
- Area: 192
- Dimensions: 12.00 X 16.00
Bedroom 3
- Features: Carpet
- Level: Second
- Area: 144
- Dimensions: 12.00 X 12.00
Bedroom 4
- Features: Carpet
- Level: Second
- Area: 169
- Dimensions: 13.00 X 13.00
Dining room
- Level: First
- Area: 196
- Dimensions: 14.00 X 14.00
Great room
- Level: First
- Area: 336
- Dimensions: 16.00 X 21.00
Kitchen
- Level: First
- Area: 304
- Dimensions: 16.00 X 19.00
Laundry
- Features: Vinyl
- Level: First
- Area: 55
- Dimensions: 5.00 X 11.00
Living room
- Level: First
- Area: 195
- Dimensions: 13.00 X 15.00
Other
- Description: Cottage
- Area: 682
- Dimensions: 22.00 X 31.00
Study
- Level: First
- Area: 130
- Dimensions: 10.00 X 13.00
Sunroom
- Level: First
- Area: 195
- Dimensions: 13.00 X 15.00
Heating
- Natural Gas
Cooling
- Electric
Appliances
- Included: Dishwasher, Disposal, Electric Cooktop, Electric Oven
- Laundry: Laundry Room
Features
- Carpet, Vinyl, Wood
- Flooring: Carpet, Hardwood, Vinyl
- Basement: Crawl Space
- Number of fireplaces: 1
- Fireplace features: Gas Log
Interior area
- Total structure area: 3,434
- Total interior livable area: 3,434 sqft
- Finished area above ground: 3,434
- Finished area below ground: 0
Property
Parking
- Total spaces: 3
- Parking features: Garage Door Opener, Attached
- Attached garage spaces: 3
Features
- Levels: Two
- Patio & porch: Deck, Porch
- Exterior features: Sprinkler System
Lot
- Size: 0.62 Acres
- Dimensions: 27007
Details
- Additional structures: Guest House, Shed(s)
- Parcel number: L0600311
Construction
Type & style
- Home type: SingleFamily
- Architectural style: Traditional
- Property subtype: Single Family Residence, Residential
Materials
- Brick
- Foundation: Block
Condition
- Resale,Updated/Remodeled
- New construction: No
- Year built: 2013
Utilities & green energy
- Sewer: Public Sewer
- Water: Public
- Utilities for property: Cable Available, Electricity Available, Natural Gas Available, Phone Available, Water Available
Community & HOA
Community
- Security: Security System
- Subdivision: Treybourne At Bentwood
HOA
- Has HOA: No
Location
- Region: Macon
Financial & listing details
- Price per square foot: $178/sqft
- Tax assessed value: $576,168
- Annual tax amount: $5,267
- Date on market: 10/7/2026
- Cumulative days on market: 7 days
- Listing agreement: Exclusive Right To Sell
- Listing terms: Cash,Conventional
- Electric utility on property: Yes
Estimated market value
$592,400
$563,000 - $622,000
$3,645/mo
Price history
| Date | Event | Price |
|---|---|---|
| 10/12/2026 | Pending sale | $595,000$173/sqft |
Source:  MGMLS #186222 Report a problem | ||
| 10/7/2026 | Listed for sale | $595,000+8.2%$173/sqft |
Source: MGMLS #186222 Report a problem | ||
| 11/29/2022 | Sold | $550,000$160/sqft |
Source: MGMLS #165309 Report a problem | ||
| 9/19/2022 | Pending sale | $550,000$160/sqft |
Source: MGMLS #165309 Report a problem | ||
| 7/28/2022 | Price change | $550,000-7.6%$160/sqft |
Source: MGMLS #165309 Report a problem | ||
| 5/27/2022 | Price change | $595,000-6.3%$173/sqft |
Source: MGMLS #165309 Report a problem | ||
| 4/28/2022 | Listed for sale | $635,000+49.4%$185/sqft |
Source: MGMLS #165309 Report a problem | ||
| 10/4/2012 | Listed for sale | $425,000$124/sqft |
Source: Sheridan, Solomon & Assoc., L.L.C., Realtor Report a problem | ||
Public tax history
| Year | Property taxes | Tax assessment |
|---|---|---|
| 2026 | -- | $230,467 +6.1% |
| 2025 | $5,268 -1.3% | $217,241 |
| 2024 | $5,338 -3.2% | $217,241 |
| 2023 | $5,517 -9.5% | $217,241 +18.7% |
| 2022 | $6,096 -3.5% | $183,081 +5.6% |
| 2021 | $6,320 -2.1% | $173,316 |
| 2020 | $6,457 -0.8% | $173,316 |
| 2019 | $6,510 +4.5% | $173,316 |
| 2018 | $6,231 -38.6% | $173,316 |
| 2017 | $10,150 +8.6% | $173,316 |
| 2016 | $9,347 +8.3% | $173,316 |
| 2015 | $8,631 +6% | $173,316 +4.1% |
| 2014 | $8,145 | $166,457 |
| 2013 | -- | -- |
| 2012 | -- | -- |
| 2011 | -- | -- |
| 2010 | -- | -- |
| 2009 | $4,718 +43.8% | $433,517 +56.6% |
| 2008 | $3,282 -2.9% | $276,800 |
| 2007 | $3,379 +6.3% | $276,800 +150% |
| 2006 | $3,179 +1.3% | $110,720 |
| 2005 | $3,140 | $110,720 |
| 2004 | -- | $110,720 |
| 2003 | -- | $110,720 |
| 2002 | -- | $110,720 |
Find assessor info on the county website
Monthly payment
Est. payment
Payment breakdown
Explore the cost of this home by adjusting the details. Changes won't be saved.Climate risks
Neighborhood: 31210
Nearby schools
Schools provided by the listing agent
- Elementary: Carter
- Middle: Howard
- High: Howard
Source: MGMLS. This data may not be complete. We recommend contacting the local school district to confirm school assignments for this home.
Similar homes
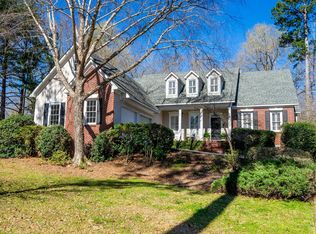
- $610,0004 bd4 ba3.6k sqft203 Westchester Dr, Macon, GA 31210Active

 MLS ID #10697076, Albert Bryant, eXp Realty. GAMLS
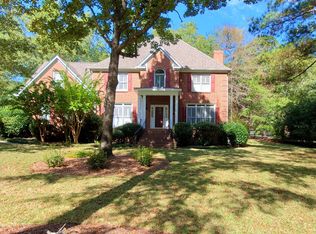
- $595,0003 bd4 ba3.3k sqft4860 Forsyth Rd, Macon, GA 31210Active
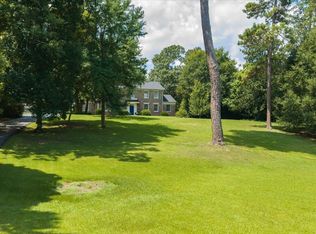 MLS ID #10826492, Harriet Swann, Sheridan Solomon & Associates. GAMLS
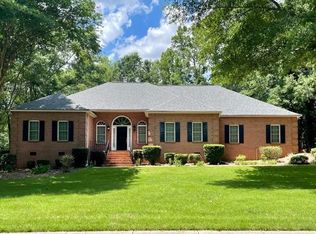
- $649,0004 bd4 ba3.4k sqft120 Westchester Dr, Macon, GA 31210Active
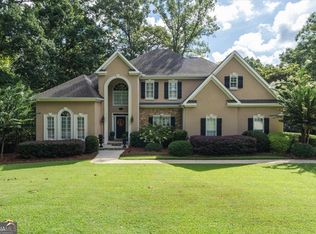 MLS ID #10847013, Robert A Greenway, Fickling & Company Inc.. GAMLS
- $589,0004 bd4 ba3.6k sqft100 S Haven Ct, Macon, GA 31210Active
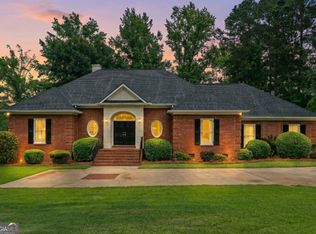 MLS ID #10654767, Gaylyn Cole, Fickling & Company Inc.. GAMLS
- $579,5005 bd4 ba2.9k sqft109 Camden Trce, Macon, GA 31210ActiveMLS ID #10868454, Mary E Sherwood, Fickling & Company Inc.. GAMLS
- $499,9004 bd3 ba2.8k sqft374 Carrick Way, Macon, GA 31210ActiveMLS ID #10784090, Tori D Simmons, Simmons Realty Group & Associates. GAMLS
- $485,0004 bd3 ba3.3k sqft4772 Oxford Rd, Macon, GA 31210ActiveMLS ID #10866913, Beth Hickman, Fickling & Company Inc.. GAMLS
- $499,0004 bd3 ba2.8k sqft214 Oakleaf Dr, Macon, GA 31210ActiveMLS ID #10835164, Kerri Swearingen, Connie R. Ham Middle GA Realty. GAMLS
- $625,0003 bd4 ba2.9k sqft175 Waters Edge Dr, Lizella, GA 31052ActiveMLS ID #10874671, Jasmyn Fuller, RE/MAX Central Realty. GAMLS
- $545,0003 bd3 ba2.6k sqft115 Covington Pl, Macon, GA 31210ActiveMLS ID #10765651, Joanna Jones, Sheridan Solomon & Associates. GAMLS
- $635,0004 bd5 ba3.4k sqft80 Wadley Station Ln, Macon, GA 31210ActiveMLS ID #10791418, Cecilia Robinson, Keller Williams Realty Middle GA. GAMLS
- $354,0004 bd2 ba2k sqft380 Forest Hill Rd, Macon, GA 31210ActiveMLS ID #10875100, Amanda Junca, Watkins Real Estate Associates. GAMLS
- $578,0004 bd4 ba3k sqft148 Camden Trce, Macon, GA 31210ActiveMLS ID #10757050, Joanna Jones, Sheridan Solomon & Associates. GAMLS
- $442,0004 bd4 ba3.7k sqft732 Bass Rd, Macon, GA 31210Active Under ContractMLS ID #10848987, Brandi Faircloth, Robins Realty Group. GAMLS
- $899,9504 bd4 ba4.1k sqft4697 Brae Burn Ln, Macon, GA 31210ActiveMLS ID #10857590, Kimbrough Donner, Fickling & Company Inc.. GAMLS
- $439,9004 bd4 ba3.4k sqft104 Monticlair Ct, Macon, GA 31210ActiveMLS ID #10823598, Wanda Flanders, Fickling & Company Inc.. GAMLS
- $535,0004 bd4 ba3.7k sqft871 Tufthunter, Macon, GA 31210ActiveMLS ID #10844453, Barbara Ledbetter, Southern Classic Realtors. GAMLS
- $359,9004 bd3 ba2.8k sqft176 Arlington Row, Macon, GA 31210ActiveMLS ID #10867061, Allyson Moody, Sheridan Solomon & Associates. GAMLS
- $735,0005 bd5 ba4.8k sqft5044 Wellington Dr, Macon, GA 31210ActiveMLS ID #10737182, Peter Solomon, Sheridan Solomon & Associates. GAMLS
