Welcome to 113 W Respite Lane in Limehouse Village. This 3-bedroom, 2.5-bath home offers approximately 1,598 square feet of living space with an open floor plan and a functional two-story layout. The primary suite, additional bedrooms, and laundry area are located upstairs. A detached 2-car garage provides additional parking and storage. Limehouse Village offers community amenities including a pool, playground, sidewalks, walking trails, and green spaces. Conveniently located near Historic Summerville, shopping, dining, schools, and major commuter routes. Great opportunity for an owner occupant or investor.
Pending
$315,000
113 W Respite Ln, Summerville, SC 29483
3beds
1,598sqft
Single Family Residence
Built in 2021
3,920 Square Feet Lot
$-- Zestimate®
$197/sqft
$-- HOA
What's special
Functional two-story layoutOpen floor plan
- 47 days
- 75
- 2
Zillow last checked:
Listing updated:
Listed by:
Transit Realty, LLC
Source: CTMLS,MLS#: 26024489
Facts & features
Interior
Bedrooms & bathrooms
- Bedrooms: 3
- Bathrooms: 3
- Full bathrooms: 2
- 1/2 bathrooms: 1
Features
- Has fireplace: No
Interior area
- Total structure area: 1,598
- Total interior livable area: 1,598 sqft
Property
Parking
- Total spaces: 2
- Parking features: Garage, Detached
- Garage spaces: 2
Features
- Levels: Two
- Stories: 2
Lot
- Size: 3,920 Square Feet
- Features: .5 - 1 Acre
Details
- Parcel number: 1520603044000
Construction
Type & style
- Home type: SingleFamily
- Architectural style: Traditional
- Property subtype: Single Family Residence
Materials
- Vinyl Siding
- Foundation: Slab
- Roof: Architectural
Condition
- New construction: No
- Year built: 2021
Utilities & green energy
- Sewer: Public Sewer
- Water: Public
- Utilities for property: Berkeley Elect Co-Op
Community & HOA
Community
- Subdivision: Limehouse
Location
- Region: Summerville
Financial & listing details
- Price per square foot: $197/sqft
- Tax assessed value: $370,063
- Annual tax amount: $9,362
- Date on market: 8/29/2026
- Listing terms: Cash,Conventional,FHA,VA Loan
Estimated market value
Not available
Estimated sales range
Not available
$2,220/mo
Price history
| Date | Event | Price |
|---|---|---|
| 9/8/2026 | Pending sale | $315,000$197/sqft |
Source:  CTMLS #26024489 Report a problem CTMLS #26024489 Report a problem | ||
| 8/29/2026 | Listed for sale | $315,000+14.5%$197/sqft |
Source: CTMLS #26024489 Report a problem | ||
| 5/29/2026 | Sold | $275,000-16.4%$172/sqft |
Source: Public Record Report a problem | ||
| 5/1/2026 | Pending sale | $329,000$206/sqft |
Source: CTMLS #26004415 Report a problem | ||
| 3/22/2026 | Price change | $329,000-5.3%$206/sqft |
Source: CTMLS #26004415 Report a problem | ||
| 2/17/2026 | Listed for sale | $347,500+15.8%$217/sqft |
Source: CTMLS #26004415 Report a problem | ||
| 2/10/2026 | Sold | $300,000-22.1%$188/sqft |
Source: Public Record Report a problem | ||
| 11/7/2024 | Listing removed | $385,000$241/sqft |
Source: CTMLS #24020996 Report a problem | ||
| 10/16/2024 | Price change | $385,000-1.3%$241/sqft |
Source: CTMLS #24020996 Report a problem | ||
| 9/24/2024 | Price change | $390,000-2.5%$244/sqft |
Source: CTMLS #24020996 Report a problem | ||
| 8/19/2024 | Listed for sale | $400,000+19.9%$250/sqft |
Source: CTMLS #24020996 Report a problem | ||
| 9/28/2022 | Listing removed | -- |
Source: Zillow Rental Manager Report a problem | ||
| 9/16/2022 | Price change | $2,100-4.5%$1/sqft |
Source: Zillow Rental Manager Report a problem | ||
| 9/8/2022 | Listed for rent | $2,200$1/sqft |
Source: Zillow Rental Manager Report a problem | ||
| 10/19/2021 | Sold | $333,515$209/sqft |
Source: CTMLS #21012495 Report a problem | ||
| 8/22/2021 | Price change | $333,515-10.7%$209/sqft |
Source: CTMLS #21012495 Report a problem | ||
| 6/29/2021 | Price change | $373,515+6.7%$234/sqft |
Source: CTMLS #21012495 Report a problem | ||
| 6/6/2021 | Price change | $350,000+0.1%$219/sqft |
Source: CTMLS #21012495 Report a problem | ||
| 5/10/2021 | Listed for sale | $349,815+2%$219/sqft |
Source: CTMLS #21012495 Report a problem | ||
| 4/15/2021 | Listing removed | -- |
Source:  Lennar Homes Report a problem Lennar Homes Report a problem | ||
| 4/13/2021 | Listed for sale | $342,815$215/sqft |
Source: Lennar Homes Report a problem | ||
Public tax history
| Year | Property taxes | Tax assessment |
|---|---|---|
| 2025 | $9,362 +169.7% | $22,203 +50% |
| 2024 | $3,471 +8.9% | $14,802 +12.5% |
| 2023 | $3,188 -61.8% | $13,160 |
| 2022 | $8,335 +532.7% | $13,160 +213.3% |
| 2021 | $1,317 | $4,200 +27.3% |
| 2020 | -- | $3,300 |
| 2019 | $1,269 | $3,300 |
| 2018 | $1,269 | -- |
Find assessor info on the county website
Monthly payment
Est. payment
Payment breakdown
Explore the cost of this home by adjusting the details. Changes won't be saved.Climate risks
Neighborhood: 29483
Nearby schools
Schools provided by the listing agent
- Elementary: Newington
- Middle: Gregg
- High: Summerville
Source: CTMLS. This data may not be complete. We recommend contacting the local school district to confirm school assignments for this home.
- $336,2003 bd3 ba1.5k sqft111 W Respite Ln, Summerville, SC 29483Off Market
- $334,5003 bd3 ba1.5k sqft109 W Respite Ln, Summerville, SC 29483Off Market
- $327,5003 bd3 ba1.5k sqft111 W West Respite Ln, Summerville, SC 29483Off Market

- $179,6003 bd1 ba1.1k sqft10860 Dorchester Rd, Summerville, SC 29485Off Market
Similar homes
- $319,9003 bd2 ba1.3k sqft131 Highwoods Plantation Ave, Summerville, SC 29485For Sale

 MLS ID #26018412, Alison Irish. CTMLS
 - $342,5004 bd3 ba2.3k sqft127 Cottonwood Dr, Summerville, SC 29483For Sale
 MLS ID #26024125, Lissa Myers. CTMLS
 - $353,8003 bd2 ba1.4k sqft202 Muskie Dr, Summerville, SC 29483For Sale
 MLS ID #26022179, Randal Longo. CTMLS
 - $320,0003 bd2 ba1.3k sqft121 Mill Pond Ct, Summerville, SC 29485For Sale
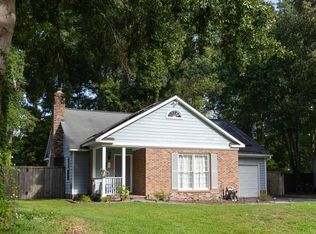 MLS ID #26025355, Kelsie Fernbach. CTMLS
 - $310,0003 bd3 ba1.8k sqft509 Savannah River Dr, Summerville, SC 29485For SaleMLS ID #26022393, Erin Pearson. CTMLS
- $275,0004 bd3 ba1.9k sqft104 Bonneau Ct, Summerville, SC 29485For SaleMLS ID #26027350, Cynthia Williams. CTMLS
- $369,9003 bd3 ba2.1k sqft110 Freeport St, Summerville, SC 29483For SaleMLS ID #26027264, Daryl Shorter. CTMLS
- $409,0003 bd3 ba1.6k sqft309 White Gables Dr, Summerville, SC 29483For SaleMLS ID #26017984, Steven Koleno. CTMLS
- $298,0003 bd2 ba1k sqft427 Dogwood Cir, Summerville, SC 29485For SaleMLS ID #26018097, John Wilder. CTMLS
- $357,0003 bd2 ba1.8k sqft829 W 2nd North St, Summerville, SC 29483For SaleMLS ID #26020853, Thomas Shoupe. CTMLS
- $315,0003 bd3 ba1.8k sqft3802 Poplar Grove Pl, Summerville, SC 29483For SaleMLS ID #26007821, Kevin Richter. CTMLS
- $369,0004 bd3 ba2.1k sqft108 Whaler Rd, Summerville, SC 29485For SaleMLS ID #26027427, Thomas Shoupe. CTMLS
- $327,5003 bd3 ba1.8k sqft316 Chemistry Cir, Ladson, SC 29456For SaleMLS ID #26019949, Mickey Durham. CTMLS
- $255,0003 bd3 ba1.6k sqft407 Hemingway Cir, Summerville, SC 29483For SaleMLS ID #26027080, Grant Ebernickle. CTMLS
- $320,0003 bd2 ba1.2k sqft103 Betsy Ln, Summerville, SC 29486For SaleMLS ID #26022024, Chris Patricola. CTMLS
- $355,0003 bd2 ba1.5k sqft3382 Middlesboro Ave, Summerville, SC 29485For SaleMLS ID #26022801, Reddit Andrews. CTMLS
- $345,0004 bd3 ba2.1k sqft3413 Kirkwall Dr, Summerville, SC 29485For SaleMLS ID #26019449, Maggie Crosby-leblanc. CTMLS
- $398,0003 bd3 ba1.7k sqft125 Sugarberry Way, Summerville, SC 29485For SaleMLS ID #26020424, Chris Garcia. CTMLS
- $425,0002 bd2 ba1.1k sqft618 Boone Hill Rd, Summerville, SC 29483For SaleMLS ID #26021121, Deborah Swails. CTMLS
