Beautiful, well-maintained full-brick home nestled on a cul-de-sac in desirable Madison City! Situated on a huge .68-acre lot, this home features an inground fiberglass pool, detached garage/workshop, and 2-car attached garage. Inside, enjoy updated hardwood flooring, formal dining room, office, and spacious living room with trey ceiling, built-ins, and gas fireplace. The kitchen offers granite countertops, tile backsplash, and eat-in area. Isolated primary suite features a walk-in closet and double vanities, while two spacious bedrooms and a full bath are located on the opposite side. Relax on the screened-in porch or enjoy the backyard oasis with gazebo, privacy fence, and expansive patio.
For sale
$430,000
113 Yorkshire Dr, Madison, AL 35758
3beds
2,240sqft
Single Family Residence
Built in 1988
0.68 Acres Lot
$-- Zestimate®
$192/sqft
$4/mo HOA
What's special
Gas fireplaceUpdated hardwood flooringTwo spacious bedroomsInground fiberglass poolFormal dining roomDouble vanitiesWalk-in closet
- 49 days
- 1,495
- 163
Zillow last checked:
Listing updated:
Listed by:
Benjamin Waye 256-617-6621,
Matt Curtis Real Estate, Inc.
Source: ValleyMLS,MLS#: 21929888
Facts & features
Interior
Bedrooms & bathrooms
- Bedrooms: 3
- Bathrooms: 2
- Full bathrooms: 2
Rooms
- Room types: Master Bedroom, Living Room, Bedroom 2, Dining Room, Bedroom 3, Kitchen, Breakfast, Office/Study, Laundry
Primary bedroom
- Features: Ceiling Fan(s), Carpet, Window Cov, Walk-In Closet(s)
- Level: First
- Area: 240
- Dimensions: 15 x 16
Bedroom 2
- Features: Ceiling Fan(s), Carpet, Window Cov, Walk-In Closet(s)
- Level: First
- Area: 165
- Dimensions: 11 x 15
Bedroom 3
- Features: Ceiling Fan(s), Carpet, Window Cov, Walk-In Closet(s)
- Level: First
- Area: 180
- Dimensions: 12 x 15
Dining room
- Features: Ceiling Fan(s), Window Cov, Wood Floor, Wainscoting
- Level: First
- Area: 156
- Dimensions: 12 x 13
Kitchen
- Features: Crown Molding, Eat-in Kitchen, Granite Counters, Recessed Lighting, Tile
- Level: First
- Area: 117
- Dimensions: 9 x 13
Living room
- Features: Fireplace, Pantry, Tray Ceiling(s), Window Cov, Wood Floor, Built-in Features
- Level: First
- Area: 342
- Dimensions: 18 x 19
Office
- Features: Ceiling Fan(s), Window Cov, Wood Floor
- Level: First
- Area: 144
- Dimensions: 12 x 12
Laundry room
- Features: Wood Floor, Wainscoting
- Level: First
- Area: 112
- Dimensions: 7 x 16
Heating
- Central 1
Cooling
- Central 1
Appliances
- Included: Range, Dishwasher, Microwave, Refrigerator, Dryer, Washer
Features
- Has basement: No
- Number of fireplaces: 1
- Fireplace features: Gas Log, One
Interior area
- Total interior livable area: 2,240 sqft
Property
Parking
- Parking features: Garage-Two Car, Garage-Attached, Garage-Detached, Workshop in Garage, Driveway-Concrete
Features
- Levels: One
- Stories: 1
- Patio & porch: Front Porch, Patio, Screened Porch
- Exterior features: Curb/Gutters, Sidewalk
- Has private pool: Yes
Lot
- Size: 0.68 Acres
Details
- Additional structures: Gazebo
- Parcel number: 1508331001080000
Construction
Type & style
- Home type: SingleFamily
- Architectural style: Ranch
- Property subtype: Single Family Residence
Materials
- Foundation: Slab
Condition
- New construction: No
- Year built: 1988
Utilities & green energy
- Sewer: Public Sewer
- Water: Public
Community & HOA
Community
- Features: Curbs
- Subdivision: Hill Chase
HOA
- Has HOA: Yes
- Amenities included: Common Grounds
- Services included: Common Grounds
- HOA fee: $50 annually
- HOA name: Hill Chase
Location
- Region: Madison
Financial & listing details
- Price per square foot: $192/sqft
- Tax assessed value: $392,500
- Annual tax amount: $2,691
- Date on market: 9/23/2026
Estimated market value
Not available
Estimated sales range
Not available
Not available
Price history
| Date | Event | Price |
|---|---|---|
| 10/20/2026 | Listed for sale | $430,000$192/sqft |
Source:  ValleyMLS #21929888 Report a problem | ||
| 9/29/2026 | Pending sale | $430,000$192/sqft |
Source: ValleyMLS #21929888 Report a problem | ||
| 9/23/2026 | Listed for sale | $430,000+87%$192/sqft |
Source: ValleyMLS #21929888 Report a problem | ||
| 7/27/2017 | Sold | $230,000-4%$103/sqft |
Source: ValleyMLS #1062387 Report a problem | ||
| 5/25/2017 | Price change | $239,500-2.9%$107/sqft |
Source: Huntsville - WEICHERT, REALTORS - The Space Place #1062387 Report a problem | ||
| 4/20/2017 | Price change | $246,600-0.1%$110/sqft |
Source: Huntsville - WEICHERT, REALTORS - The Space Place #1062387 Report a problem | ||
| 4/2/2017 | Price change | $246,900-1.2%$110/sqft |
Source: Huntsville - WEICHERT, REALTORS - The Space Place #1062387 Report a problem | ||
| 3/10/2017 | Price change | $249,900-0.8%$112/sqft |
Source: Huntsville - WEICHERT, REALTORS - The Space Place #1062387 Report a problem | ||
| 2/13/2017 | Listed for sale | $252,000$113/sqft |
Source: Weichert, Realtors-The Sp Plce #1062387 Report a problem | ||
Public tax history
| Year | Property taxes | Tax assessment |
|---|---|---|
| 2025 | $2,691 +2.1% | $39,260 +2.1% |
| 2024 | $2,635 +3.7% | $38,460 +3.6% |
| 2023 | $2,542 +12.8% | $37,120 +12.6% |
| 2022 | $2,254 +10% | $32,980 +9.8% |
| 2021 | $2,050 +13.3% | $30,040 +13% |
| 2020 | $1,809 +26% | $26,580 +3.7% |
| 2019 | $1,436 | $25,640 +5.3% |
| 2018 | $1,436 -48.6% | $24,340 -49.6% |
| 2017 | $2,795 | $48,280 |
| 2016 | $2,795 | $48,280 +99.8% |
| 2015 | $2,795 +110.9% | $24,160 +1.2% |
| 2014 | $1,325 | $23,880 |
| 2013 | -- | $23,880 |
| 2012 | -- | $23,880 |
| 2011 | -- | $23,880 |
Find assessor info on the county website
Monthly payment
Est. payment
Payment breakdown
Explore the cost of this home by adjusting the details. Changes won't be saved.Climate risks
Neighborhood: 35758
Nearby schools
Schools provided by the listing agent
- Elementary: Rainbow Elementary
- Middle: Discovery
- High: Bob Jones
Source: ValleyMLS. This data may not be complete. We recommend contacting the local school district to confirm school assignments for this home.

Similar homes
- $475,0004 bd3 ba2.5k sqft104 Ramble Cir, Madison, AL 35758For Sale
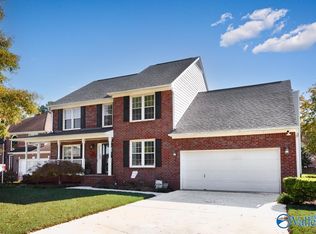 MLS ID #21933610, Robin Cotton. ValleyMLS
- $399,9003 bd2 ba2.3k sqft119 Hartington Dr, Madison, AL 35758For Sale
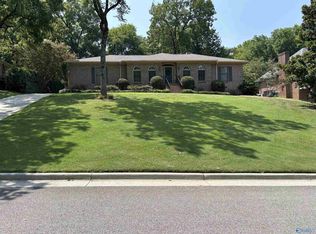 MLS ID #21930606, Moe Mossa. ValleyMLS
- $439,0004 bd3 ba2.6k sqft113 Kentucky Dr, Madison, AL 35758For Sale
 MLS ID #21933569, Pranteek Patnaik. ValleyMLS
- $429,9003 bd2 ba2.9k sqft130 Mountain View Ln, Madison, AL 35758For Sale
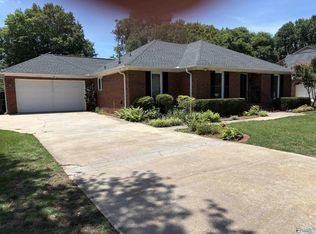 MLS ID #21921636, Pat Glenn. ValleyMLS
