Beautifully gut-renovated in 2017 and located in Evanston's sought-after Central neighborhood, this stunning home offers the ideal layout for today's lifestyle with 4 bedrooms and 3.1 baths. High ceilings and an open floor plan create generous living and dining spaces designed for both entertaining and everyday living. The kitchen opens seamlessly to the family room and flows naturally to the outdoor living spaces, creating an ideal hub for gathering. Newly refinished hardwood floors, abundant natural light, and a spacious walk-in pantry make the kitchen the heart of the home. The second floor features four bedrooms, including an expansive primary suite with two walk-in closets and a light and bright primary bath. Generous closet space, all custom- throughout and a conveniently located second-floor laundry room add to the home's everyday functionality. The finished lower level provides exceptional additional living space with windows throughout, a large family room with built-ins, and a flexible room perfect for a home office, gym, playroom, or guest space. Step outside to your own private retreat featuring an expansive deck, hot tub, and beautifully landscaped yard surrounded by privacy trees-an inviting space designed for entertaining or enjoying a peaceful escape year-round. Perfectly situated in the heart of Central Evanston, you're just minutes from the lakefront and within walking distance to schools, dining, shopping, and convenient Metra and CTA access for an easy commute into the city. Completely updated inside and out, 1130 Dewey is truly move-in ready.
Contingent
$1,095,000
1130 Dewey Ave, Evanston, IL 60202
4beds
2,700sqft
Single Family Residence
Built in 1916
5,346 Square Feet Lot
$-- Zestimate®
$406/sqft
$-- HOA
What's special
High ceilingsHot tubAbundant natural lightExpansive primary suitePrivate retreatOpen floor planSpacious walk-in pantry
- 17 days
- 798
- 87
Likely to sell faster than
Zillow last checked:
Listing updated:
Listed by:
Emily Destefano 847-763-0200,
@properties Christie's International Real Estate
Source: MRED as distributed by MLS GRID,MLS#: 12645495
Facts & features
Interior
Bedrooms & bathrooms
- Bedrooms: 4
- Bathrooms: 4
- Full bathrooms: 3
- 1/2 bathrooms: 1
Rooms
- Room types: Eating Area, Office, Recreation Room, Mud Room, Storage, Pantry, Deck
Primary bedroom
- Features: Flooring (Hardwood), Bathroom (Full, Double Sink, Tub & Separate Shwr)
- Level: Second
- Area: 289 Square Feet
- Dimensions: 17X17
Bedroom 2
- Features: Flooring (Carpet)
- Level: Second
- Area: 130 Square Feet
- Dimensions: 10X13
Bedroom 3
- Features: Flooring (Carpet)
- Level: Second
- Area: 140 Square Feet
- Dimensions: 14X10
Bedroom 4
- Features: Flooring (Carpet)
- Level: Second
- Area: 100 Square Feet
- Dimensions: 10X10
Deck
- Level: Main
- Area: 435 Square Feet
- Dimensions: 15X29
Dining room
- Features: Flooring (Hardwood)
- Level: Main
- Area: 108 Square Feet
- Dimensions: 12X9
Eating area
- Features: Flooring (Hardwood)
- Level: Main
- Area: 110 Square Feet
- Dimensions: 10X11
Family room
- Features: Flooring (Hardwood)
- Level: Main
- Area: 272 Square Feet
- Dimensions: 16X17
Kitchen
- Features: Kitchen (Eating Area-Table Space, Island, Pantry-Walk-in, Updated Kitchen), Flooring (Hardwood)
- Level: Main
- Area: 192 Square Feet
- Dimensions: 12X16
Laundry
- Level: Second
- Area: 42 Square Feet
- Dimensions: 6X7
Living room
- Features: Flooring (Hardwood)
- Level: Main
- Area: 117 Square Feet
- Dimensions: 13X9
Mud room
- Level: Main
- Area: 25 Square Feet
- Dimensions: 5X5
Office
- Level: Basement
- Area: 100 Square Feet
- Dimensions: 10X10
Pantry
- Level: Main
- Area: 20 Square Feet
- Dimensions: 5X4
Recreation room
- Level: Basement
- Area: 460 Square Feet
- Dimensions: 23X20
Storage
- Level: Basement
- Area: 99 Square Feet
- Dimensions: 11X9
Heating
- Forced Air
Cooling
- Central Air, Zoned
Appliances
- Included: Microwave, Dishwasher, High End Refrigerator, Washer, Dryer, Disposal, Stainless Steel Appliance(s), Oven
Features
- Flooring: Hardwood
- Windows: Screens
- Basement: Finished,Crawl Space,Full
Interior area
- Total structure area: 0
- Total interior livable area: 2,700 sqft
Property
Parking
- Total spaces: 2
- Parking features: Garage Door Opener, Yes, Garage Owned, Detached, Garage
- Garage spaces: 2
- Has uncovered spaces: Yes
Accessibility
- Accessibility features: No Disability Access
Features
- Stories: 2
Lot
- Size: 5,346 Square Feet
- Dimensions: 33x162
Details
- Parcel number: 10242090240000
- Special conditions: None
- Other equipment: Sump Pump
Construction
Type & style
- Home type: SingleFamily
- Architectural style: Traditional
- Property subtype: Single Family Residence
Materials
- Brick, Other
- Roof: Asphalt
Condition
- New construction: No
- Year built: 1916
- Major remodel year: 2017
Utilities & green energy
- Electric: 200+ Amp Service
- Sewer: Public Sewer
- Water: Lake Michigan
Community & HOA
Community
- Features: Park, Curbs, Sidewalks, Street Lights, Street Paved
- Security: Carbon Monoxide Detector(s)
HOA
- Services included: None
Location
- Region: Evanston
Financial & listing details
- Price per square foot: $406/sqft
- Tax assessed value: $680,000
- Annual tax amount: $15,659
- Date on market: 9/25/2026
- Ownership: Fee Simple
Estimated market value
Not available
Estimated sales range
Not available
Not available
Price history
| Date | Event | Price |
|---|---|---|
| 9/29/2026 | Contingent | $1,095,000$406/sqft |
Source:  MRED as distributed by MLS GRID #12645495 Report a problem MRED as distributed by MLS GRID #12645495 Report a problem | ||
| 9/25/2026 | Listed for sale | $1,095,000+39.5%$406/sqft |
Source: MRED as distributed by MLS GRID #12645495 Report a problem | ||
| 8/22/2017 | Sold | $785,000-7.5%$291/sqft |
Source: MRED as distributed by MLS GRID #09676173 Report a problem | ||
| 4/18/2017 | Listed for sale | $849,000+206.5%$314/sqft |
Source: Jameson Sotheby's International Realty #09676173 Report a problem | ||
| 3/25/2016 | Sold | $277,000+83.7%$103/sqft |
Source: MRED as distributed by MLS GRID #09140927 Report a problem | ||
| 3/4/2016 | Pending sale | $150,800$56/sqft |
Source: Coldwell Banker Residential Brokerage - Glenview #09140927 Report a problem | ||
| 2/17/2016 | Listed for sale | $150,800+11.7%$56/sqft |
Source: Coldwell Banker Residential Brokerage - Glenview #09140927 Report a problem | ||
| 10/31/2015 | Listing removed | -- |
Source: Auction.com Report a problem | ||
| 9/11/2015 | Listed for sale | -- |
Source: Auction.com Report a problem | ||
| 6/2/2015 | Listing removed | -- |
Source: Auction.com Report a problem | ||
| 4/15/2015 | Listed for sale | -- |
Source: Auction.com Report a problem | ||
| 3/10/2015 | Listing removed | -- |
Source: Auction.com Report a problem | ||
| 2/20/2015 | Listed for sale | -- |
Source: Auction.com Report a problem | ||
| 7/28/1997 | Sold | $135,000$50/sqft |
Source: Public Record Report a problem | ||
Public tax history
| Year | Property taxes | Tax assessment |
|---|---|---|
| 2024 | $16,174 +3.3% | $68,000 +0% |
| 2023 | $15,659 +4.4% | $67,999 |
| 2022 | $15,001 +79.6% | $67,999 +95.4% |
| 2021 | $8,352 +0.6% | $34,804 |
| 2020 | $8,301 +1.6% | $34,804 -9.1% |
| 2019 | $8,169 -12.7% | $38,294 +12.1% |
| 2018 | $9,362 +2.7% | $34,172 |
| 2017 | $9,118 +23.8% | $34,172 +8.2% |
| 2016 | $7,364 +19.4% | $31,595 +23.3% |
| 2015 | $6,165 +0.7% | $25,615 |
| 2014 | $6,121 +2.6% | $25,615 |
| 2013 | $5,964 +4.2% | $25,615 -4.1% |
| 2012 | $5,723 +2.8% | $26,716 |
| 2011 | $5,570 +8.4% | $26,716 |
| 2010 | $5,139 -3.4% | $26,716 -15.6% |
| 2009 | $5,322 +13.6% | $31,669 -4% |
| 2008 | $4,686 +16.1% | $32,988 |
| 2007 | $4,034 -9.7% | $32,988 +19.2% |
| 2006 | $4,467 +6.4% | $27,679 |
| 2005 | $4,200 -24.6% | $27,679 |
| 2004 | $5,568 +20.5% | $27,679 +32.1% |
| 2003 | $4,619 +2.8% | $20,959 |
| 2002 | $4,492 +44.4% | $20,959 |
| 2001 | $3,110 +1.7% | $20,959 +40.6% |
| 2000 | $3,058 -11.5% | $14,903 |
| 1999 | $3,457 | $14,903 |
Find assessor info on the county website
Monthly payment
Est. payment
Payment breakdown
Explore the cost of this home by adjusting the details. Changes won't be saved.Climate risks
Neighborhood: West Village
Nearby schools
Schools provided by the listing agent
- Elementary: Washington Elementary School
- Middle: Nichols Middle School
- High: Evanston Twp High School
- District: 65
Source: MRED as distributed by MLS GRID. This data may not be complete. We recommend contacting the local school district to confirm school assignments for this home.


Similar homes
- $739,0004 bd3 ba2.5k sqft1501 Madison St, Evanston, IL 60202Active
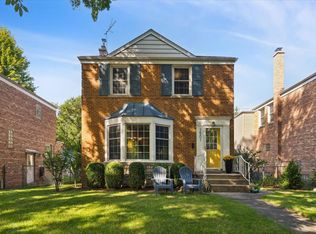 MLS ID #12775018, Katrina de los Reyes, Berkshire Hathaway HomeServices Chicago. MRED as distributed by MLS GRID
 - $--5 bd3 ba3.3k sqft1531 W Touhy Ave, Chicago, IL 60626Auction
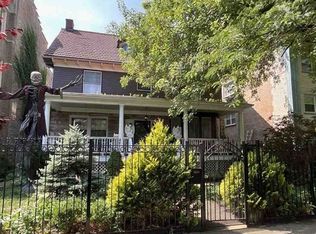 Xome
Xome - $1,095,0004 bd5 ba3.8k sqft2106 Darrow Ave, Evanston, IL 60201Active
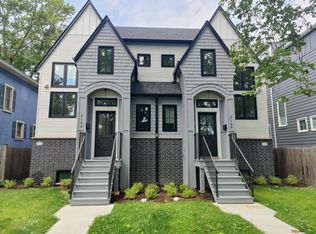 MLS ID #12776119, Rita Kats, Core Realty & Investments, Inc. MRED as distributed by MLS GRID
 - $1,120,0005 bd4 ba3.6k sqft2638 Central Park Ave, Evanston, IL 60201Active
 MLS ID #12759365, Misael Chacon, Beycome Brokerage Realty LLC. MRED as distributed by MLS GRID
