Amazing potential in this spacious East Glenview home located in the highly sought-after New Trier School District! Offering approximately 2,300 square feet of living space, including a spacious first-floor primary suite addition, plus the potential for approximately 400 additional square feet in the floored walk-in attic, this home presents an incredible opportunity to make it your own. The spacious living room features a fireplace and opens to a family room with paneled walls and a Pella sliding glass door leading to the backyard deck. The open-concept kitchen and dining area offers wood cabinetry, solid-surface countertops, white appliances, and plenty of space for everyday living and entertaining. The expansive first-floor addition provides a highly desirable and flexible layout, featuring a dedicated office area, convenient laundry space with a full-size washer and dryer, and a generously sized primary suite with hardwood flooring, a walk-in closet, and an en-suite bathroom with a curbless walk-in shower. A powder room completes the main level. Upstairs, you will find three additional bedrooms, a full hall bathroom, and access to an impressive walk-in attic with high ceilings and approximately 400 square feet of potential additional living space. The basement offers even more flexibility with a recreation room and a separate mechanical/storage area. A one-car garage completes the home. With its generous square footage, versatile floor plan, desirable first-floor primary suite, and incredible expansion potential, this is a fantastic opportunity to create your dream home in a wonderful East Glenview location! Newer mechanicals: AC (2021), Furnace (2021), Hot Water Heaters (2021)
Contingent
$699,000
629 Juniper Rd, Glenview, IL 60025
4beds
2,304sqft
Single Family Residence
Built in 1941
8,512 Square Feet Lot
$-- Zestimate®
$303/sqft
$-- HOA
What's special
Dedicated office areaPowder roomSolid-surface countertopsBackyard deckWhite appliancesWood cabinetryOne-car garage
- 27 days
- 853
- 50
Zillow last checked:
Listing updated:
Listed by:
Anne DuBray (847)657-3747,
Coldwell Banker Realty
Source: MRED as distributed by MLS GRID,MLS#: 12781908
Facts & features
Interior
Bedrooms & bathrooms
- Bedrooms: 4
- Bathrooms: 3
- Full bathrooms: 2
- 1/2 bathrooms: 1
Rooms
- Room types: Office, Attic, Storage, Walk In Closet, Recreation Room
Primary bedroom
- Features: Flooring (Hardwood), Window Treatments (Window Treatments), Bathroom (Full)
- Level: Main
- Area: 225 Square Feet
- Dimensions: 15X15
Bedroom 2
- Features: Flooring (Hardwood), Window Treatments (Shutters)
- Level: Second
- Area: 330 Square Feet
- Dimensions: 22X15
Bedroom 3
- Features: Flooring (Carpet), Window Treatments (Blinds)
- Level: Second
- Area: 144 Square Feet
- Dimensions: 12X12
Bedroom 4
- Features: Flooring (Carpet), Window Treatments (Blinds)
- Level: Second
- Area: 143 Square Feet
- Dimensions: 13X11
Other
- Level: Second
- Area: 462 Square Feet
- Dimensions: 22X21
Dining room
- Features: Flooring (Hardwood)
- Level: Main
- Area: 156 Square Feet
- Dimensions: 13X12
Family room
- Features: Flooring (Carpet), Window Treatments (Window Treatments)
- Level: Main
- Area: 208 Square Feet
- Dimensions: 16X13
Kitchen
- Features: Kitchen (Eating Area-Table Space), Flooring (Hardwood)
- Level: Main
- Area: 154 Square Feet
- Dimensions: 14X11
Laundry
- Features: Flooring (Hardwood)
- Level: Main
- Area: 30 Square Feet
- Dimensions: 6X5
Living room
- Features: Flooring (Hardwood)
- Level: Main
- Area: 294 Square Feet
- Dimensions: 21X14
Office
- Features: Flooring (Hardwood)
- Level: Main
- Area: 70 Square Feet
- Dimensions: 10X7
Other
- Level: Basement
- Area: 315 Square Feet
- Dimensions: 21X15
Storage
- Level: Basement
- Area: 294 Square Feet
- Dimensions: 21X14
Walk in closet
- Features: Flooring (Hardwood)
- Level: Main
- Area: 70 Square Feet
- Dimensions: 10X7
Heating
- Natural Gas, Forced Air
Cooling
- Central Air
Appliances
- Included: Range, Microwave, Dishwasher, Refrigerator, Washer, Dryer, Disposal
- Laundry: Main Level
Features
- 1st Floor Bedroom, 1st Floor Full Bath
- Flooring: Hardwood
- Basement: Unfinished,Full
- Number of fireplaces: 1
- Fireplace features: Living Room
Interior area
- Total structure area: 2,960
- Total interior livable area: 2,304 sqft
Property
Parking
- Total spaces: 1
- Parking features: Asphalt, Yes, Garage Owned, Attached, Garage
- Attached garage spaces: 1
Accessibility
- Accessibility features: No Disability Access
Features
- Stories: 2
- Patio & porch: Deck
Lot
- Size: 8,512 Square Feet
- Dimensions: 64x133
Details
- Parcel number: 05313200400000
- Special conditions: None
- Other equipment: Sump Pump, Backup Sump Pump;
Construction
Type & style
- Home type: SingleFamily
- Architectural style: Cape Cod
- Property subtype: Single Family Residence
Materials
- Vinyl Siding, Brick, Stone
- Roof: Asphalt
Condition
- New construction: No
- Year built: 1941
Utilities & green energy
- Sewer: Public Sewer
- Water: Lake Michigan, Public
Community & HOA
Community
- Features: Park, Tennis Court(s), Street Paved
HOA
- Services included: None
Location
- Region: Glenview
Financial & listing details
- Price per square foot: $303/sqft
- Tax assessed value: $582,170
- Annual tax amount: $13,013
- Date on market: 10/12/2026
- Ownership: Fee Simple
Estimated market value
Not available
Estimated sales range
Not available
$7,040/mo
Price history
| Date | Event | Price |
|---|---|---|
| 10/14/2026 | Contingent | $699,000$303/sqft |
Source:  MRED as distributed by MLS GRID #12781908 Report a problem | ||
| 10/12/2026 | Listed for sale | $699,000$303/sqft |
Source: MRED as distributed by MLS GRID #12781908 Report a problem | ||
Public tax history
| Year | Property taxes | Tax assessment |
|---|---|---|
| 2024 | $12,023 +4.1% | $58,217 +0% |
| 2023 | $11,553 +5.2% | $58,216 |
| 2022 | $10,985 +43.6% | $58,216 +57.6% |
| 2021 | $7,651 +0.9% | $36,940 |
| 2020 | $7,580 +2.5% | $36,940 -9% |
| 2019 | $7,392 -18.2% | $40,594 -10.2% |
| 2018 | $9,033 +3.1% | $45,181 |
| 2017 | $8,760 -7.2% | $45,181 -8% |
| 2016 | $9,443 +9.7% | $49,123 +21.8% |
| 2015 | $8,605 -2% | $40,344 -3.4% |
| 2014 | $8,785 +4.9% | $41,753 |
| 2013 | $8,378 -15.8% | $41,753 -19.6% |
| 2012 | $9,946 +5.2% | $51,926 |
| 2011 | $9,459 +22.1% | $51,926 -4.9% |
| 2010 | $7,745 +30.1% | $54,592 -1.4% |
| 2009 | $5,952 +4.6% | $55,350 -5% |
| 2008 | $5,690 +1.8% | $58,264 |
| 2007 | $5,587 -37.4% | $58,264 -4.4% |
| 2006 | $8,928 +1.3% | $60,933 |
| 2005 | $8,817 +2.9% | $60,933 |
| 2004 | $8,571 +42.1% | $60,933 +68.6% |
| 2003 | $6,030 -15.5% | $36,134 -14.1% |
| 2002 | $7,137 +18.4% | $42,086 |
| 2001 | $6,028 +3.3% | $42,086 +24.6% |
| 2000 | $5,837 +3.2% | $33,769 |
| 1999 | $5,655 | $33,769 |
Find assessor info on the county website
Monthly payment
Est. payment
Payment breakdown
Explore the cost of this home by adjusting the details. Changes won't be saved.Climate risks
Neighborhood: 60025
Nearby schools
Schools provided by the listing agent
- Elementary: Romona Elementary School
- Middle: Wilmette Junior High School
- High: New Trier Twp H.S. Northfield/Wi
- District: 39
Source: MRED as distributed by MLS GRID. This data may not be complete. We recommend contacting the local school district to confirm school assignments for this home.
Similar homes
- $774,9994 bd3 ba2.4k sqft2305 Harrison St, Glenview, IL 60025Active
 MLS ID #12787004, Paula Gagerman, @properties Christie's International Real Estate. MRED as distributed by MLS GRID
- $599,0004 bd3 ba1.9k sqft1314 Glenview Rd, Glenview, IL 60025Price Change
 MLS ID #12691130, Anthony Disano, Parkvue Realty Corporation. MRED as distributed by MLS GRID
- $650,0004 bd2 ba1.8k sqft135 Julie Dr, Glenview, IL 60025Active
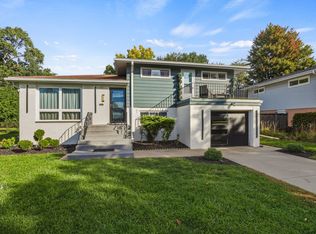 MLS ID #12782899, Silviu Strain, Coldwell Banker Realty. MRED as distributed by MLS GRID
- $674,9002 bd2 ba1.6k sqft1428 Sunset Ridge Rd, Glenview, IL 60025Active
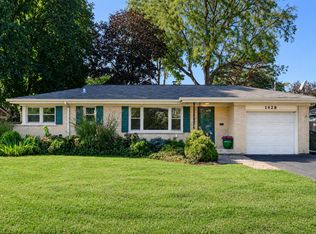 MLS ID #12792078, Aaron Share, Compass. MRED as distributed by MLS GRID
