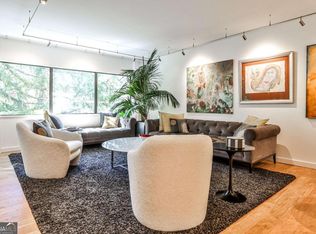
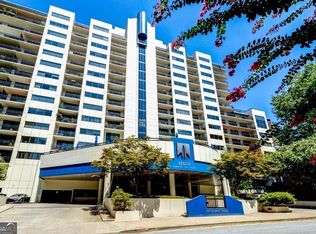
This 15th floor unit has amazing views of Downtown, Midtown and Piedmont Park. There are only a few of this floor plan that includes a large open concept of kitchen, living room and dining room with an expansive balcony that connects all including the two bedrooms. The kitchen has an abundance of cabinetry and storage with a large island with seating. The living room and dining room include additional storage perfect for media equipment and entertaining storage. Both bedrooms have sliding glass doors to the balcony and incredible view, bathrooms are newly renovated, closets are built-out and the unit has a new heat pump. Ansley Above the Park is a superb location right across from the park, easy to walk to Colony Square and other restaurants and entertainment The building offers a sun filled pool, clubroom, fitness center, guest suite, onsite management and 24 hour security/concierge. There is secure parking, storage units, bicycle storage and EV charging stations. Come live your best city life at Ansley Above the Park #1503.
Active
$698,000
1130 Piedmont Ave NE APT 1503, Atlanta, GA 30309
2beds
--sqft
:
Get pre-qualified$6,047/mo
Condominium, High Rise
Built in 1988
-- sqft lot
$-- Zestimate®
$--/sqft
$1,015/mo HOA
What's special
Sun filled poolLarge island with seating
- 3 days |
- 180 |
- 3 |
Zillow last checked:
Listing updated:
Listed by:
Kevin Steward 404-313-2087,
Keller Williams Realty,
Niki Paris 404-735-6915,
Keller Williams Realty
Source: GAMLS,MLS#: 10803372
Facts & features
Interior
Bedrooms & bathrooms
- Bedrooms: 2
- Bathrooms: 2
- Full bathrooms: 2
- Main level bathrooms: 2
- Main level bedrooms: 2
Rooms
- Room types: Foyer, Laundry, Other
Kitchen
- Features: Breakfast Bar, Kitchen Island, Pantry
Heating
- Central, Electric
Cooling
- Central Air, Electric
Appliances
- Included: Dishwasher, Disposal, Dryer, Microwave, Refrigerator, Washer
- Laundry: Laundry Closet
Features
- Other
- Flooring: Carpet, Hardwood, Tile
- Windows: Double Pane Windows, Window Treatments
- Basement: None
- Has fireplace: No
- Common walls with other units/homes: 2+ Common Walls
Interior area
- Total structure area: 0
- Finished area above ground: 0
- Finished area below ground: 0
Property
Parking
- Total spaces: 2
- Parking features: Assigned, Garage, Garage Door Opener, Storage
- Has garage: Yes
Features
- Levels: One
- Stories: 1
- Exterior features: Balcony
- Has private pool: Yes
- Pool features: In Ground
- Has view: Yes
- View description: City
- Body of water: None
Lot
- Size: 1,132 Square Feet
- Features: Level
Details
- Parcel number: 17 010600281144
Construction
Type & style
- Home type: Condo
- Architectural style: Contemporary
- Property subtype: Condominium, High Rise
- Attached to another structure: Yes
Materials
- Concrete
- Roof: Other
Condition
- Resale
- New construction: No
- Year built: 1988
Utilities & green energy
- Electric: 220 Volts, Generator
- Sewer: Public Sewer
- Water: Public
- Utilities for property: Electricity Available, Phone Available, Sewer Available, Underground Utilities, Water Available
Green energy
- Water conservation: Low-Flow Fixtures
Community & HOA
Community
- Features: Clubhouse, Fitness Center, Guest Lodging, Park, Near Public Transport, Walk To Schools, Near Shopping
- Security: Fire Sprinkler System, Gated Community, Key Card Entry, Smoke Detector(s)
- Subdivision: Ansley Above the Park
HOA
- Has HOA: Yes
- Services included: Insurance, Maintenance Structure, Maintenance Grounds, Reserve Fund, Security, Sewer, Swimming, Trash, Water
- HOA fee: $12,180 annually
Location
- Region: Atlanta
Financial & listing details
- Annual tax amount: $9,461
- Date on market: 7/27/2026
- Listing agreement: Exclusive Right To Sell
- Electric utility on property: Yes
Estimated market value
Not available
Estimated sales range
Not available
$3,340/mo
Price history
| Date | Event | Price |
|---|---|---|
| 7/27/2026 | Listed for sale | $698,000 |
Source:  GAMLS #10803372 Report a problem GAMLS #10803372 Report a problem | ||
Public tax history
Tax history is unavailable.
Monthly payment
Est. payment
Payment breakdown
Explore the cost of this home by adjusting the details. Changes won't be saved.Climate risks
Neighborhood: Midtown
Nearby schools
GreatSchools rating
- 9/10Virginia-Highland Elementary SchoolGrades: PK-5Distance: 1 mi
- 9/10David T Howard Middle SchoolGrades: 6-8Distance: 1.9 mi
- 9/10Midtown High SchoolGrades: 9-12Distance: 0.6 mi
Schools provided by the listing agent
- Elementary: Virginia Highland
- Middle: David T Howard
- High: Grady
Source: GAMLS. This data may not be complete. We recommend contacting the local school district to confirm school assignments for this home.
- $709,9002 bd2 ba-- sqft1130 Piedmont Ave NE APT 511, Atlanta, GA 30309Pending
- $425,0002 bd2 ba1k sqft1130 Piedmont Ave NE APT 708, Atlanta, GA 30309Sold
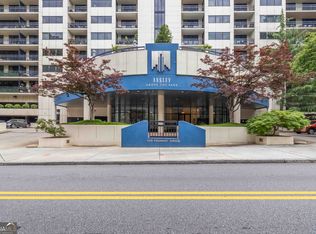
- $455,0002 bd3 ba1.2k sqft1130 Piedmont Ave NE APT 803, Atlanta, GA 30309Sold
- $460,1002 bd2 ba-- sqft1130 Piedmont Ave NE APT 1109, Atlanta, GA 30309Off Market

- $430,0002 bd3 ba1.5k sqft1130 Piedmont Ave NE APT 402, Atlanta, GA 30309Sold
- $386,4002 bd3 ba1.1k sqft1130 Piedmont Ave NE, Atlanta, GA 30309Off Market
- $483,5002 bd2 ba1.1k sqft1130 Piedmont Ave NE APT 509, Atlanta, GA 30309Sold
- $435,0002 bd3 ba1.1k sqft1130 Piedmont Ave NE APT 606, Atlanta, GA 30309Sold
A local agent can set up tours, give advice and negotiate with sellers.
Similar homes
- $679,0002 bd2 ba1.3k sqft195 14th St NE Unit 2806, Atlanta, GA 30309Active

 MLS ID #10692433, Richard Zeglovitch, The Agency - Atlanta Metro. GAMLS
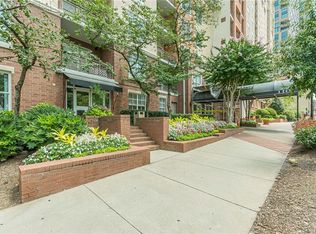
 - $400,0002 bd2 ba1.1k sqft1101 Juniper St NE APT 217, Atlanta, GA 30309For Sale
 MLS ID #7811164, Durrett Evans, Best Atlanta Properties, LLC.. FMLS GA
 - $699,0002 bd2 ba1.2k sqft1080 Peachtree St NE Unit 2515, Atlanta, GA 30309Active
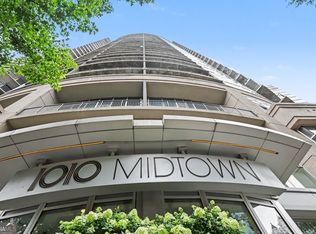 MLS ID #10789255, Roshawnna Novellus, Dwelli. GAMLS
 - $525,0002 bd3 ba1.4k sqft145 15th St NE APT 208, Atlanta, GA 30309Active
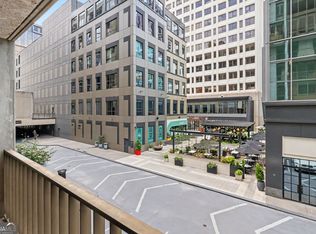 MLS ID #10808095, Mark Spain, Mark Spain Real Estate. GAMLS
 - $689,0001 bd2 ba1.2k sqft1065 Peachtree St NE Unit 3201, Atlanta, GA 30309ActiveMLS ID #10810698, Erik Dowdy, Engel & V?lkers Atlanta. GAMLS
- $550,0002 bd3 ba1.3k sqft195 14th St NE Unit 2102, Atlanta, GA 30309For Sale By Owner
- $675,0002 bd2 ba1.3k sqft1080 Peachtree St NE Unit 3304, Atlanta, GA 30309ActiveMLS ID #10784025, Preston Mitchell, Coldwell Banker Realty. GAMLS
- $599,9002 bd2 ba1.1k sqft81 Peachtree Pl NE #Penthouse 12, Atlanta, GA 30309For SaleMLS ID #7809782, Ally and Seth Team, Atlanta Fine Homes Sotheby's International. FMLS GA
- $625,0003 bd3 ba-- sqft147 15th St NE Unit 15D, Atlanta, GA 30309ActiveMLS ID #10801014, Chinyere Gonzalez, Drew Allen Real Estate. GAMLS
- $590,0002 bd2 ba1.3k sqft222 12th St NE Unit 1508, Atlanta, GA 30309ActiveMLS ID #10801936, Judy Jernigan, The Agency - Atlanta Metro. GAMLS
- $465,0002 bd3 ba-- sqft195 14th St NE Unit 2008, Atlanta, GA 30309ActiveMLS ID #10814003, Johanna Sullivan, Engel & V?lkers Atlanta. GAMLS
- $405,0002 bd2 ba1.1k sqft1101 Juniper St NE APT 832, Atlanta, GA 30309For SaleMLS ID #7810210, Paige Castor, Atlanta Fine Homes Sotheby's International. FMLS GA
- $599,0002 bd2 ba-- sqft273 12th St NE Unit 210, Atlanta, GA 30309ActiveMLS ID #10695809, Zac Pasmanick, RE/MAX Metro Atlanta Cityside. GAMLS
- $599,0002 bd2 ba1.2k sqft1080 Peachtree St NE Unit 1504, Atlanta, GA 30309For SaleMLS ID #7784820, ADAM ELLIS, Atlanta Fine Homes Sotheby's International. FMLS GA
- $589,9002 bd3 ba1.3k sqft195 14th St NE Unit 1602, Atlanta, GA 30309For SaleMLS ID #7762463, The Justin Landis Group, Bolst, Inc.. FMLS GA
- $584,9003 bd3 ba1.7k sqft145 15th St NE APT 1026, Atlanta, GA 30309For SaleMLS ID #7794439, Elizabeth Bairstow, Atlanta Fine Homes Sotheby's International. FMLS GA
- $725,0001 bd2 ba1.2k sqft1065 Peachtree St NE Unit 3301, Atlanta, GA 30309ActiveMLS ID #10784963, Keywa Walker, BHHS Georgia Properties. GAMLS
- $770,0002 bd3 ba1.5k sqft1080 Peachtree St NE #703, Atlanta, GA 30309ActiveMLS ID #10683177, Pam Yarbrough, Harry Norman Realtors. GAMLS
- $587,0002 bd2 ba1k sqft923 Peachtree St NE Unit 1328, Atlanta, GA 30309ActiveMLS ID #10804692, Amber Rogers, HomeSmart. GAMLS
- $595,0002 bd2 ba1.4k sqft77 Peachtree Pl NE Unit 107, Atlanta, GA 30309For SaleMLS ID #7801708, Wilmot Irvin, Atlanta Fine Homes Sotheby's International. FMLS GA
