**Highest and best due Sunday the 19th by 9pm.
Welcome to this Move-in ready ranch in desirable Grand Ledge! This open-concept home features extensive recent updates, including new flooring and interior paint (2026), a fully remodeled kitchen with quartz countertops, new cabinets and sink (2026), and two updated baths with new surrounds, vanities, doors, and shower-hardware (2026). Enjoy outdoor living on the 50+ ft wraparound deck with a covered area, privacy fence, 10x16 shed, and dog run. The flexible floor plan offers endless options. Wood burning fireplace room that could serve as a formal dining room or living space. Full basement provides excellent opportunity to finish and build equity. Conveniently located near Grand Ledge schools, parks, shopping, and major highways.
Pending
Price increase: $90.1K (7/16)
$320,000
11307 Flint Rock Dr, Grand Ledge, MI 48837
3beds
1,652sqft
:
Get pre-qualified$2,390/mo
Single Family Residence
Built in 1992
0.31 Acres Lot
$323,700 Zestimate®
$194/sqft
$-- HOA
What's special
Wood burning fireplace roomFull basementPrivacy fenceDog runFlexible floor planQuartz countertopsOpen-concept home
- 12 days |
- 1,218 |
- 84 |
Zillow last checked:
Listing updated:
Listed by:
Julie Baker 517-281-6776,
RE/MAX Real Estate Professionals 517-321-8255
Source: Greater Lansing AOR,MLS#: 297625
Facts & features
Interior
Bedrooms & bathrooms
- Bedrooms: 3
- Bathrooms: 2
- Full bathrooms: 2
Primary bedroom
- Level: First
- Area: 99.91 Square Feet
- Dimensions: 11.04 x 9.05
Bedroom 2
- Level: First
- Area: 99.91 Square Feet
- Dimensions: 11.04 x 9.05
Bedroom 3
- Level: First
- Area: 97.77 Square Feet
- Dimensions: 12.1 x 8.08
Dining room
- Level: First
- Area: 184.7 Square Feet
- Dimensions: 13.09 x 14.11
Kitchen
- Level: First
- Area: 170.3 Square Feet
- Dimensions: 13.05 x 13.05
Laundry
- Description: WITH DOG DOOR
- Level: First
- Area: 92.93 Square Feet
- Dimensions: 13.07 x 7.11
Living room
- Level: First
- Area: 326.5 Square Feet
- Dimensions: 25 x 13.06
Other
- Description: FOYER
- Level: First
- Area: 32.32 Square Feet
- Dimensions: 8.08 x 4
Heating
- Fireplace(s), Forced Air, Natural Gas, Wood
Cooling
- Central Air
Appliances
- Included: Dishwasher, Disposal, Electric Range, Microwave, Refrigerator, Water Softener Owned
- Laundry: Laundry Room, Main Level
Features
- Pantry, Stone Counters, Vaulted Ceiling(s)
- Flooring: Vinyl
- Windows: Double Pane Windows, Wood Frames
- Basement: Concrete,Partial
- Number of fireplaces: 1
- Fireplace features: Living Room, Wood Burning
Interior area
- Total structure area: 2,914
- Total interior livable area: 1,652 sqft
- Finished area above ground: 1,652
- Finished area below ground: 0
Property
Parking
- Total spaces: 2
- Parking features: Attached, Driveway, Garage, Garage Door Opener, Garage Faces Front
- Attached garage spaces: 2
- Has uncovered spaces: Yes
Features
- Levels: One
- Stories: 1
- Patio & porch: Covered, Deck, Front Porch, Wrap Around
- Exterior features: Dog Run
- Fencing: Privacy,Wood
- Has view: Yes
- View description: Neighborhood
Lot
- Size: 0.31 Acres
- Dimensions: 100.25 x 135.42
- Features: Back Yard, Few Trees, Landscaped
Details
- Additional structures: Kennel/Dog Run, Shed(s)
- Foundation area: 1262
- Parcel number: 2304007500123000
- Zoning description: Zoning
Construction
Type & style
- Home type: SingleFamily
- Architectural style: Ranch
- Property subtype: Single Family Residence
Materials
- Vinyl Siding
- Foundation: Concrete Perimeter
Condition
- Updated/Remodeled
- New construction: No
- Year built: 1992
Utilities & green energy
- Electric: 150 Amp Service
- Sewer: Public Sewer
- Water: Well
Community & HOA
Community
- Subdivision: Stoney Brook
Location
- Region: Grand Ledge
Financial & listing details
- Price per square foot: $194/sqft
- Tax assessed value: $288,800
- Annual tax amount: $6,002
- Date on market: 7/16/2026
- Listing terms: Cash,Conventional,FHA,MSHDA
- Road surface type: Paved
Estimated market value
$323,700
$308,000 - $340,000
$2,078/mo
Price history
| Date | Event | Price |
|---|---|---|
| 7/20/2026 | Pending sale | $320,000$194/sqft |
Source:  Greater Lansing AOR #297625 Report a problem Greater Lansing AOR #297625 Report a problem | ||
| 7/16/2026 | Price change | $320,000+39.2%$194/sqft |
Source: Greater Lansing AOR #297625 Report a problem | ||
| 10/2/2021 | Pending sale | $229,900$139/sqft |
Source:  MiRealSource #50056758 Report a problem MiRealSource #50056758 Report a problem | ||
| 9/9/2021 | Sold | $229,900$139/sqft |
Source: MiRealSource #50056758 Report a problem | ||
| 8/6/2021 | Listed for sale | $229,900$139/sqft |
Source: MiRealSource #50045726 Report a problem | ||
| 6/24/2021 | Pending sale | $229,900$139/sqft |
Source: MiRealSource #50045726 Report a problem | ||
| 6/21/2021 | Listed for sale | $229,900$139/sqft |
Source: MiRealSource #50045726 Report a problem | ||
Public tax history
| Year | Property taxes | Tax assessment |
|---|---|---|
| 2025 | $5,529 | $144,400 +2.2% |
| 2024 | -- | $141,300 +12.6% |
| 2021 | $3,157 +1.4% | $125,500 +8.2% |
| 2020 | $3,112 | $116,000 +6.8% |
| 2019 | $3,112 +6.7% | $108,640 +8.7% |
| 2018 | $2,918 +3% | $99,900 +6.3% |
| 2017 | $2,832 | $94,000 +3.3% |
| 2016 | -- | $91,000 +6.8% |
| 2015 | -- | $85,200 +7.4% |
| 2014 | -- | $79,349 +1.6% |
| 2013 | -- | $78,100 -7.8% |
| 2011 | -- | $84,700 -4.1% |
| 2010 | -- | $88,300 -5.9% |
| 2009 | -- | $93,800 +7.6% |
| 2008 | -- | $87,200 -2.2% |
| 2007 | -- | $89,200 +2.8% |
| 2006 | -- | $86,800 +3.1% |
| 2005 | -- | $84,200 +4% |
| 2004 | -- | $81,000 +13.1% |
| 2002 | -- | $71,600 +5.9% |
| 2001 | -- | $67,600 |
Find assessor info on the county website
Monthly payment
Est. payment
Payment breakdown
Explore the cost of this home by adjusting the details. Changes won't be saved.Climate risks
Neighborhood: 48837
Nearby schools
GreatSchools rating
- 6/10Leon W Hayes Intermediate SchoolGrades: 5-6Distance: 1.4 mi
- 9/10Leon W. Hayes Middle SchoolGrades: 7-8Distance: 3.2 mi
- 7/10Grand Ledge High SchoolGrades: 9-12Distance: 3 mi
Schools provided by the listing agent
- High: Grand Ledge
Source: Greater Lansing AOR. This data may not be complete. We recommend contacting the local school district to confirm school assignments for this home.
- $270,2003 bd2 ba1.4k sqft11319 Flint Rock Dr, Grand Ledge, MI 48837Off Market

- $270,1003 bd1 ba1.7k sqft11277 Flint Rock Dr, Grand Ledge, MI 48837Off Market
- $311,7004 bd2 ba-- sqft11316 Stoney Brook Dr, Grand Ledge, MI 48837Off Market
- $36,800-- bd-- ba-- sqft11336 Stoney Brook Dr, Grand Ledge, MI 48837Off Market
- $326,6004 bd3 ba1.9k sqft11257 Flint Rock Dr, Grand Ledge, MI 48837Off Market
- $273,2003 bd1 ba1.7k sqft11300 Stoney Brook Dr, Grand Ledge, MI 48837Off Market
- $257,7003 bd1 ba-- sqft11339 Flint Rock Dr, Grand Ledge, MI 48837Off Market
- $253,4003 bd1 ba1.5k sqft11294 Flint Rock Dr, Grand Ledge, MI 48837Off Market
A local agent can set up tours, give advice and negotiate with sellers.
Similar homes
- $309,9004 bd2 ba1.3k sqft13696 N River Hwy, Grand Ledge, MI 48837For Sale
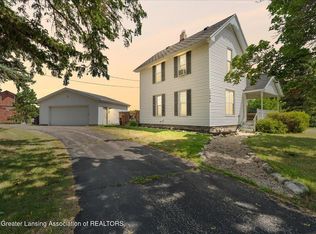 MLS ID #297872, Morgan Meredith, Keller Williams Realty Lansing. Greater Lansing AOR
 - $314,9003 bd2 ba2k sqft852 Bolton Farms Ln, Grand Ledge, MI 48837For Sale
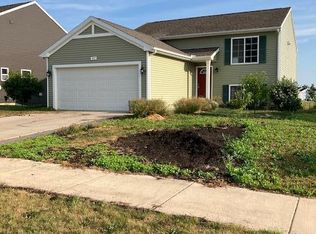 MLS ID #297964, Leo Maguire, EXIT Realty Home Partners. Greater Lansing AOR
 - $365,0003 bd3 ba2.2k sqft6744 Castleton Dr, Grand Ledge, MI 48837For Sale
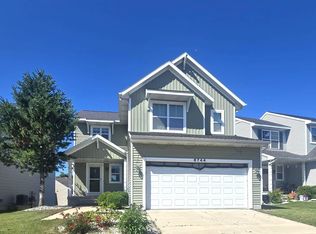 MLS ID #297404, Tara Fatteh, 1 World Realty, LLC. Greater Lansing AOR
 - $290,0003 bd3 ba2.1k sqft12936 Legend Dr, Grand Ledge, MI 48837For Sale
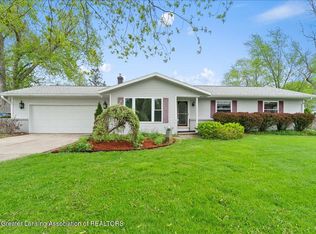 MLS ID #295478, Stella Boak, RE/MAX Real Estate Professionals Dewitt. Greater Lansing AOR
 - $285,0004 bd3 ba2.2k sqft405 W Jefferson St, Grand Ledge, MI 48837For Sale
 MLS ID #20261052766, Barbara J Rose, Lighthouse Realty Pros. Realcomp II
 - $299,9004 bd2 ba1.5k sqft228 Union St, Grand Ledge, MI 48837For SaleMLS ID #297205, Dana Richardson, EXIT Great Lakes Realty. Greater Lansing AOR
- $294,9003 bd2 ba1.7k sqft430 Dutch Hill Dr, Lansing, MI 48917For SaleMLS ID #297862, Melissa Wright, RE/MAX Real Estate Professionals. Greater Lansing AOR
- $299,9003 bd2 ba1.6k sqft916 S Canal Rd, Lansing, MI 48917For SaleMLS ID #297470, Joseph Vitale, Century 21 Affiliated. Greater Lansing AOR
- $--4 bd2 ba2.2k sqft3237 Brisbane Dr, Lansing, MI 48911AuctionAuction.com 2
- $289,9004 bd3 ba1.9k sqft6723 Picketts Way, Lansing, MI 48917For SaleMLS ID #297790, Jeff Burke, EXP Realty, LLC. Greater Lansing AOR
- $279,9003 bd1 ba2k sqft125 E Lincoln St, Grand Ledge, MI 48837For Sale
 MLS ID #26034420, Jody Leatherberry, Re/Max Real Estate Professionals. MichRIC
 - $--4 bd3 ba2k sqft5509 Windmill Ct, Lansing, MI 48917AuctionAuction.com 2
- $--3 bd2 ba2.4k sqft3853 Waverly Hills Rd, Lansing, MI 48917AuctionAuction.com 2
- $299,9004 bd2 ba1.5k sqft5935 Bradford Ln, Lansing, MI 48917For SaleMLS ID #297526, DeAnna C Cambridge, All 'n 1 Realty, Inc.. Greater Lansing AOR
- $--4 bd1 ba1.4k sqft121 Julian Ave, Lansing, MI 48917AuctionAuction.com 2
- $265,0003 bd2 ba1.5k sqft1004 Old Erin Way, Lansing, MI 48917For SaleMLS ID #297880, John Hagerty, Jr., Five Star Real Estate - Lansing. Greater Lansing AOR
- $259,9003 bd2 ba2.1k sqft1414 Shannon Ln, Lansing, MI 48917For SaleMLS ID #297960, Jenny Generous, RE/MAX Real Estate Professionals. Greater Lansing AOR
- $248,0003 bd2 ba1.2k sqft1009 N Waverly Rd, Lansing, MI 48917For SaleMLS ID #297954, Kristy Rulison Brooks, Keller Williams Realty Lansing. Greater Lansing AOR
- $--3 bd2 ba1.8k sqft539 Hume Blvd, Lansing, MI 48917AuctionAuction.com 2
- $309,9003 bd2 ba1.8k sqft114 Kenway Dr, Lansing, MI 48917For SaleMLS ID #295331, Jeff Burke, EXP Realty, LLC. Greater Lansing AOR
