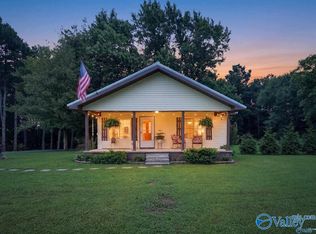
Have you always wanted a cabin in the woods? Picture a slow Saturday morning at 1131 Buzzard Rock Road. The coffee is brewing, sunlight is slipping through the trees, and you step outside in your slippers to listen to the birds. With 4.1 acres of privacy, you can spend the morning wandering your own little piece of the woods. Back inside, rich tongue-and-groove woodwork gives the cabin its warmth, and the open floor plan keeps everyone within easy conversation while breakfast is on the stove. Remodeled from top to bottom, this 2-bedroom cabin has a three-quarter bath and brand-new kitchen appliances. Settle in for the weekend or make that quiet morning your everyday routine.
For sale
$199,900
1131 Buzzard Rock Rd, Altoona, AL 35952
2beds
960sqft
Single Family Residence
Built in 2004
4.1 Acres Lot
$-- Zestimate®
$208/sqft
$-- HOA
What's special
Rich tongue-and-groove woodworkBrand-new kitchen appliancesOpen floor plan
- 1 day
- 144
- 5
Zillow last checked:
Listing updated:
Listed by:
Rachel Weiss 256-347-3755,
Weiss Realty LLC
Source: ValleyMLS,MLS#: 21934574
Facts & features
Interior
Bedrooms & bathrooms
- Bedrooms: 2
- Bathrooms: 1
- Full bathrooms: 1
Rooms
- Room types: Master Bedroom, Living Room, Bedroom 2, Dining Room, Kitchen
Primary bedroom
- Features: Unfinished
- Level: Second
- Area: 176
- Dimensions: 16 x 11
Bedroom 2
- Features: Unfinished
- Level: Second
- Area: 182
- Dimensions: 14 x 13
Dining room
- Features: Unfinished
- Level: First
- Area: 80
- Dimensions: 10 x 8
Kitchen
- Features: Built-in Features
- Level: First
- Area: 35
- Dimensions: 7 x 5
Living room
- Features: Unfinished
- Level: First
- Area: 63
- Dimensions: 9 x 7
Heating
- None
Cooling
- None
Features
- Basement: Crawl Space
- Has fireplace: No
- Fireplace features: None
Interior area
- Total interior livable area: 960 sqft
Property
Parking
- Parking features: None
Features
- Patio & porch: Covered Porch
Lot
- Size: 4.1 Acres
Details
- Parcel number: 1806140000002.002
Construction
Type & style
- Home type: SingleFamily
- Property subtype: Single Family Residence
Condition
- New construction: No
- Year built: 2004
Utilities & green energy
- Sewer: Septic Tank
- Water: Public
Community & HOA
Community
- Subdivision: Metes And Bounds
HOA
- Has HOA: No
Location
- Region: Altoona
Financial & listing details
- Price per square foot: $208/sqft
- Tax assessed value: $73,400
- Annual tax amount: $528
- Date on market: 11/21/2026
Estimated market value
Not available
Estimated sales range
Not available
Not available
Price history
| Date | Event | Price |
|---|---|---|
| 11/21/2026 | Listed for sale | $199,900+222.4%$208/sqft |
Source:  ValleyMLS #21934574 Report a problem | ||
| 1/27/2026 | Sold | $62,000-10.8%$65/sqft |
Source: ValleyMLS #21901156 Report a problem | ||
| 12/10/2025 | Contingent | $69,500$72/sqft |
Source: ValleyMLS #21901156 Report a problem | ||
| 10/22/2025 | Listed for sale | $69,500$72/sqft |
Source: ValleyMLS #21901156 Report a problem | ||
| 10/13/2025 | Listing removed | $69,500$72/sqft |
Source: ValleyMLS #21901156 Report a problem | ||
| 10/10/2025 | Listed for sale | $69,500-7.3%$72/sqft |
Source: ValleyMLS #21901156 Report a problem | ||
| 7/18/2025 | Listing removed | $75,000$78/sqft |
Source: ValleyMLS #21894049 Report a problem | ||
| 7/14/2025 | Listed for sale | $75,000-25%$78/sqft |
Source: ValleyMLS #21894049 Report a problem | ||
| 7/8/2022 | Listing removed | -- |
Source: Owner Report a problem | ||
| 4/9/2022 | Listed for sale | $100,000$104/sqft |
Source: Owner Report a problem | ||
Public tax history
| Year | Property taxes | Tax assessment |
|---|---|---|
| 2025 | $528 | $14,680 |
| 2024 | $528 | $14,680 |
| 2023 | $528 +14.5% | $14,680 +14.5% |
| 2022 | $462 +25.9% | $12,820 +25.9% |
| 2021 | $366 | $10,180 |
| 2020 | $366 | $10,180 |
| 2019 | $366 | $10,180 +98.8% |
| 2017 | $366 +98.8% | $5,120 |
| 2016 | $184 | $5,120 |
| 2015 | $184 | $5,120 -12.3% |
| 2013 | $184 | $5,840 |
| 2012 | -- | $5,840 |
| 2011 | -- | $5,840 |
| 2010 | -- | $5,840 |
| 2008 | -- | -- |
| 2005 | -- | -- |
| 2004 | -- | -- |
Find assessor info on the county website
Monthly payment
Est. payment
Payment breakdown
Explore the cost of this home by adjusting the details. Changes won't be saved.Climate risks
Neighborhood: 35952
Nearby schools
Schools provided by the listing agent
- Elementary: West End
- Middle: West End
- High: West End
Source: ValleyMLS. This data may not be complete. We recommend contacting the local school district to confirm school assignments for this home.
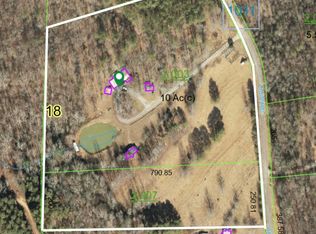
Similar homes
- $185,0003 bd2 ba1.2k sqft9696 Fairview Cove Rd, Altoona, AL 35952For Sale
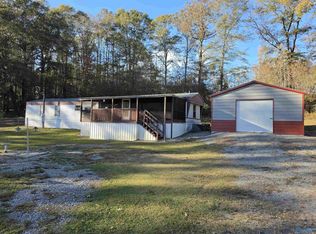 MLS ID #21933693, Mike Henson. ValleyMLS
- $197,0003 bd2 ba1.3k sqft4343 Fairview Cove Rd, Altoona, AL 35952For Sale
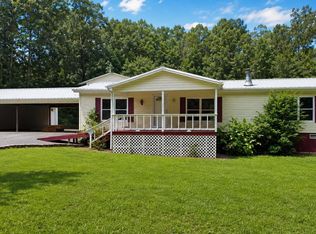 MLS ID #21925452, Dylan Brooks. ValleyMLS
- $149,9002 bd1 ba938 sqft101 McCurley Rd, Altoona, AL 35952For Sale
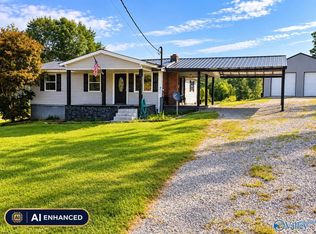 MLS ID #21930953, Nathaniel Frederick. ValleyMLS
- $189,0002 bd2 ba1k sqft3327 Nixon Chapel Rd, Albertville, AL 35950For Sale
 MLS ID #21928834, Shelli Walker. ValleyMLS
- $180,0002 bd2 ba1.2k sqftAt&t, Rainbow City, AL 35906For Sale
 MLS ID #21469433, Kayla Dausch, Kelly Right Real Estate of Ala. GALMLS
- $215,0003 bd2 ba1.2k sqft340 Blossum Ln, Blountsville, AL 35031For SaleMLS ID #21469658, Kayla Quinn, RE/MAX on Main. GALMLS
