Popular Gray Myst floor plan offering 2BR/2BA + study w/ glistening French doors & closet - ideal for home office, hobby room or optional 3rd bedroom. Tile flows through entry, kitchen + baths, wood-look LVP enhances Gathering Room + Study, w/ carpet in Owner’s + Guest bedrooms. Kitchen features upgraded cabinetry & gleaming granite countertops w/ plenty of workspace. Spacious Gathering Room enhanced by tray ceiling w/ crown molding while Owner’s Suite also features tray ceiling, crown molding & ceiling fan. Owner’s Bath offers dual sinks, walk-in shower & generous walk-in closet. Two sets of sliding doors open to covered patio & private fenced backyard framed by mature trees where native birds add color + song - peaceful spot for morning coffee or visiting w/ friends. Gutters & sprinkler system included. A/C + heater replaced Jan 2026! Enjoy 55+ Del Webb lifestyle w/ impressive 27,000 sq ft Lakehouse, heated indoor pool + spa, outdoor pool, fitness, recreation, clubs + activities.
Pending
$285,000
1131 Oleander Way, Richmond, TX 77469
2beds
1,463sqft
Single Family Residence
Built in 2011
4,508 Square Feet Lot
$278,700 Zestimate®
$195/sqft
$183/mo HOA
What's special
- 24 days
- 109
- 12
Likely to sell faster than
Zillow last checked:
Listing updated:
Listed by:
Gregory Cordova TREC #0691716 832-457-3011,
NB Elite Realty,
Stella Lee - Cordova TREC #0800656 713-805-4423,
NB Elite Realty
Source: HAR,MLS#: 16034999
Facts & features
Interior
Bedrooms & bathrooms
- Bedrooms: 2
- Bathrooms: 2
- Full bathrooms: 2
Primary bedroom
- Level: First
- Area: 169.54
- Dimensions: 14.0 x 12.11
Bedroom
- Level: First
- Area: 103.85
- Dimensions: 11.4 x 9.11
Other
- Level: First
- Area: 98.39
- Dimensions: 10.8 x 9.11
Dining room
- Level: First
- Area: 96.46
- Dimensions: 10.6 x 9.10
Living room
- Level: First
- Area: 198.95
- Dimensions: 14.11 x 14.10
Heating
- Natural Gas
Cooling
- Ceiling Fan(s), Electric
Appliances
- Included: Disposal, Microwave, Gas Range, Dishwasher
- Laundry: Electric Dryer Hookup, Washer Hookup
Features
- High Ceilings, All Bedrooms Down, Primary Bed - 1st Floor, Walk-In Closet(s)
- Flooring: Carpet, Tile
- Windows: Window Coverings
Interior area
- Total structure area: 1,463
- Total interior livable area: 1,463 sqft
Property
Parking
- Total spaces: 2
- Parking features: Attached, Electric Gate
- Attached garage spaces: 2
Features
- Stories: 1
- Patio & porch: Covered
- Fencing: Back Yard
Lot
- Size: 4,508 Square Feet
- Features: Back Yard, Subdivided, 0 Up To 1/4 Acre
Details
- Parcel number: 2739020030140901
Construction
Type & style
- Home type: SingleFamily
- Architectural style: Traditional
- Property subtype: Single Family Residence
Materials
- Blown-In Insulation, Brick, Stone
- Foundation: Slab
- Roof: Composition
Condition
- New construction: No
- Year built: 2011
Utilities & green energy
- Water: Water District
Green energy
- Energy efficient items: Attic Vents, HVAC
Community & HOA
Community
- Senior community: Yes
- Subdivision: Del Webb Sweetgrass
HOA
- Has HOA: Yes
- Amenities included: Clubhouse, Controlled Access, Dog Park, Fitness Center, Jogging Path, Park, Picnic Area, Pond, Pool, Stocked Pond, Tennis Court(s), Trail(s)
- HOA fee: $550 quarterly
Location
- Region: Richmond
Financial & listing details
- Price per square foot: $195/sqft
- Tax assessed value: $286,783
- Annual tax amount: $5,943
- Date on market: 9/23/2026
- Listing terms: Cash,Conventional,FHA,VA Loan
- Road surface type: Concrete, Curbs
Estimated market value
$278,700
$265,000 - $293,000
$1,897/mo
Price history
| Date | Event | Price |
|---|---|---|
| 10/10/2026 | Pending sale | $285,000$195/sqft |
Source:  HAR #16034999 Report a problem HAR #16034999 Report a problem | ||
| 9/23/2026 | Listed for sale | $285,000$195/sqft |
Source: HAR #16034999 Report a problem | ||
Public tax history
| Year | Property taxes | Tax assessment |
|---|---|---|
| 2025 | $930 -52.4% | $286,783 +0.8% |
| 2024 | $1,955 +0.5% | $284,625 +3.7% |
| 2023 | $1,945 -33.6% | $274,560 +10% |
| 2022 | $2,929 +52.4% | $249,600 +25.2% |
| 2021 | $1,922 +0.7% | $199,390 +1.9% |
| 2020 | $1,909 +0.9% | $195,670 +2.9% |
| 2019 | $1,892 +0.1% | $190,220 +0.6% |
| 2018 | $1,890 -60.5% | $189,130 -1.8% |
| 2017 | $4,780 | $192,580 -5.7% |
| 2016 | $4,780 +149.3% | $204,230 +5.7% |
| 2015 | $1,918 -4.1% | $193,230 +8.7% |
| 2014 | $2,000 | $177,780 +10% |
| 2013 | -- | $161,620 -1.4% |
| 2012 | -- | $163,850 +719.3% |
| 2011 | -- | $20,000 +263.6% |
| 2010 | -- | $5,500 |
Find assessor info on the county website
Monthly payment
Est. payment
Payment breakdown
Explore the cost of this home by adjusting the details. Changes won't be saved.Climate risks
Neighborhood: 77469
Nearby schools
Schools provided by the listing agent
- Elementary: Phelan Elementary
- Middle: Lamar Junior High School
- High: Lamar Consolidated High School
Source: HAR. This data may not be complete. We recommend contacting the local school district to confirm school assignments for this home.
Similar homes
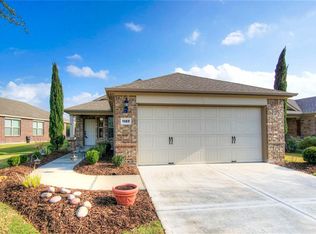
- $265,9002 bd2 ba1.4k sqft1206 Cleistes Ln, Richmond, TX 77469For Sale
 MLS ID #74243844, Jeffrey Gibson, Lone Star Properties. HAR
 - $309,0002 bd2 ba1.4k sqft1126 Oleander Way, Richmond, TX 77469For Sale
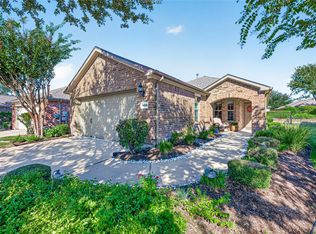 MLS ID #72903282, Brad Countryman, Keller Williams Realty Southwest. HAR
 - $300,0002 bd2 ba1.7k sqft3263 Persimmon Grv, Richmond, TX 77469For Sale
 MLS ID #35362777, Cesar Rincon, eXp Realty LLC. HAR
 - $279,9003 bd2 ba1.4k sqft2938 Cone Flower Dr, Richmond, TX 77469For Sale
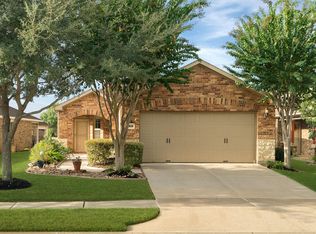 MLS ID #78833440, Stella Lee - Cordova, NB Elite Realty. HAR
