Your search ends at "The Edward" a brand-new, custom-built home designed for modern living on an oversized lot no cookie-cutter here! If you fell in love with Savannah trails your going to want to see these! This stunning residence immediately impresses with its full brick exterior complemented by cement board and batten accents. Step inside to discover soaring high ceilings in the entry and living areas, creating an open and airy feel. The custom kitchen is a dream, featuring an expansive island and gleaming quartz countertops that extend throughout the entire home. Relax in the master suite, complete with a separate shower and tub. Thoughtful details, from recessed lighting to outdoor soffit lighting. This home truly offers a blend of elegance and practicality in a unique setting! Schedule your tour now!
Pending
$325,000
11310 Luna Dr, Conroe, TX 77306
4beds
1,865sqft
Single Family Residence
Built in 2026
9,448 Square Feet Lot
$317,800 Zestimate®
$174/sqft
$17/mo HOA
What's special
Full brick exteriorOutdoor soffit lightingRecessed lightingGleaming quartz countertopsExpansive islandSeparate shower and tubOversized lot
- 16 days
- 17
- 2
Zillow last checked:
Listing updated:
Listed by:
Laisha Martinez TREC #0786039 936-701-6172,
Only 1 Realty Group Houston
Source: HAR,MLS#: 50614224
Facts & features
Interior
Bedrooms & bathrooms
- Bedrooms: 4
- Bathrooms: 2
- Full bathrooms: 2
Primary bedroom
- Level: First
- Area: 224
- Dimensions: 16 X 14
Bedroom
- Level: First
- Area: 121
- Dimensions: 11 X 11
Bedroom
- Level: First
- Area: 132
- Dimensions: 11 X 12
Bedroom
- Level: First
- Area: 121
- Dimensions: 11 X 11
Heating
- Electric
Cooling
- Ceiling Fan(s), Electric
Appliances
- Included: Disposal, Refrigerator, Electric Cooktop, Electric Range, Dishwasher
Features
- High Ceilings, Primary Bed - 1st Floor
Interior area
- Total structure area: 1,865
- Total interior livable area: 1,865 sqft
Property
Parking
- Total spaces: 2
- Parking features: Attached
- Attached garage spaces: 2
Features
- Stories: 1
- Fencing: Back Yard
Lot
- Size: 9,448 Square Feet
- Features: Subdivided, 0 Up To 1/4 Acre
Details
- Parcel number: 843949
Construction
Type & style
- Home type: SingleFamily
- Architectural style: Other,Traditional
- Property subtype: Single Family Residence
Materials
- Brick, Cement Siding
- Foundation: Slab
- Roof: Composition
Condition
- New construction: Yes
- Year built: 2026
Details
- Builder name: United Construction Team
Utilities & green energy
- Sewer: Public Sewer
- Water: Public
Community & HOA
Community
- Subdivision: Spring Branch Crossing
HOA
- Has HOA: Yes
- HOA fee: $200 annually
Location
- Region: Conroe
Financial & listing details
- Price per square foot: $174/sqft
- Date on market: 9/16/2026
- Listing terms: Cash,Conventional,FHA,USDA Loan,VA Loan
Estimated market value
$317,800
$302,000 - $334,000
$1,866/mo
Price history
| Date | Event | Price |
|---|---|---|
| 9/16/2026 | Pending sale | $325,000$174/sqft |
Source:  HAR #50614224 Report a problem HAR #50614224 Report a problem | ||
| 9/16/2026 | Listed for sale | $325,000$174/sqft |
Source: HAR #50614224 Report a problem | ||
Public tax history
Tax history is unavailable.
Monthly payment
Est. payment
Payment breakdown
Explore the cost of this home by adjusting the details. Changes won't be saved.Climate risks
Neighborhood: 77306
Nearby schools
Schools provided by the listing agent
- Elementary: Milam Elementary School (Conroe)
- Middle: Moorhead Junior High School
- High: Caney Creek High School
Source: HAR. This data may not be complete. We recommend contacting the local school district to confirm school assignments for this home.
Similar homes
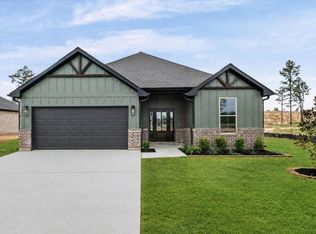
- $325,0004 bd2 ba1.8k sqft18752 Barrichello Dr, Conroe, TX 77306New Construction
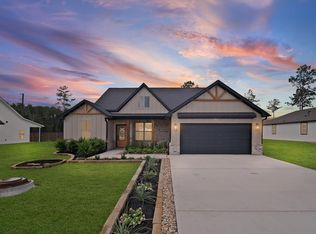 MLS ID #39714400, Laisha Martinez, Only 1 Realty Group Houston. HAR
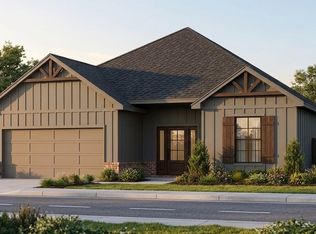
 - $296,9003 bd2 ba1.6k sqft11426 Durant Dr, Conroe, TX 77306New Construction
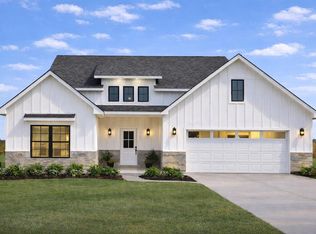 MLS ID #54365213, Adam Olsen, Iconiq Homes Realty LLC. HAR
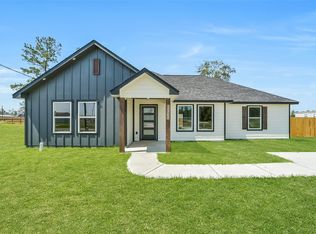
 - $279,9905 bd3 ba1.9k sqft18724 Loom Dr, Conroe, TX 77306New Construction
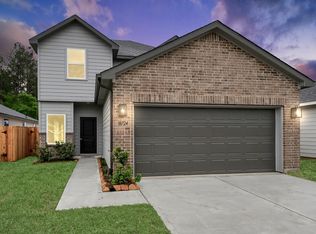 HAR
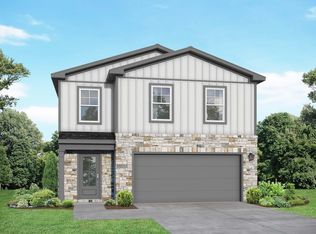
HAR - $224,9903 bd2 ba1.3k sqft12825 Naval Dr, Conroe, TX 77306New Construction
 HAR
HAR
