Virtually Staged. Welcome to this exceptional 5-bedroom, 3-bathroom home with a 3-car garage, located in the highly sought-after gated community of Waters Edge Two in New Port Richey. Perfectly positioned on a premium lot, this home offers serene privacy with a peaceful pond on one side and conservation views behind—creating a tranquil Florida retreat. Step inside to discover over 2,600 square feet of thoughtfully designed living space. The main level features a formal living and dining area, plus a spacious family room that seamlessly opens to the screened lanai and sparkling pool—ideal for indoor-outdoor living and entertaining. The beautiful kitchen is centrally located and well-appointed, while a downstairs bedroom and full bath provide flexibility for guests or a home office. Upstairs, the expansive primary suite offers two walk-in closets and a private bath, creating a true owner’s retreat. You’ll also find three additional bedrooms, a full bath, and a large bonus room—perfect for a media room, playroom, or additional living space. Additional Highlights: Zoned air conditioning system for efficiency and comfort ; Screened lanai with private pool ; 3-car garage with ample storage ; Well-maintained and move-in ready Residents enjoy low HOA fees with access to outstanding community amenities, including a clubhouse, pool, fitness center, park, playground, boat ramp, and fishing access. This beautiful home offers the perfect blend of space, privacy, and lifestyle—ready to become your forever home in Florida.
Foreclosure
$460,000
11314 OYSTER BAY CIRCLE, NEW PORT RICHEY, FL 34654
5beds
2,624sqft
Single Family Residence
Built in 2005
8,351 Square Feet Lot
$-- Zestimate®
$175/sqft
$170/mo HOA
What's special
Premium lot
- 172 days
- 648
- 55
Zillow last checked:
Listing updated:
Listed by:
Vicki Griepenburg 813-713-4367,
BHHS FLORIDA PROPERTIES GROUP 813-907-8200
Source: Stellar MLS,MLS#: TB8499431 Originating MLS: Suncoast Tampa
Originating MLS: Suncoast Tampa
Facts & features
Interior
Bedrooms & bathrooms
- Bedrooms: 5
- Bathrooms: 3
- Full bathrooms: 3
Primary bedroom
- Features: En Suite Bathroom, Garden Bath, Walk-In Closet(s)
- Level: Second
- Area: 182 Square Feet
- Dimensions: 14x13
Dining room
- Level: First
- Area: 99 Square Feet
- Dimensions: 11x9
Family room
- Features: Ceiling Fan(s)
- Level: First
- Area: 238 Square Feet
- Dimensions: 14x17
Kitchen
- Features: Kitchen Island
- Level: First
- Area: 221 Square Feet
- Dimensions: 13x17
Living room
- Level: First
- Area: 182 Square Feet
- Dimensions: 14x13
Media room
- Features: Ceiling Fan(s)
- Level: Second
- Area: 270 Square Feet
- Dimensions: 15x18
Heating
- Central, Electric, Zoned
Cooling
- Central Air, Zoned
Appliances
- Included: Dishwasher, Microwave, Range, Refrigerator
- Laundry: Laundry Room
Features
- Ceiling Fan(s), High Ceilings, Kitchen/Family Room Combo, Living Room/Dining Room Combo
- Flooring: Carpet, Laminate
- Doors: Sliding Doors
- Has fireplace: No
Interior area
- Total structure area: 3,262
- Total interior livable area: 2,624 sqft
Video & virtual tour
Property
Parking
- Total spaces: 3
- Parking features: Garage - Attached
- Attached garage spaces: 3
Features
- Levels: Two
- Stories: 2
- Patio & porch: Screened
- Exterior features: Sidewalk
- Has private pool: Yes
- Pool features: Gunite
- Fencing: Other
- Has view: Yes
- View description: Trees/Woods
Lot
- Size: 8,351 Square Feet
Details
- Parcel number: 172520004.0000.00293.0
- Zoning: MPUD
- Special conditions: Real Estate Owned
Construction
Type & style
- Home type: SingleFamily
- Architectural style: Contemporary
- Property subtype: Single Family Residence
Materials
- Concrete, Wood Frame
- Foundation: Slab
- Roof: Shingle
Condition
- Completed
- New construction: No
- Year built: 2005
Utilities & green energy
- Sewer: Public Sewer
- Water: Public
- Utilities for property: Electricity Connected, Fire Hydrant, Public, Sewer Connected, Underground Utilities
Community & HOA
Community
- Features: Clubhouse, Deed Restrictions, Fitness Center, Gated Community - No Guard, Playground, Pool, Sidewalks
- Pet fee: $0 monthly
- Subdivision: WATERS EDGE PH 02
HOA
- Has HOA: Yes
- Amenities included: Clubhouse, Gated, Pool
- Services included: Cable TV, Security, Trash
- HOA fee: $170 monthly
- HOA name: Lorie Wagner
- HOA phone: 813-433-2000
- Second HOA name: Waters Edge Master Association,
Location
- Region: New Port Richey
Financial & listing details
- Price per square foot: $175/sqft
- Tax assessed value: $447,092
- Annual tax amount: $5,016
- Date on market: 4/18/2026
- Cumulative days on market: 161 days
- Listing terms: Cash,Conventional,FHA,VA Loan
- Ownership: Fee Simple
- Total actual rent: 0
- Electric utility on property: Yes
- Road surface type: Paved
Foreclosure details
Estimated market value
Not available
Estimated sales range
Not available
$2,942/mo
Price history
| Date | Event | Price |
|---|---|---|
| 11/7/2025 | Sold | $355,100-26.8%$135/sqft |
Source: Public Record Report a problem | ||
| 2/6/2025 | Listing removed | $485,000$185/sqft |
Source:  Stellar MLS #W7861997 Report a problem Stellar MLS #W7861997 Report a problem | ||
| 10/12/2024 | Pending sale | $485,000$185/sqft |
Source: Stellar MLS #W7861997 Report a problem | ||
| 10/7/2024 | Price change | $485,000-2.8%$185/sqft |
Source: Stellar MLS #W7861997 Report a problem | ||
| 9/30/2024 | Pending sale | $499,000$190/sqft |
Source: Stellar MLS #W7861997 Report a problem | ||
| 8/21/2024 | Price change | $499,000-0.2%$190/sqft |
Source: Stellar MLS #W7861997 Report a problem | ||
| 7/6/2024 | Price change | $500,000-2.9%$191/sqft |
Source: Stellar MLS #W7861997 Report a problem | ||
| 5/15/2024 | Price change | $515,000-1%$196/sqft |
Source: Stellar MLS #W7861997 Report a problem | ||
| 3/14/2024 | Price change | $520,000-1%$198/sqft |
Source: Stellar MLS #W7861997 Report a problem | ||
| 2/16/2024 | Listed for sale | $525,000+70.5%$200/sqft |
Source: Stellar MLS #W7861997 Report a problem | ||
| 11/15/2005 | Sold | $307,978$117/sqft |
Source: Public Record Report a problem | ||
Public tax history
| Year | Property taxes | Tax assessment |
|---|---|---|
| 2025 | $5,016 +2.2% | $236,470 +2.9% |
| 2024 | $4,908 +4.3% | $229,810 |
| 2023 | $4,704 +9% | $229,810 +3% |
| 2022 | $4,317 +14.6% | $223,120 +22.6% |
| 2021 | $3,766 +3.5% | $182,050 +1.4% |
| 2020 | $3,640 +1.3% | $179,540 +2.3% |
| 2019 | $3,595 | $175,510 +1.4% |
| 2018 | $3,595 +0.8% | $173,159 |
| 2017 | $3,565 +2.9% | $173,159 +4.2% |
| 2016 | $3,466 +1.9% | $166,109 +0.7% |
| 2015 | $3,401 -0.8% | $164,954 -5.8% |
| 2014 | $3,430 | $175,188 +8.3% |
| 2013 | -- | $161,799 +2.1% |
| 2012 | -- | $158,532 -2.6% |
| 2011 | -- | $162,754 -3.1% |
| 2010 | -- | $167,896 -16.3% |
| 2009 | -- | $200,688 -21.1% |
| 2008 | -- | $254,501 -8.2% |
| 2007 | -- | $277,103 -4.7% |
| 2006 | -- | $290,716 +6115.9% |
| 2005 | -- | $4,677 |
Find assessor info on the county website
Monthly payment
Climate risks
Neighborhood: 34654
Nearby schools
Schools provided by the listing agent
- Elementary: Cypress Elementary-PO
- Middle: River Ridge Middle-PO
- High: River Ridge High-PO
Source: Stellar MLS. This data may not be complete. We recommend contacting the local school district to confirm school assignments for this home.
- $369,3004 bd2 ba2k sqft11308 Oyster Bay Cir, New Port Richey, FL 34654Off Market
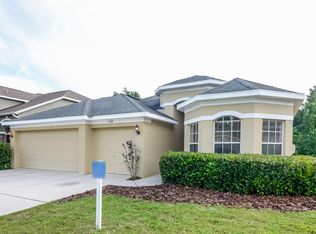
- $371,400-- bd2 ba2k sqft11300 Oyster Bay Cir, New Port Richey, FL 34654Off Market
- $---- bd-- ba-- sqft11300 Oyster Bay Cir, New Pt Richey, FL 34654Off Market
- $500,2005 bd3 ba2.6k sqft11315 Oyster Bay Cir, New Port Richey, FL 34654Off Market

Similar homes
- $459,9004 bd3 ba2.9k sqft11123 OYSTER BAY CIRCLE, NEW PORT RICHEY, FL 34654For Sale

 MLS ID #O6446493, Summer Brady, MAINSTAY BROKERAGE LLC. Stellar MLS
 - $490,0005 bd3 ba2.6k sqft11153 SHELTER COVE LOOP, NEW PORT RICHEY, FL 34654For Sale
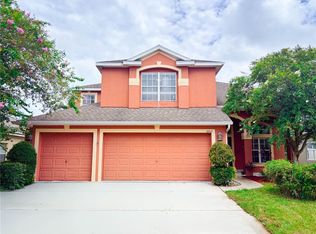 MLS ID #TB8537191, Katia Vital Herne Richardson, MARCHAND REALTY, LLC. Stellar MLS
 - $399,0003 bd2 ba2k sqft11055 BELLE HAVEN DRIVE, NEW PORT RICHEY, FL 34654For Sale
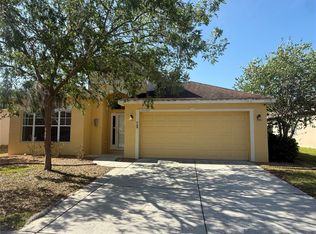 MLS ID #TB8500127, Eduardo Castillo, CIGAR CITY REALTY LLC. Stellar MLS
 - $484,9004 bd2 ba1.9k sqft8153 BAYTREE DRIVE, NEW PORT RICHEY, FL 34653For Sale
 MLS ID #TB8527261, Kirk Budd, KELLER WILLIAMS REALTY- PALM HARBOR. Stellar MLS
 - $459,0004 bd3 ba2.2k sqft19200 SUNSET BAY DRIVE, LAND O LAKES, FL 34638For SaleMLS ID #TB8438346, Timothy Plumadore, TROPIC SHORES REALTY. Stellar MLS
- $689,9004 bd3 ba2.7k sqft10528 GOOSEBERRY COURT, TRINITY, FL 34655For SaleMLS ID #TB8554856, JD Kaufman, RE/MAX ALLIANCE GROUP. Stellar MLS
- $334,9993 bd2 ba1.7k sqft7823 FLORADORA DRIVE, NEW PORT RICHEY, FL 34654For SaleMLS ID #W7888957, Damyliz Robles, DALTON WADE INC. Stellar MLS
- $445,0004 bd3 ba2.5k sqft13814 BEE TREE COURT, HUDSON, FL 34669For SaleMLS ID #TB8498971, Hoa Huynh, CENTURY 21 RE CHAMPIONS. Stellar MLS
- $521,9954 bd2 ba2.3k sqft6336 WOODEN STREET, NEW PORT RICHEY, FL 34653For SaleMLS ID #W7882637, Amanda Singh, CHARLES RUTENBERG REALTY INC. Stellar MLS
- $495,0004 bd2 ba2.4k sqft7709 TIMBERWYCK COURT, NEW PORT RICHEY, FL 34655For SaleMLS ID #W7888835, Joyce Ratliff, RE/MAX ALLIANCE GROUP. Stellar MLS
- $359,9006 bd3 ba2.9k sqft12148 LUFTBURROW LANE, HUDSON, FL 34669For SaleMLS ID #TB8537066, Terri Dipinto, BASTA REALTY SOLUTIONS. Stellar MLS
- $437,0004 bd3 ba2.2k sqft7530 CYPRESS WALK DRIVE, NEW PORT RICHEY, FL 34655For SaleMLS ID #O6423967, Steven Koleno, BEYCOME OF FLORIDA LLC. Stellar MLS
- $430,0005 bd3 ba2.2k sqft3037 DOWNAN POINT DRIVE, LAND O LAKES, FL 34638For SaleMLS ID #TB8490089, Rachael Leopold Garnett, ALIGN RIGHT REALTY CARROLLWOOD. Stellar MLS
- $474,9004 bd2 ba2.3k sqft3333 BRENFORD PLACE, LAND O LAKES, FL 34638For SaleMLS ID #TB8543999, Jamal Azzam, KELLER WILLIAMS TAMPA PROPERTIES. Stellar MLS
- $440,0005 bd3 ba2.5k sqft5517 GREYSTONE DRIVE, SPRING HILL, FL 34609For SaleMLS ID #TB8531374, Jamie Maddy Booth, KELLER WILLIAMS REALTY- PALM HARBOR. Stellar MLS
- $414,9002 bd2 ba1.6k sqft10403 MICANOPY STREET, NEW PORT RICHEY, FL 34655For SaleMLS ID #TB8517811, Sandee Dillon-Mooney, RE/MAX REALTEC GROUP INC. Stellar MLS
- $416,9004 bd3 ba2.2k sqft1028 ARCHWAY DRIVE, SPRING HILL, FL 34608For SaleMLS ID #W7887719, Kenneth Basteiro, SIRROM REALTY LLC. Stellar MLS
- $415,0003 bd2 ba2.2k sqft18754 GRAND CLUB DRIVE, HUDSON, FL 34667For SaleMLS ID #TB8538349, Lauren Tracey, LIPPLY REAL ESTATE. Stellar MLS
- $369,9004 bd3 ba2.2k sqft12722 DRAKEFIELD DRIVE, SPRING HILL, FL 34610For SaleMLS ID #W7889133, April Solomon, GRI, SELLMORE REALTY CORP.. Stellar MLS
- $459,9004 bd3 ba2.2k sqft27640 BREAKERS DRIVE, WESLEY CHAPEL, FL 33544For SaleMLS ID #TB8485801, Marleny Salavarrieta, HOME SEARCH REALTY. Stellar MLS
