Welcome to your private slice of Davison! Set on 5.62 secluded acres in the Davison School District, this 3-bedroom, 2.5-bath home offers 1,672 sq ft of comfortable living space with the kind of peaceful setting that’s getting harder and harder to find. The layout is designed for everyday living and easy entertaining with master suite overlooking the pond, and the walkout basement opens up even more possibilities—rec room, home gym, workshop, storage, you name it. Built in 1994, the home is tucked back in a partially wooded landscape that feels like your own retreat—complete with a stocked pond for fishing. Love the outdoors? High speech internet has been installed. You’ll appreciate the mix of open space and trees, plus pear and apple trees that add charm!
For sale
Price cut: $11K (9/23)
$499,000
11315 E Lippincott Blvd, Davison, MI 48423
3beds
2,525sqft
Single Family Residence
Built in 1994
5.62 Acres Lot
$491,600 Zestimate®
$198/sqft
$-- HOA
What's special
- 59 days
- 1,123
- 119
Zillow last checked:
Listing updated:
Listed by:
Terri Ijames 810-265-6877,
Epique Realty 248-218-2604
Source: Realcomp II,MLS#: 20261065161
Facts & features
Interior
Bedrooms & bathrooms
- Bedrooms: 3
- Bathrooms: 3
- Full bathrooms: 2
- 1/2 bathrooms: 1
Primary bedroom
- Level: Entry
- Area: 195
- Dimensions: 15 X 13
Bedroom
- Level: Entry
- Area: 132
- Dimensions: 11 X 12
Bedroom
- Level: Entry
- Area: 132
- Dimensions: 11 X 12
Primary bathroom
- Level: Entry
- Area: 66
- Dimensions: 6 X 11
Other
- Level: Entry
- Area: 64
- Dimensions: 8 X 8
Other
- Level: Entry
- Area: 20
- Dimensions: 5 X 4
Dining room
- Level: Entry
- Area: 143
- Dimensions: 13 X 11
Great room
- Level: Basement
- Area: 924
- Dimensions: 33 X 28
Kitchen
- Level: Entry
- Area: 196
- Dimensions: 14 X 14
Laundry
- Level: Entry
- Area: 64
- Dimensions: 8 X 8
Living room
- Level: Entry
- Area: 340
- Dimensions: 20 X 17
Other
- Level: Entry
- Area: 36
- Dimensions: 6 X 6
Heating
- Forced Air, Propane
Cooling
- Central Air
Appliances
- Included: Dishwasher, Electric Cooktop, Free Standing Refrigerator
- Laundry: Laundry Room
Features
- High Speed Internet
- Basement: Partially Finished,Walk Out Access
- Has fireplace: Yes
- Fireplace features: Living Room
Interior area
- Total interior livable area: 2,525 sqft
- Finished area above ground: 1,672
- Finished area below ground: 853
Video & virtual tour
Property
Parking
- Total spaces: 2
- Parking features: Two Car Garage, Attached
- Attached garage spaces: 2
Features
- Levels: Two
- Stories: 2
- Entry location: GroundLevel
- Patio & porch: Deck
- Pool features: None
- Waterfront features: Pond
- Body of water: Pond
Lot
- Size: 5.62 Acres
- Dimensions: 499 x 459 x 499 x 454
Details
- Additional structures: Other
- Parcel number: 0523200025
- Special conditions: Short Sale No,Standard
Construction
Type & style
- Home type: SingleFamily
- Architectural style: Ranch
- Property subtype: Single Family Residence
Materials
- Vinyl Siding
- Foundation: Basement, Block
Condition
- New construction: No
- Year built: 1994
Utilities & green energy
- Sewer: Septic Tank
- Water: Well
Community & HOA
HOA
- Has HOA: No
Location
- Region: Davison
Financial & listing details
- Price per square foot: $198/sqft
- Tax assessed value: $113,212
- Annual tax amount: $4,241
- Date on market: 8/20/2026
- Cumulative days on market: 59 days
- Listing agreement: Exclusive Right To Sell
- Listing terms: Cash,Conventional,FHA
Estimated market value
$491,600
$467,000 - $516,000
$2,729/mo
Price history
| Date | Event | Price |
|---|---|---|
| 9/23/2026 | Price change | $499,000-2.2%$198/sqft |
Source:  Realcomp II #20261065161 Report a problem Realcomp II #20261065161 Report a problem | ||
| 9/4/2026 | Price change | $510,000-1.9%$202/sqft |
Source: Realcomp II #20261065161 Report a problem | ||
| 8/20/2026 | Listed for sale | $520,000$206/sqft |
Source: Realcomp II #20261065161 Report a problem | ||
Public tax history
| Year | Property taxes | Tax assessment |
|---|---|---|
| 2025 | $4,159 +4.5% | $178,500 +5.5% |
| 2024 | $3,980 | $169,200 +8.8% |
| 2023 | -- | $155,500 +10.6% |
| 2022 | -- | $140,600 +10.9% |
| 2021 | -- | $126,800 +1.4% |
| 2020 | -- | $125,000 -4.7% |
| 2019 | -- | $131,100 +15.6% |
| 2018 | $3,118 | $113,400 |
| 2017 | -- | $113,400 +4.2% |
| 2016 | -- | $108,800 +10.9% |
| 2015 | -- | $98,100 +29.9% |
| 2012 | -- | $75,500 -2.6% |
| 2011 | -- | $77,500 -21% |
| 2010 | -- | $98,100 -14.5% |
| 2008 | $1,931 | $114,800 +0.1% |
| 2006 | -- | $114,700 -6.5% |
| 2005 | -- | $122,700 +4.8% |
| 2004 | -- | $117,100 +6.6% |
| 2003 | -- | $109,800 +7.6% |
| 2002 | -- | $102,000 +1.2% |
| 2001 | -- | $100,800 +3.3% |
| 2000 | -- | $97,600 |
Find assessor info on the county website
Monthly payment
Est. payment
Payment breakdown
Explore the cost of this home by adjusting the details. Changes won't be saved.Climate risks
Neighborhood: 48423
- $370,500-- bd2 ba1.9k sqft11301 E Lippincott Blvd, Davison, MI 48423Off Market
- $389,9003 bd3 ba1.7k sqft11281 E Lippincott Blvd, Davison, MI 48423Off Market
- $386,400-- bd2 ba2.7k sqft11302 E Lippincott Blvd, Davison, MI 48423Off Market
- $351,0003 bd2 ba1.6k sqft2085 S Cummings Rd, Davison, MI 48423Off Market

Similar homes
- $479,0005 bd3 ba2.5k sqft10454 E Bristol Rd, Davison, MI 48423For Sale
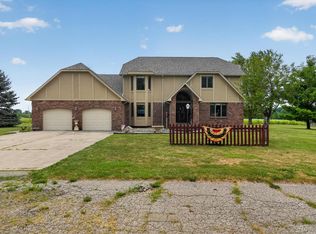
 MLS ID #20261058937, Karen Cooper Green, America's Premiere Realty Inc. Realcomp II
 - $399,9003 bd3 ba2.9k sqft7382 E Potter Rd, Davison, MI 48423For Sale

 MLS ID #50224913, Rebeca Anderson Garty, Keller Williams First. MiRealSource
 - $289,9005 bd3 ba2.7k sqft2422 S Henderson Rd, Davison, MI 48423For Sale
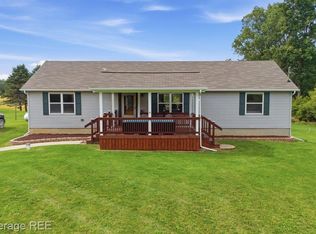 MLS ID #20261077564, Courtney O'Reilly, The Brokerage Real Estate Enthusiasts. Realcomp II
 - $349,9003 bd2 ba2.4k sqft11080 Lapeer Rd, Davison, MI 48423For Sale
 MLS ID #20261065276, Kim Altenritter, RE/MAX Select. Realcomp II
 - $369,5004 bd1 ba1.6k sqft12248 E Atherton Rd, Davison, MI 48423For SaleMLS ID #20261071522, Scott Fader, Joseph Walter Realty, LLC. Realcomp II
- $329,9003 bd3 ba2.9k sqft2099 Antrim Dr, Davison, MI 48423For SaleMLS ID #20261083764, Nicholas Devine, Elite Realty. Realcomp II
- $424,9004 bd3 ba3.5k sqft9434 E Lippincott Blvd, Davison, MI 48423For SaleMLS ID #50222502, Michelle T Plunkett, Red Carpet Keim Action Group 1. MiRealSource
- $299,9993 bd2 ba1.4k sqft12202 E Bristol Rd, Davison, MI 48423For SaleMLS ID #20261083406, Loren A Hotchkiss, Real Estate One. Realcomp II
- $325,0006 bd3 ba3k sqft11472 E Lippincott Blvd, Davison, MI 48423For SaleMLS ID #20261032111, Jason White, EXP Realty - Fenton. Realcomp II
- $349,9004 bd2 ba1.4k sqft2052 N Vassar Rd, Davison, MI 48423For SaleMLS ID #20261083605, Jeremy Hoover, Keller Williams First. Realcomp II
- $269,9003 bd2 ba1.7k sqft316 Rosemore Dr, Davison, MI 48423For SaleMLS ID #20261081644, Kendra Grow, Epique Realty. Realcomp II
- $449,9003 bd2 ba1.9k sqft8398 Mapleview Dr, Davison, MI 48423New ConstructionMLS ID #20261077710, Todd Fedie, KW Realty Livingston. Realcomp II
- $475,0003 bd2 ba1.7k sqft3195 Emery Ln, Metamora, MI 48455For SaleMLS ID #20261065930, Brandon K Rowley, Realty Executives Main St LLC. Realcomp II
- $359,9004 bd3 ba2.2k sqft828 Alana Ct, Davison, MI 48423For SaleMLS ID #20261075217, Katherine Eich, Motivated Real Estate. Realcomp II
- $299,9993 bd2 ba3.2k sqft4372 N Gale Rd, Davison, MI 48423For SaleMLS ID #50221214, Sue A Bully, REMAX Town & Country. MiRealSource
- $370,0004 bd3 ba2.9k sqft604 Carriage Way, Davison, MI 48423For SaleMLS ID #20261037790, Dianne C Giovinazzo, Coldwell Banker Professionals. Realcomp II
- $319,0003 bd3 ba2k sqft804 Star Dr, Davison, MI 48423For SaleMLS ID #20261078189, Timothy Scott, 3DX Real Estate LLC. Realcomp II
- $249,9003 bd3 ba2.1k sqft2143 Old Hickory Blvd, Davison, MI 48423For SaleMLS ID #20261080815, Cassie Bryson, Keller Williams First. Realcomp II
- $279,9003 bd2 ba2.3k sqft1419 Pondview Dr, Davison, MI 48423For SaleMLS ID #50222842, Shannon Jones, ERA Prime Real Estate Group. MiRealSource
