Opportunity knocks with this spacious 4-bedroom, 2-story home nestled in a family-friendly cul-de-sac! Offering nearly 2,400 sq ft of living space, this home features an attractive brick front elevation and a long list of valuable updates, including a brand-new roof (2026) and new 50-gallon hot water heater (2026).
The heart of the home is the expansive kitchen and breakfast room, complete with a large center island, newer black stainless steel appliances, pantry, and convenient wet bar—perfect for entertaining. The kitchen opens seamlessly to the inviting great room featuring a cozy wood-burning fireplace. The spacious, level backyard offers tremendous potential for outdoor living and entertaining. While the existing deck and fence are in need of repair or replacement, the space provides a fantastic opportunity for the next owner to create a beautiful custom patio, new fencing, and the backyard retreat of their dreams.
The main level offers durable wood laminate flooring throughout, including a spacious laundry room. Upstairs, the primary suite features a soaking tub, separate newer shower insert, and dedicated vanity area. Three additional generously sized bedrooms complete the upper level.
This investor or handyman special presents an excellent opportunity to build sweat equity and add your own personal touches. The home is priced accordingly and does require cosmetic updates as well as foundation repairs. Seller is willing to provide a credit toward foundation repairs, making this an exceptional value for buyers looking to customize a home and create long-term equity.
Pending
Listed by: Veal Williams Real Estate • Demetria L Veal Williams
$300,000
1132 Running Waters Dr, Saint Charles, MO 63304
4beds
2,366sqft
:
Get pre-qualified$1,953/mo
Single Family Residence
Built in 1989
9,147 Square Feet Lot
$-- Zestimate®
$127/sqft
$13/mo HOA
What's special
Cozy wood-burning fireplaceSpacious level backyardSpacious laundry roomAttractive brick front elevationConvenient wet barSeparate newer shower insertLarge center island
- 30 days |
- 3,036 |
- 210 |
Likely to sell faster than
Zillow last checked:
Listing updated:
Listed by:
Demetria L Veal Williams 636-699-2569,
Veal Williams Real Estate
Source: MARIS,MLS#: 26040138 Originating MLS: St. Charles County Association of REALTORS
Originating MLS: St. Charles County Association of REALTORSFacts & features
Interior
Bedrooms & bathrooms
- Bedrooms: 4
- Bathrooms: 3
- Full bathrooms: 2
- 1/2 bathrooms: 1
- Main level bathrooms: 1
Primary bedroom
- Features: Floor Covering: Carpeting
- Level: Upper
- Area: 234
- Dimensions: 18x13
Bedroom 2
- Features: Floor Covering: Carpeting
- Level: Upper
- Area: 121
- Dimensions: 11x11
Bedroom 3
- Features: Floor Covering: Carpeting
- Level: Upper
- Area: 100
- Dimensions: 10x10
Bedroom 4
- Features: Floor Covering: Carpeting
- Level: Upper
- Area: 120
- Dimensions: 12x10
Breakfast room
- Features: Floor Covering: Wood Veneer
- Level: Main
- Area: 143
- Dimensions: 13x11
Dining room
- Features: Floor Covering: Wood Veneer
- Level: Main
- Area: 168
- Dimensions: 14x12
Great room
- Features: Floor Covering: Wood Veneer
- Level: Main
- Area: 273
- Dimensions: 21x13
Kitchen
- Features: Floor Covering: Wood Veneer
- Level: Main
- Area: 110
- Dimensions: 11x10
Laundry
- Features: Floor Covering: Vinyl
- Level: Main
- Area: 77
- Dimensions: 11x7
Living room
- Features: Floor Covering: Wood Veneer
- Level: Main
- Area: 195
- Dimensions: 15x13
Heating
- Natural Gas
Cooling
- Ceiling Fan(s), Central Air
Appliances
- Laundry: Main Level
Features
- Breakfast Room, Kitchen Island, Laminate Counters, Pantry, Wet Bar
- Flooring: Carpet, Laminate, Vinyl
- Basement: Concrete,Full
- Number of fireplaces: 1
- Fireplace features: Great Room, Wood Burning
Interior area
- Total structure area: 2,366
- Total interior livable area: 2,366 sqft
- Finished area above ground: 2,366
Property
Parking
- Total spaces: 2
- Parking features: Garage - Attached
- Attached garage spaces: 2
Features
- Levels: Two
- Exterior features: Private Yard
- Fencing: Wood
Lot
- Size: 9,147 Square Feet
- Dimensions: 63 x 119
- Features: Level
Details
- Parcel number: 3157C6021000080.0000000
- Special conditions: Listing As Is
Construction
Type & style
- Home type: SingleFamily
- Architectural style: Traditional
- Property subtype: Single Family Residence
Materials
- Brick, Vinyl Siding
- Foundation: Concrete Perimeter
Condition
- Fixer
- New construction: No
- Year built: 1989
Utilities & green energy
- Electric: 220 Volts
- Sewer: Public Sewer
- Water: Public
- Utilities for property: Cable Connected, Electricity Connected, Natural Gas Connected, Phone Available, Sewer Connected, Water Connected
Community & HOA
Community
- Subdivision: Waterford Estate
HOA
- Has HOA: Yes
- Amenities included: Outside Management
- Services included: Common Area Maintenance
- HOA fee: $150 annually
- HOA name: City and Village
Location
- Region: Saint Charles
Financial & listing details
- Price per square foot: $127/sqft
- Tax assessed value: $384,518
- Annual tax amount: $4,332
- Date on market: 6/23/2026
- Cumulative days on market: 70 days
- Listing terms: Cash,Conventional
- Electric utility on property: Yes
Estimated market value
Not available
Estimated sales range
Not available
$2,595/mo
Price history
| Date | Event | Price |
|---|---|---|
| 6/29/2026 | Pending sale | $300,000$127/sqft |
Source:  MARIS #26040138 Report a problem MARIS #26040138 Report a problem | ||
| 6/24/2026 | Listed for sale | $300,000-7.7%$127/sqft |
Source: MARIS #26040138 Report a problem | ||
| 6/21/2026 | Listing removed | $325,000$137/sqft |
Source: MARIS #26022121 Report a problem | ||
| 6/3/2026 | Price change | $325,000-7.1%$137/sqft |
Source: MARIS #26022121 Report a problem | ||
| 5/12/2026 | Listed for sale | $350,000$148/sqft |
Source: MARIS #26022121 Report a problem | ||
| 3/28/2007 | Sold | -- |
Source: Public Record Report a problem | ||
Public tax history
| Year | Property taxes | Tax assessment |
|---|---|---|
| 2025 | $4,332 +11.9% | $73,058 +12.7% |
| 2024 | $3,872 +0% | $64,839 |
| 2023 | $3,870 +14.5% | $64,839 +23.3% |
| 2022 | $3,381 | $52,580 |
| 2021 | -- | $52,580 +13.5% |
| 2020 | -- | $46,328 |
| 2019 | $2,616 | $46,328 +22.9% |
| 2018 | $2,616 +0.8% | $37,695 |
| 2017 | $2,594 -5.3% | $37,695 -1.8% |
| 2016 | $2,740 +1.2% | $38,372 |
| 2015 | $2,706 +7.2% | $38,372 +10.5% |
| 2014 | $2,525 | $34,734 |
| 2013 | -- | $34,734 -4% |
| 2012 | -- | $36,180 -5.9% |
| 2011 | -- | $38,440 |
| 2010 | -- | $38,440 |
| 2009 | -- | $38,440 -11.4% |
| 2008 | -- | $43,380 -78.8% |
| 2007 | -- | $204,360 |
| 2006 | -- | $204,360 |
| 2005 | -- | $204,360 +15.5% |
| 2004 | -- | $176,970 |
| 2003 | -- | $176,970 |
| 2002 | -- | -- |
| 2001 | -- | -- |
Find assessor info on the county website
Monthly payment
Est. payment
Payment breakdown
Explore the cost of this home by adjusting the details. Changes won't be saved.Climate risks
Neighborhood: 63304
Nearby schools
GreatSchools rating
- 7/10John Weldon Elementary SchoolGrades: PK-5Distance: 2.6 mi
- 8/10Francis Howell Middle SchoolGrades: 6-8Distance: 0.9 mi
- 10/10Francis Howell High SchoolGrades: 9-12Distance: 3.1 mi
Schools provided by the listing agent
- Elementary: John Weldon Elem.
- Middle: Francis Howell Middle
- High: Francis Howell High
Source: MARIS. This data may not be complete. We recommend contacting the local school district to confirm school assignments for this home.
- $--5 bd4 ba2.6k sqft1128 Running Waters Dr, Saint Charles, MO 63304Sold
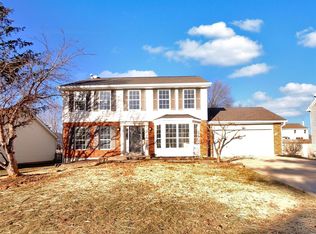
- $415,7004 bd3 ba2.4k sqft1204 Running Waters Dr, Saint Charles, MO 63304Off Market
- $361,5003 bd3 ba1.7k sqft1201 Crooked Creek Dr, Saint Charles, MO 63304Off Market
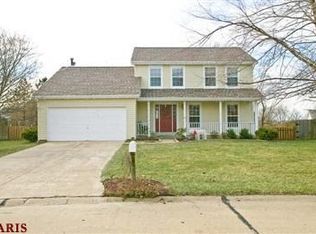
- $387,6005 bd2 ba2.1k sqft1205 Crooked Creek Dr, Saint Charles, MO 63304Off Market
- $397,2004 bd3 ba2.1k sqft1208 Running Waters Dr, Saint Charles, MO 63304Off Market
- $385,5004 bd3 ba2k sqft1124 Running Waters Dr, Saint Charles, MO 63304Off Market
- $--4 bd3 ba2.6k sqft1151 Crooked Creek Dr, Saint Charles, MO 63304Sold
- $--4 bd3 ba1.7k sqft1209 Crooked Creek Dr, Saint Charles, MO 63304Sold
A local agent can set up tours, give advice and negotiate with sellers.
Similar homes
- $300,0003 bd2 ba1.5k sqft1319 Cambrook Ct, Saint Charles, MO 63304For Sale

 MLS ID #26022757, Cassie D Kramer, Century 21 CopperKey Realty. MARIS
 - $295,0003 bd2 ba1.3k sqft4116 Bridgehampton Dr, Saint Charles, MO 63304For Sale
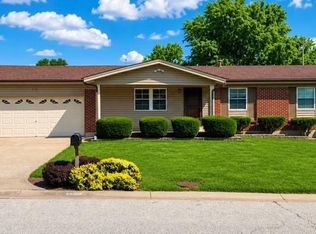 MLS ID #26043023, Tammy L Hermann, Graham & Grace Realty. MARIS
 - $448,5004 bd3 ba2.5k sqft308 Copper Crest Ct, Saint Charles, MO 63304For Sale
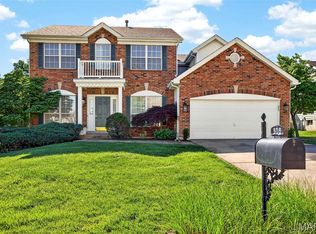 MLS ID #26026643, Susan M Brewer, Susan Brewer Service First RE. MARIS
 - $280,0003 bd4 ba1.9k sqft5545 Wavecrest Cir, Saint Charles, MO 63304For Sale
 MLS ID #26040090, Kristine D Sewing Knobbe, Berkshire Hathaway HomeServices Select Properties. MARIS
 - $339,9003 bd3 ba2.7k sqft1311 Pine Bluff Dr, Saint Charles, MO 63304For SaleMLS ID #26011862, Maureen M Mantych, ReeceNichols Real Estate. MARIS
- $340,0002 bd3 ba2.7k sqft1317 Pine Bluff Dr, Saint Charles, MO 63304For SaleMLS ID #26036673, Robin O Spraggins, Keller Williams Realty West. MARIS
- $289,9003 bd2 ba1.3k sqft17 Kingspointe Ct, Saint Peters, MO 63376For SaleMLS ID #26041832, Julie A Nagle, RE/MAX Platinum. MARIS
- $419,9003 bd3 ba2.3k sqft4529 Briargate Dr, Saint Charles, MO 63304For SaleMLS ID #26041526, Mike L Sides, Keller Williams Realty West. MARIS
- $285,0003 bd3 ba1.5k sqft898 Westerfield Dr S #1, Saint Charles, MO 63304For SaleMLS ID #26017967, Robin A Crain, Keller Williams Realty West. MARIS
- $335,0004 bd3 ba2.1k sqft4 Red Oaks Dr, Saint Peters, MO 63376For SaleMLS ID #26027779, Kathy Helbig, EXP Realty, LLC. MARIS
- $344,9003 bd2 ba1.3k sqft2235 Saint Peters Howell Rd, Saint Peters, MO 63376For SaleMLS ID #26037642, Jerry B Roark, Realty Executives Premiere. MARIS
- $355,0004 bd4 ba1.8k sqft2732 Bromley Dr, O'Fallon, MO 63368For SaleMLS ID #26038427, Bill Schrimpf, Realty Source. MARIS
- $425,0005 bd3 ba2.5k sqft20 Sandalwood Ct, Saint Charles, MO 63304For SaleMLS ID #26043351, Robin O Spraggins, Keller Williams Realty West. MARIS
- $355,0003 bd3 ba1.5k sqft2021 Twin Fawns Ct, Saint Peters, MO 63376For SaleMLS ID #26046462, Jolonda J Hibbler, DRG - Delhougne Realty Group. MARIS
- $389,9003 bd3 ba1.6k sqft3808 Pine Forest Ln, Saint Charles, MO 63304For SaleMLS ID #26038324, Michelle Syberg, Mid America Property Partners. MARIS
- $329,9004 bd3 ba2k sqft1523 Shadow Ln, Saint Charles, MO 63303For SaleBHHS broker feed
- $285,0003 bd2 ba1.6k sqft711 Montbrook Dr, O'Fallon, MO 63366For SaleMLS ID #26037552, John Burnett, Keller Williams Realty West. MARIS
- $339,0003 bd3 ba2.5k sqft532 Villa Piazza Ct #32A, O'Fallon, MO 63366For SaleMLS ID #26043555, Jason D Orf, Magnolia Real Estate. MARIS
- $300,0003 bd3 ba1.9k sqft1910 Bonnie Brook Ln, Wentzville, MO 63385For SaleMLS ID #26035042, Kyle M Hannegan, Berkshire Hathaway HomeServices Select Properties. MARIS
- $310,0003 bd3 ba1.6k sqft535 Briar Meadows Ct, Wentzville, MO 63385For SaleMLS ID #26042715, Chris J Horn, Coldwell Banker Realty - Gundaker. MARIS
