Spacious 4-Bedroom Home in Prime Cerritos Location
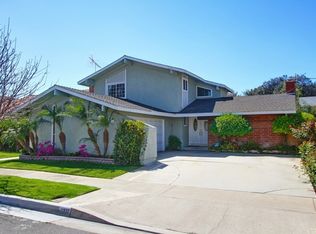
This 4-bedroom, 3-bathroom home offers comfortable living in a highly desirable central neighborhood.
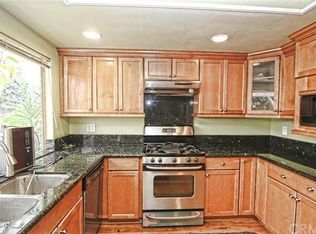
All four bedrooms are conveniently located upstairs, along with two full bathrooms. A convenient ¾ bath is situated downstairs just off the family room. The family room features a cozy fireplace—perfect for relaxing or entertaining. The kitchen includes a dining area for everyday meals and gatherings.
Enjoy dual central air and heat systems (separate units for upstairs and downstairs) for efficient climate control year-round.
The home sits in the heart of the neighborhood, within easy walking distance of a local park, restaurants, Cerritos Mall, and Gahr High School—ideal for families seeking convenience and community.
Additional features include a 3-car garage with laundry hookups along with the water heater.
Pending
Listed by: REMAX Professionals • Helena Lambert • Contact: 562-673-1992
$924,000
11326 Michelle St, Cerritos, CA 90703
4beds
2,098sqft
Single Family Residence
Built in 1968
5,021 Square Feet Lot
$951,900 Zestimate®
$440/sqft
$-- HOA
What's special
- 28 days
- 1,478
- 129
Likely to sell faster than
Zillow last checked:
Listing updated:
Listed by:
Helena Lambert DRE #01138956 562-673-1992,
REMAX Professionals,
Wesley Lambert DRE #01404563,
REMAX Professionals
Source: CRMLS,MLS#: PW26203062 Originating MLS: California Regional MLS
Originating MLS: California Regional MLSFacts & features
Interior
Bedrooms & bathrooms
- Bedrooms: 4
- Bathrooms: 3
- Full bathrooms: 1
- 3/4 bathrooms: 2
- Main level bathrooms: 1
Rooms
- Room types: Bedroom, Entry/Foyer, Family Room, Living Room, Dining Room
Bedroom
- Features: All Bedrooms Up
Bathroom
- Features: Bathtub, Separate Shower
Heating
- Central
Cooling
- Central Air
Appliances
- Included: Gas Range
- Laundry: Washer Hookup, Gas Dryer Hookup, In Garage
Features
- Balcony, Separate/Formal Dining Room, All Bedrooms Up
- Flooring: Carpet, Vinyl
- Doors: Double Door Entry, French Doors, Sliding Doors
- Windows: Drapes
- Has fireplace: Yes
- Fireplace features: Family Room
- Common walls with other units/homes: No Common Walls
Interior area
- Total interior livable area: 2,098 sqft
Property
Parking
- Total spaces: 3
- Parking features: Concrete, Door-Multi, Driveway, Garage
- Attached garage spaces: 3
Features
- Levels: Three Or More
- Stories: 3
- Entry location: 1
- Patio & porch: Brick, Concrete
- Pool features: None
- Spa features: None
- Fencing: Block
Lot
- Size: 5,021 Square Feet
- Features: Back Yard, Front Yard, Sprinklers In Front, Sprinklers Manual
Details
- Parcel number: 7034012024
- Special conditions: Trust
Construction
Type & style
- Home type: SingleFamily
- Property subtype: Single Family Residence
Materials
- Foundation: Concrete Perimeter, Slab
- Roof: Tile
Condition
- New construction: No
- Year built: 1968
Utilities & green energy
- Sewer: Public Sewer
- Water: Public
- Utilities for property: Electricity Connected, Natural Gas Connected, Sewer Connected, Water Connected
Community & HOA
Community
- Features: Curbs, Park, Storm Drain(s), Street Lights, Suburban, Sidewalks
- Security: Carbon Monoxide Detector(s), Smoke Detector(s)
Location
- Region: Cerritos
Financial & listing details
- Price per square foot: $440/sqft
- Tax assessed value: $170,200
- Date on market: 9/16/2026
- Cumulative days on market: 28 days
- Listing terms: Cash to New Loan
- Road surface type: Paved
Estimated market value
$951,900
$904,000 - $999,000
$4,588/mo
Price history
| Date | Event | Price |
|---|---|---|
| 9/24/2026 | Pending sale | $924,000$440/sqft |
Source:  CRMLS #PW26203062 Report a problem CRMLS #PW26203062 Report a problem | ||
| 9/17/2026 | Listed for sale | $924,000$440/sqft |
Source: CRMLS #PW26203062 Report a problem | ||
Public tax history
| Year | Property taxes | Tax assessment |
|---|---|---|
| 2026 | -- | $170,200 +2% |
| 2025 | $2,505 +7.8% | $166,864 +2% |
| 2024 | $2,322 +3% | $163,593 +2% |
| 2023 | $2,256 +1.7% | $160,386 +2% |
| 2022 | $2,218 +2.8% | $157,242 +2% |
| 2021 | $2,159 +0.9% | $154,160 +1% |
| 2020 | $2,140 | $152,580 +2% |
| 2019 | $2,140 +11.3% | $149,589 +2% |
| 2018 | $1,923 | $146,657 +2% |
| 2017 | $1,923 +2.1% | $143,782 +2% |
| 2016 | $1,884 +3.4% | $140,964 +1.5% |
| 2015 | $1,822 +2.8% | $138,848 +2% |
| 2014 | $1,772 | $136,129 +2.5% |
| 2012 | -- | $132,859 +2% |
| 2011 | -- | $130,255 +0.8% |
| 2010 | -- | $129,283 -0.2% |
| 2009 | -- | $129,591 +2% |
| 2008 | -- | $127,051 +2% |
| 2007 | -- | $124,561 +2% |
| 2006 | -- | $122,120 |
| 2005 | -- | $122,120 +4% |
| 2004 | -- | $117,379 +1.9% |
| 2003 | -- | $115,228 +2% |
| 2002 | -- | $112,970 +4% |
| 2000 | -- | $108,586 |
Find assessor info on the county website
Monthly payment
Est. payment
Payment breakdown
Explore the cost of this home by adjusting the details. Changes won't be saved.Climate risks
Neighborhood: 90703
Similar homes
- $980,0004 bd2 ba1.3k sqft10702 Andy St, Cerritos, CA 90703For Sale
 MLS ID #RS26196458, Jose Alarcon, Amberwood Real Estate. CRMLS
 - $1,248,8883 bd3 ba1.7k sqft17111 Horst Ave, Cerritos, CA 90703For Sale
 MLS ID #IV26205619, AMANDA MEZA, BLUE SKY REAL ESTATE CENTER. CRMLS
 - $899,9004 bd3 ba1.4k sqft8082 San Heron Cir, Buena Park, CA 90620For Sale
 MLS ID #PW26202324, Kirstal Mayorga, Real Brokerage Technologies. CRMLS
 - $819,0003 bd2 ba1.4k sqft1901 E 63rd St, Long Beach, CA 90805For Sale
 MLS ID #PW26218421, Steve Landsberg, Re/Max R. E. Specialists. CRMLS
Local buyer's agents are ready to help
