MOVE-IN READY with the big-ticket items already done: BOTH A/C units & air handlers NEW in 2024, also fresh interior/exterior paint, and new flooring throughout. Sought-after Gila River Ranches 5-bedroom + loft with a RARE DOWNSTAIRS BEDROOM with walk-in closet; perfect for multi-gen living, guests, or a home office. Open-concept kitchen with abundant storage and a huge walk-in pantry flows into the family room, ideal for entertaining. Upstairs, the spacious loft makes a second family room, and every bedroom has a custom erosetsystem. Large primary suite with dual sinks, separate tub and shower, and walk-in closet, Out back, a large covered patio plus a custom pergola draped in mature grape vines, producing fruit trees, and raised garden beds on automatic irrigation - your own private orchard in the desert. Professionally landscaped front yard with extensive pavers delivers standout curb appeal. Families love the location: zoned for Queen Creek USD's A-rated Eastmark High School, with ALA's brand-new Prek-12 Radiance campus (Warner & Meridian) opening this fall within walking distance. Minutes to the 202 and Eastmark amenities. New Walmart going in at the 24 and mountain rd. Priced below recent neighborhood comps - this one checks the boxes buyers are waiting for.
For sale
Price cut: $12K (7/13)
$557,900
11327 E SONRISA Avenue, Mesa, AZ 85212
5beds
2,747sqft
Single Family Residence
Built in 2006
8,189 Square Feet Lot
$-- Zestimate®
$203/sqft
$65/mo HOA
What's special
Separate tub and showerHuge walk-in pantryLarge covered patioWalk-in closetProducing fruit treesStandout curb appealNew flooring throughout
- 93 days |
- 654 |
- 59 |
Zillow last checked:
Listing updated:
Listed by:
Fred Duke Jr. 480-241-4344,
Duke Homes and Land LLC
Source: ARMLS,MLS#: 7032133
Facts & features
Interior
Bedrooms & bathrooms
- Bedrooms: 5
- Bathrooms: 3
- Full bathrooms: 2
- 1/2 bathrooms: 1
Heating
- Natural Gas
Cooling
- Gas, Central Air, Ceiling Fan(s), Programmable Thmstat
Appliances
- Included: Dryer, Washer, Water Softener Owned, Reverse Osmosis, Refrigerator, Built-in Microwave, Dishwasher, Disposal, Built-In Electric Oven
- Laundry: Inside
Features
- Pantry, High Speed Internet, Granite Counters, Double Vanity, Upstairs, Eat-in Kitchen, Breakfast Bar, 9+ Flat Ceilings, Vaulted Ceiling(s), Kitchen Island, Full Bth Master Bdrm, Separate Shwr & Tub, Laminate Counters
- Flooring: Carpet, Laminate, Tile
- Windows: Screens, Double Pane Windows
- Has basement: No
- Number of fireplaces: 1
- Fireplace features: Living Room, Gas
Interior area
- Total structure area: 2,747
- Total interior livable area: 2,747 sqft
Property
Parking
- Total spaces: 6
- Parking features: Garage Door Opener
- Garage spaces: 2
- Uncovered spaces: 4
Features
- Stories: 2
- Patio & porch: Covered
- Spa features: None
- Fencing: Block
Lot
- Size: 8,189 Square Feet
- Features: North/South Exposure, Grass Front, Auto Timer H2O Front, Auto Timer H2O Back
Details
- Parcel number: 31214648
Construction
Type & style
- Home type: SingleFamily
- Property subtype: Single Family Residence
Materials
- Stucco, Wood Frame, Painted, Stone
- Roof: Tile
Condition
- Year built: 2006
Details
- Builder name: Meritage Homes
Utilities & green energy
- Sewer: Public Sewer
- Water: City Water
Community & HOA
Community
- Features: Playground
- Security: Security System Owned
- Subdivision: GILA RIVER RANCHES UNIT 1
HOA
- Has HOA: Yes
- Services included: Maintenance Grounds
- HOA fee: $195 quarterly
- HOA name: Desert Valley HOA
- HOA phone: 480-539-1396
Location
- Region: Mesa
Financial & listing details
- Price per square foot: $203/sqft
- Tax assessed value: $450,600
- Annual tax amount: $2,402
- Date on market: 5/22/2026
- Cumulative days on market: 93 days
- Listing terms: Cash,Conventional
- Ownership: Fee Simple
Estimated market value
Not available
Estimated sales range
Not available
Not available
Price history
| Date | Event | Price |
|---|---|---|
| 7/13/2026 | Price change | $557,900-2.1%$203/sqft |
Source:  ARMLS #7032133 Report a problem ARMLS #7032133 Report a problem | ||
| 5/22/2026 | Listed for sale | $569,900+127.1%$207/sqft |
Source: ARMLS #7032133 Report a problem | ||
| 1/7/2008 | Sold | $251,000-18.3%$91/sqft |
Source: ARMLS #2878637 Report a problem | ||
| 10/9/2007 | Sold | $307,241-16.1%$112/sqft |
Source: Public Record Report a problem | ||
| 10/2/2006 | Sold | $366,116$133/sqft |
Source: Public Record Report a problem | ||
Public tax history
| Year | Property taxes | Tax assessment |
|---|---|---|
| 2025 | $2,387 -4.1% | $45,060 -3.4% |
| 2024 | $2,488 -1.6% | $46,650 +102.2% |
| 2023 | $2,528 +2.8% | $23,071 -23.7% |
| 2022 | $2,458 -0.6% | $30,220 +8% |
| 2021 | $2,472 +3.3% | $27,970 +6.7% |
| 2020 | $2,393 +4.8% | $26,220 +11.6% |
| 2019 | $2,283 | $23,500 +6.7% |
| 2018 | $2,283 +4.4% | $22,020 +3.6% |
| 2017 | $2,186 +21.9% | $21,250 +2.8% |
| 2016 | $1,793 +1.9% | $20,670 +6.5% |
| 2015 | $1,760 | $19,400 +25.9% |
| 2014 | -- | $15,410 +14% |
| 2013 | -- | $13,520 -6% |
| 2012 | -- | $14,380 -8.8% |
| 2011 | -- | $15,770 -13% |
| 2010 | -- | $18,120 -21.8% |
| 2009 | -- | $23,170 -21.9% |
| 2008 | -- | $29,650 +270.6% |
| 2007 | -- | $8,000 |
Find assessor info on the county website
Monthly payment
Est. payment
Payment breakdown
Explore the cost of this home by adjusting the details. Changes won't be saved.Climate risks
Neighborhood: 85212
Nearby schools
GreatSchools rating
- 6/10Gateway Polytechnic AcademyGrades: PK-8Distance: 0.8 mi
- 6/10Eastmark High SchoolGrades: 7-12Distance: 2.2 mi
Schools provided by the listing agent
- Elementary: Gateway Polytechnic Academy
- Middle: Eastmark High School
- High: Eastmark High School
- District: Queen Creek Unified District
Source: ARMLS. This data may not be complete. We recommend contacting the local school district to confirm school assignments for this home.
- $549,8004 bd2 ba2.2k sqft11321 E Sonrisa Ave, Mesa, AZ 85212Off Market

- $597,9004 bd2 ba3.1k sqft11333 E Sonrisa Ave, Mesa, AZ 85212Off Market

- $520,700-- bd4 ba2.7k sqft11328 E Stearn Ave, Mesa, AZ 85212Off Market
- $627,700-- bd4 ba3.1k sqft11313 E Sonrisa Ave, Mesa, AZ 85212Off Market
- $552,3005 bd2 ba3k sqft11339 E Sonrisa Ave, Mesa, AZ 85212Off Market
- $521,3004 bd2 ba2.3k sqft11334 E Stearn Ave, Mesa, AZ 85212Off Market
- $599,5005 bd3 ba3.1k sqft11322 E Stearn Ave, Mesa, AZ 85212Off Market
- $575,8005 bd3 ba3.1k sqft11324 E Sonrisa Ave, Mesa, AZ 85212Off Market
A local agent can set up tours, give advice and negotiate with sellers.
Similar homes
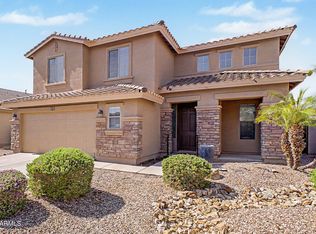
- $568,5005 bd3 ba2.9k sqft11326 E Shepperd Avenue, Mesa, AZ 85212For Sale
 MLS ID #7060024, Benjamin Marquez, eXp Realty. ARMLS
 - $559,9005 bd4 ba3k sqft11352 E SONRISA Avenue, Mesa, AZ 85212For Sale
 MLS ID #7018064, Michael Ray Taggart, Realty ONE Group. ARMLS
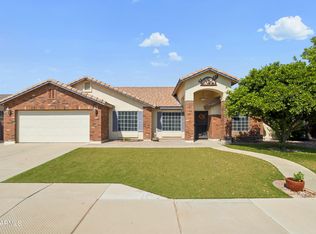
 - $620,0005 bd3 ba2.4k sqft4248 S EMERY --, Mesa, AZ 85212For Sale
 MLS ID #7058661, Dusty Megahey, Real Broker. ARMLS
 - $525,0004 bd2 ba2.1k sqft10947 E SYLVAN Avenue, Mesa, AZ 85212For Sale
 MLS ID #7059831, Roxanne Pierson, HomeSmart. ARMLS
 - $550,0004 bd2 ba2.2k sqft10865 E SENTIERO Avenue, Mesa, AZ 85212For SaleMLS ID #7035621, Andrea D Garcia, Keller Williams Realty Sonoran Living. ARMLS
- $515,0003 bd3 ba2k sqft11508 E SONRISA Avenue, Mesa, AZ 85212For SaleMLS ID #7065839, Brian J. Pierce, Axen Realty, LLC. ARMLS
- $--3 bd3 ba2.4k sqft11015 E Sentiero Ave, Mesa, AZ 85212AuctionXome
- $585,0004 bd2 ba1.7k sqft11240 E RAMONA Avenue, Mesa, AZ 85212For SaleMLS ID #7066484, Tara R Keator, Real Broker. ARMLS
- $545,0004 bd2 ba2.1k sqft5125 S Brice --, Mesa, AZ 85212For SaleMLS ID #7065012, Jason Giarrizzo, West USA Realty. ARMLS
- $465,0004 bd2 ba1.6k sqft4854 S GRENOBLE --, Mesa, AZ 85212For SaleMLS ID #7068429, Karla M Real, Barrett Real Estate. ARMLS
- $545,0004 bd3 ba1.9k sqft5707 S VENETO --, Mesa, AZ 85212For SaleMLS ID #7068777, Michael J Caldarelli, Jason Mitchell Real Estate. ARMLS
- $509,9994 bd3 ba2.4k sqft11032 E SILVER SPRINGS Avenue, Mesa, AZ 85212For SaleMLS ID #7021445, Jonathan Jankus, Bliss Realty & Investments. ARMLS
- $549,0003 bd3 ba2k sqft10538 E SIMONE Avenue, Mesa, AZ 85212For SaleMLS ID #7052357, Debra K McLean, My Home Group Real Estate. ARMLS
- $609,0003 bd2 ba2.2k sqft11218 E RAFAEL Avenue, Mesa, AZ 85212For SaleMLS ID #7062061, Cherry Johnston, 72SOLD. ARMLS
- $627,0004 bd3 ba2.5k sqft10510 E PALLADIUM Drive, Mesa, AZ 85212For SaleMLS ID #7066073, Tara Jones, Opendoor Brokerage, LLC. ARMLS
- $639,7005 bd3 ba2.8k sqft11404 E RENATA Avenue, Mesa, AZ 85212For SaleMLS ID #7043919, Jose I. Lamboglia, World Class Properties. ARMLS
- $535,0004 bd2 ba2.1k sqft10912 E TUMBLEWEED Avenue, Mesa, AZ 85212For SaleMLS ID #7062558, Michael Ray Taggart, Realty ONE Group. ARMLS
- $525,0003 bd2 ba1.8k sqft10938 E SOMBRA Circle, Mesa, AZ 85212For SaleMLS ID #7065975, Cassandra J Mueller, Good Oak Real Estate. ARMLS
- $520,0003 bd2 ba1.9k sqft4607 S HASSETT Circle, Mesa, AZ 85212For SaleMLS ID #7004652, Penisha N. Bussing, Realty ONE Group. ARMLS
- $775,0005 bd3 ba3.3k sqft11401 E Sheridan Circle, Mesa, AZ 85212For SaleMLS ID #7044123, Dustin J Lusk, RE/MAX Desert Showcase. ARMLS
