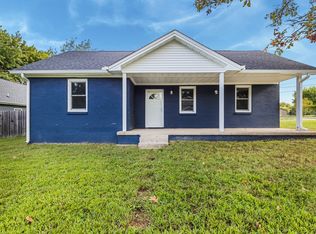
If you need a home with a practical layout and extra outdoor utility, this 3 bedroom, 2 bathroom property is a great option. Inside, the floor plan offers a comfortable arrangement for everyday living, whether you need space for family, guests, or a dedicated work-from-home setup. The backyard is enclosed by a full privacy fence, the yard features a spacious rear deck perfect for weekend grilling, hosting friends, or simply relaxing in the evenings. Having multiple outbuildings out back is a huge bonus, providing plenty of room for lawn equipment, seasonal storage, or dedicated workspace for hobbies and DIY projects.
Under contract - not showing
$240,000
1133 10th Ave E, Springfield, TN 37172
3beds
1,076sqft
Single Family Residence, Residential
Built in 2002
0.25 Acres Lot
$-- Zestimate®
$223/sqft
$-- HOA
What's special
Dedicated work-from-home setup
- 26 days
- 189
- 18
Likely to sell faster than
Zillow last checked:
Listing updated:
Listed by:
Andy Knifley 615-308-4022,
The AndySoldIt Team KELLER WILLIAMS 615-667-1344
Source: RealTracs MLS as distributed by MLS GRID,MLS#: 3623655
Facts & features
Interior
Bedrooms & bathrooms
- Bedrooms: 3
- Bathrooms: 2
- Full bathrooms: 2
- Main level bedrooms: 3
Bedroom 1
- Features: Full Bath
- Area: 156 Square Feet
- Dimensions: 13x12
Bedroom 2
- Area: 110 Square Feet
- Dimensions: 11x10
Bedroom 3
- Area: 100 Square Feet
- Dimensions: 10x10
Primary bathroom
- Features: Primary Bedroom
Kitchen
- Features: Eat-in Kitchen
- Area: 169 Square Feet
- Dimensions: 13x13
Living room
- Area: 195 Square Feet
- Dimensions: 15x13
Heating
- Central, Electric
Cooling
- Central Air, Electric
Appliances
- Included: Oven, Range, Dishwasher
- Laundry: Electric Dryer Hookup, Washer Hookup
Features
- Ceiling Fan(s), High Speed Internet
- Flooring: Carpet, Wood, Vinyl
- Basement: Crawl Space
- Has fireplace: No
Interior area
- Total structure area: 1,076
- Total interior livable area: 1,076 sqft
- Finished area above ground: 1,076
Property
Features
- Levels: One
- Stories: 1
- Patio & porch: Deck, Porch
- Fencing: Privacy
Lot
- Size: 0.25 Acres
- Dimensions: 108.54 x 190.29 IRR
Details
- Additional structures: Storage
- Parcel number: 080N A 04800 000
- Special conditions: Standard
Construction
Type & style
- Home type: SingleFamily
- Property subtype: Single Family Residence, Residential
Materials
- Brick, Vinyl Siding
- Roof: Shingle
Condition
- New construction: No
- Year built: 2002
Utilities & green energy
- Sewer: Public Sewer
- Water: Public
- Utilities for property: Electricity Available, Water Available
Community & HOA
Community
- Subdivision: Greenleaf Sec 2
HOA
- Has HOA: No
Location
- Region: Springfield
Financial & listing details
- Price per square foot: $223/sqft
- Tax assessed value: $191,500
- Annual tax amount: $1,242
- Date on market: 10/21/2026
- Electric utility on property: Yes
Estimated market value
Not available
Estimated sales range
Not available
Not available
Price history
| Date | Event | Price |
|---|---|---|
| 10/27/2026 | Pending sale | $240,000$223/sqft |
Source:  RealTracs MLS as distributed by MLS GRID #3623655 Report a problem | ||
| 10/21/2026 | Listed for sale | $240,000+128.8%$223/sqft |
Source: RealTracs MLS as distributed by MLS GRID #3623655 Report a problem | ||
| 1/9/2015 | Sold | $104,900$97/sqft |
Source: RealTracs MLS as distributed by MLS GRID #1579325 Report a problem | ||
| 8/7/2014 | Price change | $104,900-0.9%$97/sqft |
Source: RE/MAX 1st Choice #1526919 Report a problem | ||
| 8/4/2014 | Price change | $105,900+0.1%$98/sqft |
Source: RE/MAX 1st Choice #1526919 Report a problem | ||
| 8/2/2014 | Price change | $105,800-0.1%$98/sqft |
Source: RE/MAX 1st Choice #1526919 Report a problem | ||
| 6/1/2014 | Price change | $105,900-1.9%$98/sqft |
Source: RE/MAX 1st Choice #1526919 Report a problem | ||
| 5/31/2014 | Price change | $107,900-1.9%$100/sqft |
Source: RE/MAX 1st Choice #1526919 Report a problem | ||
| 3/26/2014 | Listed for sale | $110,000+10.1%$102/sqft |
Source: RE/MAX 1st Choice #1526919 Report a problem | ||
| 7/7/2008 | Sold | $99,900$93/sqft |
Source: Public Record Report a problem | ||
| 6/28/2008 | Listed for sale | $99,900+38.9%$93/sqft |
Source: Coldwell Banker** #985375 Report a problem | ||
| 11/29/2007 | Sold | $71,931$67/sqft |
Source: Public Record Report a problem | ||
Public tax history
| Year | Property taxes | Tax assessment |
|---|---|---|
| 2025 | $1,243 +3.6% | $47,875 |
| 2024 | $1,199 | $47,875 |
| 2023 | $1,199 +23% | $47,875 +79.1% |
| 2022 | $975 +41.6% | $26,725 |
| 2021 | $688 -29.4% | $26,725 |
| 2020 | $975 | $26,725 |
| 2019 | $975 | $26,725 |
| 2018 | $975 +0.1% | $26,725 +13.6% |
| 2017 | $974 -3.4% | $23,525 |
| 2016 | $1,008 +3% | $23,525 |
| 2015 | $979 | $23,525 |
| 2014 | $979 | $23,525 |
| 2013 | -- | $23,525 |
| 2012 | $957 | $23,525 -7.1% |
| 2011 | $957 +9.9% | $25,325 |
| 2010 | $871 | $25,325 |
| 2009 | $871 | $25,325 |
| 2008 | $871 +9.9% | $25,325 |
| 2007 | $793 -14.5% | $25,325 |
| 2006 | $927 +25.2% | $25,325 +25.2% |
| 2005 | $740 | $20,226 |
| 2004 | $740 | $20,226 |
| 2002 | $740 | $20,226 |
Find assessor info on the county website
Monthly payment
Est. payment
Payment breakdown
Explore the cost of this home by adjusting the details. Changes won't be saved.Climate risks
Neighborhood: 37172
Nearby schools
Schools provided by the listing agent
- Elementary: Krisle Elementary
- Middle: Coopertown Middle School
- High: Springfield High School
Source: RealTracs MLS as distributed by MLS GRID. This data may not be complete. We recommend contacting the local school district to confirm school assignments for this home.
Similar homes
- $--2 bd1 ba936 sqft514 8th Ave E, Springfield, TN 37172Auction
 Auction.com 2
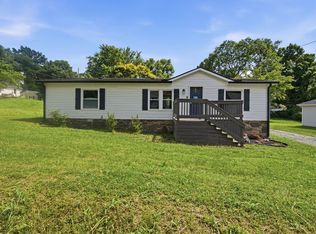
- $249,9003 bd2 ba1.2k sqft824 Pitt Ave, Springfield, TN 37172For Sale
 MLS ID #3234080, Bernie Gallerani. RealTracs MLS as distributed by MLS GRID
- $245,0003 bd2 ba1k sqft303 15th Ave W, Springfield, TN 37172For Sale
 MLS ID #3229922, Felecia Mastin. RealTracs MLS as distributed by MLS GRID
- $279,9003 bd2 ba1.5k sqft122 22nd Ave E, Springfield, TN 37172For Sale
 MLS ID #3636259, Syndi Shin Norton. RealTracs MLS as distributed by MLS GRID
- $269,9993 bd2 ba1.2k sqft128 Thomas Holman Cir, Springfield, TN 37172For SaleMLS ID #3322334, Gina Waters. RealTracs MLS as distributed by MLS GRID
- $285,0003 bd2 ba1.1k sqft147 Greystone Dr, Springfield, TN 37172For SaleMLS ID #3612218, Andy Knifley. RealTracs MLS as distributed by MLS GRID
- $295,0003 bd2 ba1.5k sqft2632 Queen Anne Ct NE, Springfield, TN 37172For SaleMLS ID #3611989, Jenna Pineda. RealTracs MLS as distributed by MLS GRID
- $230,0003 bd2 ba1.1k sqft2607 Landrum Ct Lot 16, Springfield, TN 37172For SaleMLS ID #3097673, Arlo Nugent. RealTracs MLS as distributed by MLS GRID
- $270,0003 bd2 ba1.2k sqft649 Laramie Dr, Springfield, TN 37172For SaleMLS ID #3164669, Marshall Casselman. RealTracs MLS as distributed by MLS GRID
- $305,0003 bd2 ba1.2k sqft306 Corbitt Ln, Springfield, TN 37172For SaleMLS ID #3597800, Kevin Barker. RealTracs MLS as distributed by MLS GRID
- $229,9003 bd2 ba1.1k sqft2607 Landrum Ct Lot 10, Springfield, TN 37172For SaleMLS ID #3117925, Arlo Nugent. RealTracs MLS as distributed by MLS GRID
- $213,0003 bd2 ba1k sqft2607 Landrum Ct Lot 9, Springfield, TN 37172For SaleMLS ID #3619897, Dean Nelson. RealTracs MLS as distributed by MLS GRID
- $334,9003 bd2 ba1.4k sqft756 Hunters Crossing Ln, Springfield, TN 37172For SaleMLS ID #3633976, Kaity McArthur. RealTracs MLS as distributed by MLS GRID
- $319,9003 bd2 ba1.5k sqft813 5th Ave E, Springfield, TN 37172For SaleMLS ID #3603674, Brent Atkinson. RealTracs MLS as distributed by MLS GRID
- $250,0002 bd1 ba850 sqft4035 Short Cheatham St, Springfield, TN 37172For SaleMLS ID #3611506, Floriana Westbrook. RealTracs MLS as distributed by MLS GRID
- $218,0003 bd2 ba1k sqft2607 Landrum Ct Lot 7, Springfield, TN 37172For SaleMLS ID #3198130, Dean Nelson. RealTracs MLS as distributed by MLS GRID
- $292,0003 bd2 ba1.4k sqft6070 Highway 49e, Springfield, TN 37172For SaleMLS ID #3629476, Jennie Oilar. RealTracs MLS as distributed by MLS GRID
- $286,0003 bd2 ba1.5k sqft1513 Lost Country Dr, Springfield, TN 37172For SaleMLS ID #3612575, CAROL CARTER RAMSEY. RealTracs MLS as distributed by MLS GRID
- $339,9003 bd2 ba1.3k sqft3922 Armstrong Rd, Springfield, TN 37172For SaleMLS ID #3593005, Jackie D Adams. RealTracs MLS as distributed by MLS GRID
- $305,0003 bd2 ba1.2k sqft326 Gallop Ln, Springfield, TN 37172For SaleMLS ID #3513026, Karen Albright. RealTracs MLS as distributed by MLS GRID
