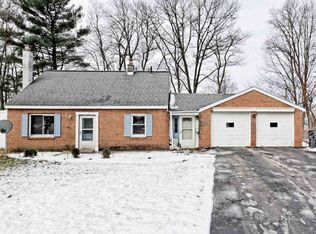
Welcome to 1133 Cushing Lane in Rotterdam, NY, a charming Cape Cod style home that has been proudly owned by the same family for over five decades. Offering 4 bedrooms, 1 full bath and more than 1,500 sq ft of living space, this property is tucked away at the end of a quiet cul-de-sac in the desirable Coldbrook neighborhood. Located in the Mohonasen School District, the home offers convenient access to local schools, playgrounds, parks and recreational opportunities. Enjoy nearby shopping, grocery stores, restaurants and everyday conveniences along Altamont Avenue, Hamburg Street and Curry Road. Outdoor recreation, entertainment and all the amenities of downtown Schenectady are just minutes away. Commuters will appreciate easy access to I-890, I-90 and Route 7, with Albany and the greater Capital District approximately 20-25 minutes away. With four bedrooms, generous living space, a convenient Rotterdam location and more than 50 years of family history, 1133 Cushing Lane is ready for its next chapter.
Pending
$279,900
1133 Cushing Lane, Rotterdam, NY 12303
4beds
1,515sqft
Single Family Residence, Residential
Built in 1955
6,534 Square Feet Lot
$278,400 Zestimate®
$185/sqft
$-- HOA
What's special
Generous living space
- 50 days
- 84
- 0
Zillow last checked:
Listing updated:
Listed by:
Coldwell Banker Prime Properties 518-383-0030,
Joseph Frith 518-852-9496,
Christine Frith 518-928-9923,
Coldwell Banker Prime Properties
Source: Global MLS,MLS#: 202624396
Facts & features
Interior
Bedrooms & bathrooms
- Bedrooms: 4
- Bathrooms: 1
- Full bathrooms: 1
Bedroom
- Level: First
- Area: 141.61
- Dimensions: 11.90 x 11.90
Bedroom
- Level: First
- Area: 97.6
- Dimensions: 12.20 x 8.00
Bedroom
- Level: Second
- Area: 109.6
- Dimensions: 13.70 x 8.00
Bedroom
- Level: Second
- Area: 213.72
- Dimensions: 15.60 x 13.70
Full bathroom
- Level: First
Dining room
- Level: First
- Area: 138.03
- Dimensions: 12.90 x 10.70
Family room
- Level: First
- Area: 151.2
- Dimensions: 14.00 x 10.80
Kitchen
- Level: First
- Area: 131.58
- Dimensions: 10.20 x 12.90
Living room
- Level: First
- Area: 189.21
- Dimensions: 15.90 x 11.90
Heating
- Baseboard, Electric, Natural Gas, Radiant
Cooling
- None
Appliances
- Included: Electric Oven, Microwave, Range, Refrigerator, Washer/Dryer
- Laundry: Main Level
Features
- Built-in Features
- Flooring: Carpet, Ceramic Tile, Hardwood, Laminate
- Basement: None
Interior area
- Total structure area: 1,515
- Total interior livable area: 1,515 sqft
- Finished area above ground: 1,515
- Finished area below ground: 0
Video & virtual tour
Property
Parking
- Total spaces: 4
- Parking features: Attached, Driveway
- Attached garage spaces: 1
- Has uncovered spaces: Yes
Features
- Fencing: Back Yard
Lot
- Size: 6,534 Square Feet
- Features: Cleared, Cul-De-Sac, Landscaped
Details
- Additional structures: Shed(s)
- Parcel number: 422800 59.10452
- Special conditions: Standard,Estate
Construction
Type & style
- Home type: SingleFamily
- Architectural style: Cape Cod
- Property subtype: Single Family Residence, Residential
Materials
- Brick, Vinyl Siding
- Foundation: None, Slab
- Roof: Rubber,Shingle,Asphalt
Condition
- Updated/Remodeled
- New construction: No
- Year built: 1955
Utilities & green energy
- Sewer: Septic Tank
- Water: Public
- Utilities for property: Cable Available, Cable Connected
Community & HOA
Community
- Security: Smoke Detector(s), Carbon Monoxide Detector(s)
HOA
- Has HOA: No
Location
- Region: Schenectady
Financial & listing details
- Price per square foot: $185/sqft
- Tax assessed value: $230,800
- Annual tax amount: $5,147
- Date on market: 8/20/2026
Estimated market value
$278,400
$264,000 - $292,000
$2,100/mo
Price history
| Date | Event | Price |
|---|---|---|
| 9/4/2026 | Contingent | $279,900$185/sqft |
Source: NY State MLS #11941519 Report a problem | ||
| 9/3/2026 | Pending sale | $279,900$185/sqft |
Source:  Global MLS #202624396 Report a problem Global MLS #202624396 Report a problem | ||
| 8/20/2026 | Listed for sale | $279,900$185/sqft |
Source: Global MLS #202624396 Report a problem | ||
Public tax history
| Year | Property taxes | Tax assessment |
|---|---|---|
| 2025 | -- | $150,000 |
| 2024 | -- | $150,000 |
| 2023 | -- | $150,000 |
| 2022 | -- | $150,000 |
| 2021 | -- | $150,000 |
| 2020 | -- | $150,000 |
| 2019 | -- | $150,000 |
| 2018 | -- | $150,000 |
| 2017 | $3,580 | $150,000 |
| 2016 | -- | $150,000 |
| 2015 | -- | $150,000 |
| 2014 | -- | $150,000 |
| 2013 | -- | $150,000 |
| 2012 | -- | $150,000 |
| 2011 | -- | $150,000 |
| 2010 | -- | $150,000 |
| 2009 | -- | $150,000 |
| 2008 | -- | $150,000 |
| 2007 | -- | $150,000 +4900% |
| 2006 | -- | $3,000 |
| 2005 | -- | $3,000 |
| 2004 | -- | $3,000 |
| 2002 | -- | $3,000 |
| 2001 | -- | $3,000 |
| 2000 | -- | $3,000 |
Find assessor info on the county website
Monthly payment
Climate risks
Neighborhood: 12303
Nearby schools
Schools provided by the listing agent
- Elementary: Pinewood
- High: Mohonasen
Source: Global MLS. This data may not be complete. We recommend contacting the local school district to confirm school assignments for this home.
Similar homes
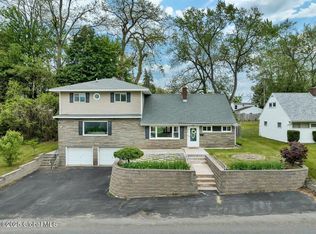
- $275,0003 bd2 ba1.4k sqft365 Kenmore Avenue, Schenectady, NY 12306Active
 MLS ID #202627273, Dina Coluccio, Listing by: Monticello. Global MLS
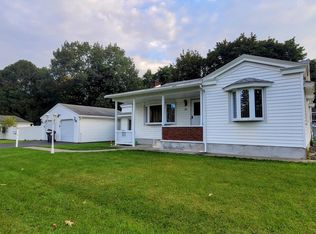
 - $299,9003 bd2 ba1.7k sqft297 Melrose Street, Rotterdam, NY 12306Active
 MLS ID #202627480, Lindsay Mele, Listing by: Signature One Realty Group LLC. Global MLS
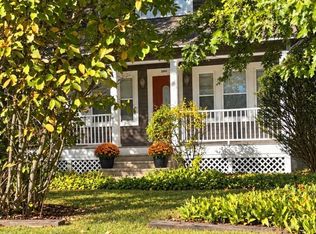
 - $314,9993 bd2 ba1.4k sqft2893 Troy Schenectady Road, Schenectady, NY 12309Active
 MLS ID #202627552, Erica Tibbs, Listing by: Corcoran Country Living. Global MLS
 - $325,0005 bd2 ba1.6k sqft1384 Lawn Avenue, Schenectady, NY 12306Active
 MLS ID #202624781, Mary Ann K Rossi, Listing by: TriStar Real Estate LLC. Global MLS
 - $279,9996 bd2 ba2k sqft917 Norwood Ave, Call Listing Agent, NY 12303For Sale
 MLS ID #811953, Yvesmarie C. Vilain, Listing by: Your NY Props LLC. OneKey® MLS as distributed by MLS GRID
