Welcome home to 1133 Old Eagle Road, where character, comfort, and a beautiful sense of privacy come together effortlessly. Framed by mature trees, the backyard feels peaceful and inviting, with a large stamped-concrete patio that’s perfect for entertaining, dining outdoors, or simply enjoying the surroundings. That same sense of character continues inside, with original hardwood floors, built-ins, and brick fireplaces throughout. At the heart of the home, the kitchen feels both welcoming and functional, with a generous center island that naturally becomes a gathering place, along with granite countertops, abundant cabinetry, a built-in pantry, and stainless steel appliances. Just beyond, the family room has a warm, comfortable feel with original hardwood floors, built-in cabinetry, and a brick fireplace with wood-burning insert. The sunroom adds another layer of charm, with windows on three sides, rough-cut interior walls, and a distinctive antler chandelier, all opening directly to the patio and backyard for an easy connection between indoors and out. Upstairs, the primary bedroom offers dual closets, while the additional bedrooms include thoughtful details such as hardwood floors, ceiling fans, built-in shelving, and a charming window seat with storage. The partially finished basement adds even more flexibility with a wet bar and half bath, making it ideal for recreation, hobbies, or additional living space. An oversized side-load attached garage with shelving and upper-level storage adds even more functionality. And while the setting feels tucked away, everyday conveniences are close at hand. Shopping, dining, entertainment, and all that downtown Lancaster has to offer are within easy reach, while convenient access to Routes 30 and 283 makes commuting throughout Lancaster County and the surrounding region simple. It’s a location that offers the best of both worlds—a private place to come home to with plenty to enjoy nearby. Schedule your appointment today!
Coming soon 10/15
$589,900
1133 Old Eagle Rd, Lancaster, PA 17601
4beds
2,994sqft
Single Family Residence
Built in 1971
0.65 Acres Lot
$579,700 Zestimate®
$197/sqft
$-- HOA
What's special
- 5 days
- 1,251
- 145
Zillow last checked:
Listing updated:
Listed by:
Matthew Koch 717-788-8347,
Keller Williams Elite 7175532500,
Listing Team: Koch Garpstas Realty Group, Co-Listing Agent: Sharon S Mcdonnell 717-808-5750,
Keller Williams Elite
Source: Bright MLS,MLS#: PALA2096004
Facts & features
Interior
Bedrooms & bathrooms
- Bedrooms: 4
- Bathrooms: 4
- Full bathrooms: 2
- 1/2 bathrooms: 2
- Main level bathrooms: 1
Rooms
- Room types: Living Room, Primary Bedroom, Bedroom 2, Bedroom 3, Bedroom 4, Kitchen, Family Room, Basement, Foyer, Sun/Florida Room, Laundry, Office, Primary Bathroom, Full Bath, Half Bath
Primary bedroom
- Features: Flooring - Carpet, Ceiling Fan(s)
- Level: Upper
Bedroom 2
- Features: Flooring - Carpet, Ceiling Fan(s)
- Level: Upper
Bedroom 3
- Features: Flooring - HardWood, Ceiling Fan(s), Built-in Features
- Level: Upper
Bedroom 4
- Features: Built-in Features, Ceiling Fan(s), Flooring - HardWood
- Level: Upper
Primary bathroom
- Features: Flooring - Tile/Brick
- Level: Upper
Basement
- Features: Basement - Partially Finished, Flooring - Carpet
- Level: Lower
Family room
- Features: Flooring - HardWood, Built-in Features, Fireplace - Wood Burning, Ceiling Fan(s)
- Level: Main
Foyer
- Features: Flooring - HardWood
- Level: Main
Other
- Features: Flooring - Ceramic Tile, Recessed Lighting
- Level: Upper
Half bath
- Level: Main
Half bath
- Features: Flooring - Tile/Brick
- Level: Lower
Kitchen
- Features: Granite Counters, Kitchen Island, Pantry, Lighting - Pendants, Recessed Lighting, Flooring - Luxury Vinyl Plank, Dining Area
- Level: Main
Laundry
- Features: Flooring - Luxury Vinyl Plank
- Level: Main
Living room
- Features: Flooring - Carpet
- Level: Main
Office
- Features: Built-in Features, Flooring - HardWood, Fireplace - Other
- Level: Main
Other
- Features: Flooring - Carpet, Recessed Lighting
- Level: Main
Heating
- Forced Air, Electric
Cooling
- Central Air, Natural Gas
Appliances
- Included: Cooktop, Washer, Water Heater, Refrigerator, Oven/Range - Gas, Dryer, Dishwasher, Gas Water Heater
- Laundry: Main Level, Laundry Room
Features
- Built-in Features, Ceiling Fan(s), Kitchen Island, Pantry, Primary Bath(s), Recessed Lighting, Upgraded Countertops, Bar, Dry Wall
- Flooring: Carpet, Hardwood, Luxury Vinyl, Tile/Brick, Wood
- Windows: Bay/Bow
- Basement: Partially Finished
- Number of fireplaces: 1
- Fireplace features: Brick, Wood Burning
Interior area
- Total structure area: 2,994
- Total interior livable area: 2,994 sqft
- Finished area above ground: 2,450
- Finished area below ground: 544
Property
Parking
- Total spaces: 2
- Parking features: Garage Faces Side, Oversized, Storage, Inside Entrance, Attached, Driveway
- Attached garage spaces: 2
- Has uncovered spaces: Yes
Accessibility
- Accessibility features: None
Features
- Levels: Two
- Stories: 2
- Patio & porch: Patio
- Pool features: None
Lot
- Size: 0.65 Acres
- Features: Backs to Trees, Private, Wooded
Details
- Additional structures: Above Grade, Below Grade
- Parcel number: 2902761000000
- Zoning: RESIDENTIAL
- Special conditions: Standard
Construction
Type & style
- Home type: SingleFamily
- Architectural style: Colonial
- Property subtype: Single Family Residence
Materials
- Frame, Wood Siding
- Foundation: Block
- Roof: Shingle
Condition
- Excellent
- New construction: No
- Year built: 1971
Utilities & green energy
- Electric: 200+ Amp Service
- Sewer: Public Sewer
- Water: Public
Community & HOA
Community
- Subdivision: Chatelaine
HOA
- Has HOA: No
Location
- Region: Lancaster
- Municipality: EAST HEMPFIELD TWP
Financial & listing details
- Price per square foot: $197/sqft
- Tax assessed value: $282,200
- Annual tax amount: $6,939
- Date on market: 10/15/2026
- Listing agreement: Exclusive Agency
- Listing terms: Cash,Conventional,FHA,VA Loan
- Inclusions: All Kitchen Appliances, Washer, Dryer
- Exclusions: Beekeeping Boxes
- Ownership: Fee Simple
Estimated market value
$579,700
$545,000 - $614,000
$2,991/mo
Price history
| Date | Event | Price |
|---|---|---|
| 5/25/2005 | Sold | $295,000$99/sqft |
Source: Public Record Report a problem | ||
Public tax history
| Year | Property taxes | Tax assessment |
|---|---|---|
| 2026 | $6,718 +7.1% | $282,200 |
| 2025 | $6,273 +2.9% | $282,200 |
| 2024 | $6,098 +2% | $282,200 |
| 2023 | $5,977 +2.8% | $282,200 |
| 2022 | $5,812 | $282,200 |
| 2021 | $5,812 +425.3% | $282,200 |
| 2020 | $1,107 -80.3% | $282,200 |
| 2019 | $5,623 +408.1% | $282,200 |
| 2018 | $1,107 -79.5% | $282,200 +31.4% |
| 2017 | $5,406 +0% | $214,700 |
| 2016 | $5,406 +33.4% | $214,700 |
| 2015 | $4,054 | $214,700 |
| 2014 | $4,054 | $214,700 |
| 2013 | -- | $214,700 |
| 2012 | -- | $214,700 |
| 2011 | -- | $214,700 |
| 2010 | -- | $214,700 |
| 2009 | -- | $214,700 |
| 2007 | -- | $214,700 |
| 2006 | -- | $214,700 |
| 2005 | -- | $214,700 +27.8% |
| 2004 | -- | $168,000 |
| 2003 | -- | $168,000 |
| 2002 | -- | $168,000 |
| 2000 | -- | $168,000 |
Find assessor info on the county website
Monthly payment
Est. payment
Payment breakdown
Explore the cost of this home by adjusting the details. Changes won't be saved.Climate risks
Neighborhood: 17601
Nearby schools
Schools provided by the listing agent
- District: Hempfield
Source: Bright MLS. This data may not be complete. We recommend contacting the local school district to confirm school assignments for this home.
Similar homes
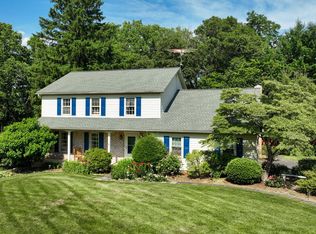
- $575,0004 bd3 ba2.6k sqft117 W Roseville Rd, Lancaster, PA 17601For Sale
 MLS ID #PALA2095826, David Yunginger, Howard Hanna Real Estate Services - Lancaster. Bright MLS
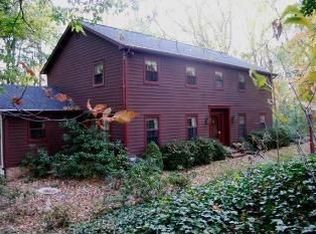
 - $429,9004 bd3 ba1.9k sqft2856 Michener Dr, Lancaster, PA 17601For Sale
 MLS ID #PALA2096550, Mark Thudium, Berkshire Hathaway HomeServices Homesale Realty. Bright MLS
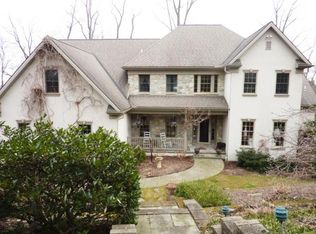
 - $549,0004 bd2 ba2.5k sqft260 Blossom Hill Dr, Lancaster, PA 17601For Sale
 MLS ID #PALA2094322, Tom Taglieri, Coldwell Banker Realty. Bright MLS
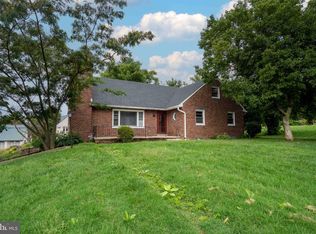
 - $575,0004 bd3 ba2.4k sqft526 Ashton Pl, Lititz, PA 17543For Sale
 MLS ID #PALA2096354, Craig Hartranft, Berkshire Hathaway HomeServices Homesale Realty. Bright MLS
 - $542,0004 bd3 ba2.5k sqft2022 Walfield Dr, Lancaster, PA 17601For SaleMLS ID #PALA2093984, Sandy Collins, Berkshire Hathaway HomeServices Homesale Realty. Bright MLS
- $600,0004 bd3 ba3k sqft157 Kings Gate Dr, Lititz, PA 17543For SaleMLS ID #PALA2095986, Brad Zimmerman, RE/MAX Pinnacle. Bright MLS
- $524,9003 bd2 ba2.1k sqft76 Buch Ave, Lancaster, PA 17601For SaleMLS ID #PALA2094678, Scott Wiglesworth, Keller Williams Elite. Bright MLS
- $599,9004 bd3 ba2.9k sqft207 Weaver Dr, Lititz, PA 17543For SaleMLS ID #PALA2096098, Anne M Lusk, Lusk & Associates Sotheby's International Realty. Bright MLS
- $365,0003 bd2 ba1.9k sqft3160 Greenridge Dr, Lancaster, PA 17601For SaleMLS ID #PALA2094732, Jack Hess, Kingsway Realty - Lancaster. Bright MLS
- $449,9004 bd2 ba2.5k sqft1031 Stellar Dr, Mount Joy, PA 17552For SaleMLS ID #PALA2095784, Kim Sutter Eckels, Keller Williams Elite. Bright MLS
- $550,0005 bd2 ba2.9k sqft4023 Minute Dr, Columbia, PA 17512For SaleMLS ID #PALA2089712, Emelie Good, CENTURY 21 Home Advisors. Bright MLS
- $575,0004 bd4 ba3k sqft3454 Hill Rd, Elizabethtown, PA 17022For SaleMLS ID #PADA2063974, Sherrie Grove, Equity Mid Atlantic Real Estate LLC. Bright MLS
- $485,0004 bd3 ba2.6k sqft1133 Colonial Rd, Lancaster, PA 17603For SaleMLS ID #PALA2093114, Jennifer Augustine, Realty ONE Group Unlimited. Bright MLS
- $419,9004 bd2 ba1.5k sqft30 Buttonwood Dr, Lititz, PA 17543For SaleMLS ID #PALA2096656, Jeffrey Zimmerman, Prime Home Real Estate, LLC. Bright MLS
- $349,9004 bd2 ba1.8k sqft2700 Royal Rd, Lancaster, PA 17603For SaleMLS ID #PALA2095146, Adam Reimers, Coldwell Banker Realty. Bright MLS
- $639,9004 bd3 ba3.3k sqft39 Brookwood Dr, Lititz, PA 17543For SaleMLS ID #PALA2095950, Basel Ido, I-DO Real Estate. Bright MLS
- $454,9004 bd2 ba1.5k sqft978 Pleasure Rd, Lancaster, PA 17601For SaleMLS ID #PALA2094516, Mick Kalata, Berkshire Hathaway HomeServices Homesale Realty. Bright MLS
- $399,9003 bd2 ba1.8k sqft1601 Butter Rd, Lancaster, PA 17601For SaleMLS ID #PALA2094998, Tracy Seiger, Life Changes Realty Group. Bright MLS
- $400,0004 bd2 ba2.4k sqft1120 Louise Ave, Lancaster, PA 17601For SaleMLS ID #PALA2092252, JOY DANIELS, Joy Daniels Real Estate Group, Ltd. Bright MLS
- $388,0003 bd2 ba1.5k sqft201 Murry Hill Dr, Lancaster, PA 17601For SaleMLS ID #PALA2094164, Timothy Shreiner, Berkshire Hathaway HomeServices Homesale Realty. Bright MLS
