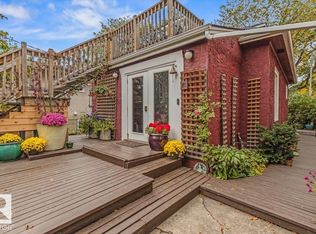
Turn-of-the-century charm meets modern peace of mind in this extensively renovated & mechanically updated 2+1 bedroom home. Restored original hardwood, 10' ceilings, original door hardware & an entry with built-ins make an impression the moment you step inside. With 2 kitchens, 2 full baths, 2 furnaces, creating a fully finished legal basement suite, this home is as versatile as it is beautiful. Currently a cash-flowing short-term rental, it is sold with ALL contents included, creating a turnkey opportunity for a new owner to obtain their own business license & continue operating it as a short-term rental. Or live upstairs & generate income from the suite as a long-term furnished rental. A private, fully (newly) fenced yard & rear parking pad for 2-3 vehicles complete the package. A rare opportunity to own a completely updated property with timeless charm, ready to become an income property or a home to cherish for years to come. Short-term rental use subject to the buyer obtaining a business license. WOW
For sale
C$415,000
11333 89th St NW, Edmonton, AB T5B 3T5
3beds
854sqft
Single Family Residence
Built in 1918
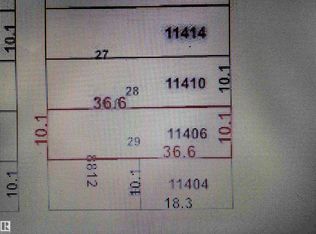
3,958 Square Feet Lot
$-- Zestimate®
C$486/sqft
C$-- HOA
What's special
Turn-of-the-century charmRestored original hardwoodOriginal door hardwareEntry with built-ins
- 17 hours
- 8
- 0
Zillow last checked:
Listing updated:
Listed by:
Maya C Day,
RE/MAX Elite
Source: RAE,MLS®#: E4516594
Facts & features
Interior
Bedrooms & bathrooms
- Bedrooms: 3
- Bathrooms: 2
- Full bathrooms: 2
Primary bedroom
- Level: Main
Family room
- Level: Basement
Heating
- Forced Air-2, Natural Gas
Appliances
- Included: Exhaust Fan, Microwave Hood Fan, See Remarks, Second Dryer, Second Refrigerator, Second Stove, Second Washer, Second Dishwasher
Features
- Ceiling 10 ft., No Animal Home, No Smoking Home
- Flooring: Carpet, Hardwood, Vinyl Plank
- Windows: Vinyl Windows
- Basement: Full, Finished
Interior area
- Total structure area: 854
- Total interior livable area: 854.02 sqft
Property
Parking
- Total spaces: 3
- Parking features: Parking Pad, Rear Drive Access
- Has uncovered spaces: Yes
Features
- Levels: 2
- Patio & porch: Patio
- Exterior features: Landscaped
Lot
- Size: 3,958 Square Feet
- Features: Fully Fenced, Flat Site, Landscaped, Near Public Transit, Public Transportation
Construction
Type & style
- Home type: SingleFamily
- Architectural style: Bungalow
- Property subtype: Single Family Residence
Materials
- Foundation: Block
- Roof: Asphalt
Condition
- Year built: 1918
Community & HOA
Community
- Features: Ceiling 10 ft., No Animal Home, No Smoking Home, Patio
Location
- Region: Edmonton
Financial & listing details
- Price per square foot: C$486/sqft
- Date on market: 11/15/2026
- Ownership: Private
Price history
Price history is unavailable.
Public tax history
Tax history is unavailable.
Climate risks
Neighborhood: Parkdale
Nearby schools
GreatSchools rating
No schools nearby
We couldn't find any schools near this home.


Similar homes
- C$399,9003 bd2 ba839 sqft12433 88th St NW, Edmonton, AB T5B 3T1For Sale
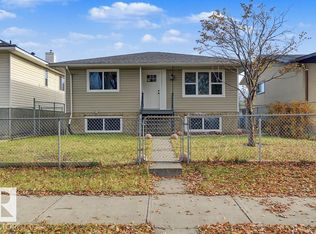 MLS ID #E4515786, Mason Salame, REMAX River City. RAE
- C$439,7003 bd2 ba1k sqft11215 87th St NW, Edmonton, AB T5B 3L7For Sale
 MLS ID #E4507208, Ryan B Debler, Sotheby's International Realty Canada. RAE
- C$369,9004 bd2 ba1k sqft11152 97th St NW, Edmonton, AB T5G 1W8For Sale
 MLS ID #E4515871, Justin E Lafavor, MaxWell Challenge Realty. RAE
- C$419,0003 bd2 ba1k sqft11841 94th St NW, Edmonton, AB T5G 1J3For Sale
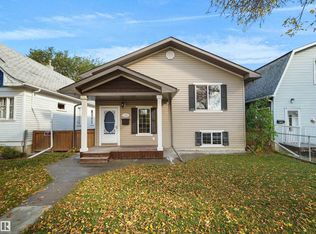 MLS ID #E4512307, Patrick D Fields, Real Broker. RAE
