Opportunity knocks at this Windsor Park fixer! This 3 bedroom, 2 bath two-story home sits amongst high-end renovations and new builds in a quickly appreciating neighborhood. Some heavy lifting has been done already and the home has been gutted to the studs. Come in and design a new floor plan or renovate what is already existing. Several sales surrounding in the mid $700,000 range. Plenty of room out back for a two-car garage with carriage house. Experienced investors (end buyers) only, no wholesalers! Please visit the property with your contractor prior to offer submission.
Active
$204,900
1134 N Keystone Ave, Indianapolis, IN 46201
3beds
2,926sqft
Residential, Single Family Residence
Built in 1900
6,098 Square Feet Lot
$-- Zestimate®
$70/sqft
$-- HOA
What's special
- 317 days
- 170
- 9
Zillow last checked:
Listing updated:
Listed by:
Brian Pachciarz blprealty@gmail.com,
Estansion Group by BLP
Source: MIBOR as distributed by MLS GRID,MLS#: 22075287
Facts & features
Interior
Bedrooms & bathrooms
- Bedrooms: 3
- Bathrooms: 2
- Full bathrooms: 2
- Main level bathrooms: 2
- Main level bedrooms: 2
Primary bedroom
- Level: Main
- Area: 120 Square Feet
- Dimensions: 10x12
Bedroom 2
- Features: Other
- Level: Main
- Area: 120 Square Feet
- Dimensions: 10x12
Bedroom 3
- Features: Other
- Level: Upper
- Area: 120 Square Feet
- Dimensions: 10x12
Kitchen
- Level: Main
- Area: 120 Square Feet
- Dimensions: 10x12
Heating
- None, Natural Gas
Cooling
- None
Appliances
- Included: None
Features
- Attic Stairway, High Ceilings
- Basement: Unfinished
- Attic: Permanent Stairs
- Number of fireplaces: 1
- Fireplace features: Family Room
Interior area
- Total structure area: 2,926
- Total interior livable area: 2,926 sqft
- Finished area below ground: 0
Property
Parking
- Parking features: Gravel
Features
- Levels: Two
- Stories: 2
- Patio & porch: Screened
Lot
- Size: 6,098 Square Feet
- Features: Corner Lot
Details
- Parcel number: 490731220006000101
- Special conditions: As Is,Fixer Upper,In Foreclosure,Sales Disclosure Not Required
- Horse amenities: None
Construction
Type & style
- Home type: SingleFamily
- Architectural style: Cape Cod
- Property subtype: Residential, Single Family Residence
Materials
- Other
- Foundation: Brick/Mortar
Condition
- New construction: No
- Year built: 1900
Utilities & green energy
- Water: Public
Community & HOA
Community
- Subdivision: Fletcher & Ramseys Brookside Add
HOA
- Has HOA: No
Location
- Region: Indianapolis
Financial & listing details
- Price per square foot: $70/sqft
- Tax assessed value: $67,700
- Annual tax amount: $1,618
- Date on market: 12/1/2025
- Cumulative days on market: 318 days
Estimated market value
Not available
Estimated sales range
Not available
Not available
Price history
| Date | Event | Price |
|---|---|---|
| 10/31/2025 | Sold | $250,000+4.2%$85/sqft |
Source: Public Record Report a problem | ||
| 1/16/2025 | Sold | $240,000+321.1%$82/sqft |
Source: Public Record Report a problem | ||
| 10/12/2018 | Sold | $57,000+3.6%$19/sqft |
Source: Public Record Report a problem | ||
| 9/7/2018 | Listed for sale | $55,000+31%$19/sqft |
Source: Deb Kent Gallery of Homes, LLC #21594176 Report a problem | ||
| 9/5/2018 | Sold | $42,000+40%$14/sqft |
Source: Public Record Report a problem | ||
| 6/7/2018 | Sold | $30,000+650%$10/sqft |
Source: Public Record Report a problem | ||
| 1/24/2014 | Sold | $4,000$1/sqft |
Source: Public Record Report a problem | ||
Public tax history
| Year | Property taxes | Tax assessment |
|---|---|---|
| 2025 | $1,618 +3.5% | $67,700 -0.7% |
| 2024 | $1,563 +1.2% | $68,200 +3.5% |
| 2023 | $1,544 +12.3% | $65,900 +0.8% |
| 2022 | $1,375 -42% | $65,400 +9.7% |
| 2021 | $2,371 +15.3% | $59,600 -41.8% |
| 2020 | $2,056 +18.4% | $102,400 +17.6% |
| 2019 | $1,737 -37.7% | $87,100 +19.5% |
| 2018 | $2,786 -1.1% | $72,900 +13.2% |
| 2017 | $2,816 +111.4% | $64,400 +6.1% |
| 2016 | $1,333 +11.4% | $60,700 +9.8% |
| 2014 | $1,196 +134.3% | $55,300 +3.6% |
| 2013 | $510 | $53,400 +1.9% |
| 2012 | $510 | $52,400 +12% |
| 2011 | -- | $46,800 |
| 2010 | $429 +9.7% | $46,800 |
| 2009 | $391 | $46,800 -23% |
| 2007 | -- | $60,800 +1% |
| 2006 | -- | $60,200 +14.4% |
| 2005 | -- | $52,600 |
| 2004 | -- | $52,600 |
| 2003 | -- | $52,600 +149.3% |
| 2002 | -- | $21,100 +200.1% |
| 2001 | -- | $7,030 +2.5% |
| 2000 | -- | $6,860 |
Find assessor info on the county website
Monthly payment
Est. payment
Payment breakdown
Explore the cost of this home by adjusting the details. Changes won't be saved.Climate risks
Neighborhood: Near Eastside


Similar homes
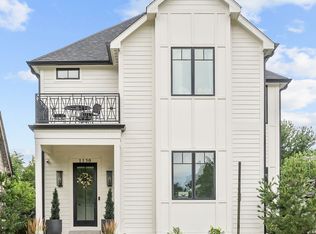
- $215,0003 bd2 ba2.4k sqft941 N Tuxedo St, Indianapolis, IN 46201Active
 MLS ID #22128839, Zach Syrus, Compass Indiana, LLC. MIBOR as distributed by MLS GRID
 - $199,0003 bd2 ba2.7k sqft126 N Drexel Ave, Indianapolis, IN 46201Active
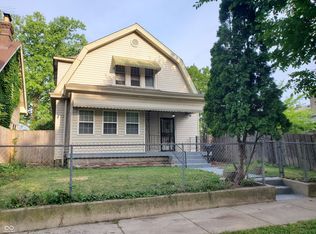 MLS ID #22106353, Juan Cassella, F.C. Tucker Company. MIBOR as distributed by MLS GRID
 - $199,0003 bd3 ba2k sqft20 Woodland Dr, Indianapolis, IN 46201Active
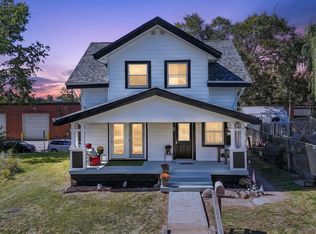 MLS ID #22128579, Oksana Minkevych, Trueblood Real Estate. MIBOR as distributed by MLS GRID
 - $--4 bd2 ba1.7k sqft1036 N Lasalle St, Indianapolis, IN 46201Auction
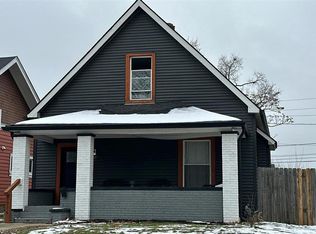 ServiceLink Auction
