Wow. Gorgeous Zero Entry (no steps) Ranch with 3 Season Sun Room - Loaded with UPGRADES throughout in the Popular 55+ Fendol Farms Community in Brier Creek. Decked Out w/ Custom LVP Flooring, NEW Carpet, Upgraded Fixtures, Epoxy Flooring in Garage, Instant Hot Water Tap Feature, Upgraded Fixtures throughout, Crown Molding & exquisite finishes, Spacious Deck w/ Extended Patio (Perfect for Grilling & Entertaining) and More! Spacious Gourmet Kitchen with Under the Cabinet Lighting, Walk-In Pantry, Massive Island w/ Bar Seating, and Quartz Countertops w/ OPEN Concept to Family Dining & Family Room! Massive Primary Ste w/ Huge WIC, Tray Ceiling, and Large Shower w/ Seating. Mins from Hwy 540, I40, the Airport, and Tons of Shopping. Won't Last Long!
Pending
Price cut: $7K (7/24)
$418,000
1134 Shellbank Dr, Durham, NC 27703
2beds
1,559sqft
Townhouse, Residential
Built in 2020
3,484 Square Feet Lot
$-- Zestimate®
$268/sqft
$395/mo HOA
What's special
Epoxy flooring in garageSpacious gourmet kitchenTray ceilingUpgraded fixturesCustom lvp flooringWalk-in pantryUnder the cabinet lighting
- 70 days |
- 107 |
- 4 |
Zillow last checked:
Listing updated:
Listed by:
Adam Grossman 919-451-5717,
Grossman Real Estate Group LLC
Source: Doorify MLS,MLS#: 10174665
Facts & features
Interior
Bedrooms & bathrooms
- Bedrooms: 2
- Bathrooms: 2
- Full bathrooms: 2
Heating
- Forced Air, None
Cooling
- Central Air
Features
- Flooring: Carpet, Vinyl, Tile
- Has fireplace: No
Interior area
- Total structure area: 1,559
- Total interior livable area: 1,559 sqft
- Finished area above ground: 1,559
- Finished area below ground: 0
Property
Parking
- Total spaces: 2
- Parking features: Driveway, Garage
- Attached garage spaces: 2
Features
- Levels: One
- Stories: 1
- Pool features: Community
- Has view: Yes
Lot
- Size: 3,484 Square Feet
Details
- Parcel number: 224505
- Zoning: PDR
- Special conditions: Standard
Construction
Type & style
- Home type: Townhouse
- Architectural style: Traditional
- Property subtype: Townhouse, Residential
Materials
- HardiPlank Type
- Foundation: Slab
- Roof: Shingle
Condition
- New construction: No
- Year built: 2020
Utilities & green energy
- Sewer: Public Sewer
- Water: Public
Community & HOA
Community
- Features: Clubhouse, Pool, Tennis Court(s)
- Senior community: Yes
- Subdivision: Fendol Farms
HOA
- Has HOA: Yes
- Amenities included: Clubhouse, Pool, Tennis Court(s), Other
- Services included: Cable TV, Internet, Maintenance Grounds, Maintenance Structure, Pest Control
- HOA fee: $395 monthly
Location
- Region: Durham
Financial & listing details
- Price per square foot: $268/sqft
- Tax assessed value: $13,500
- Annual tax amount: $4,365
- Date on market: 6/17/2026
Estimated market value
Not available
Estimated sales range
Not available
$1,994/mo
Price history
| Date | Event | Price |
|---|---|---|
| 7/30/2026 | Pending sale | $418,000$268/sqft |
Source:  Doorify MLS #10174665 Report a problem Doorify MLS #10174665 Report a problem | ||
| 7/24/2026 | Price change | $418,000-1.6%$268/sqft |
Source: Doorify MLS #10174665 Report a problem | ||
| 7/8/2026 | Price change | $424,999-1.2%$273/sqft |
Source: Doorify MLS #10174665 Report a problem | ||
| 6/17/2026 | Listed for sale | $429,999+45.9%$276/sqft |
Source: Doorify MLS #10174665 Report a problem | ||
| 8/30/2021 | Sold | $294,630$189/sqft |
Source: Agent Provided Report a problem | ||
Public tax history
| Year | Property taxes | Tax assessment |
|---|---|---|
| 2018 | $183 +0.7% | $13,500 |
| 2017 | $182 +3.5% | $13,500 |
| 2016 | $176 | $13,500 |
Find assessor info on the county website
Monthly payment
Est. payment
Payment breakdown
Explore the cost of this home by adjusting the details. Changes won't be saved.Climate risks
Neighborhood: 27703
Nearby schools
GreatSchools rating
- 5/10Spring Valley Elementary SchoolGrades: PK-5Distance: 1.3 mi
- 5/10Neal MiddleGrades: 6-8Distance: 1.9 mi
- 2/10Southern School of Energy and SustainabilityGrades: 9-12Distance: 3.9 mi
Schools provided by the listing agent
- Elementary: Durham - Spring Valley Elementary School
- Middle: Durham - Neal Middle
- High: Durham - Southern School of Energy and Sustainability
Source: Doorify MLS. This data may not be complete. We recommend contacting the local school district to confirm school assignments for this home.
- $372,0002 bd2 ba1.5k sqft1134 Shellbank Dr, Durham, NC 27703Off Market
- $13,5002 bd2 ba1.5k sqft1136 Shellbank Dr, Durham, NC 27703Off Market
- $410,0002 bd2 ba1.5k sqft1136 Shellbank Dr, Durham, NC 27703Sold
- $13,500-- bd-- ba-- sqft1132 Shellbank Dr, Durham, NC 27703Off Market
- $383,3002 bd2 ba1.5k sqft1132 Shellbank Dr, Durham, NC 27703Off Market
- $13,500-- bd-- ba-- sqft1138 Shellbank, Durham, NC 27703Off Market
- $1,064-- bd-- ba-- sqft1018 Shellbank Dr, Durham, NC 27703Off Market
- $13,500-- bd-- ba-- sqft1024 Shellbank Dr, Durham, NC 27703Off Market
A local agent can set up tours, give advice and negotiate with sellers.
Similar homes
- $430,0002 bd2 ba1.5k sqft1103 Surveyor Dr, Durham, NC 27703For Sale

 MLS ID #10178870, Alyssa Boreiko Glogowski. Doorify MLS
 - $399,5004 bd4 ba2.2k sqft1039 Commack Dr, Durham, NC 27703For Sale
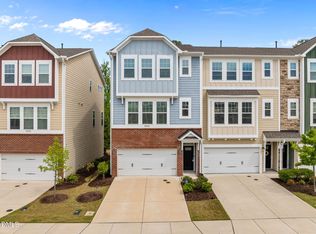 MLS ID #10187693, Huazhi Hu. Doorify MLS
 - $429,5002 bd2 ba1.5k sqft1006 Sounding Ln, Durham, NC 27703For Sale
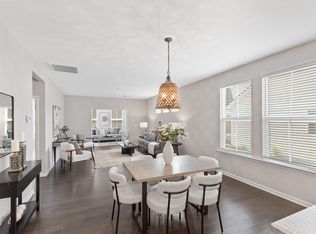 MLS ID #10186266, Sharon Webb. Doorify MLS
 - $479,0002 bd3 ba1.8k sqft1270 White Flint Cir, Durham, NC 27703For Sale
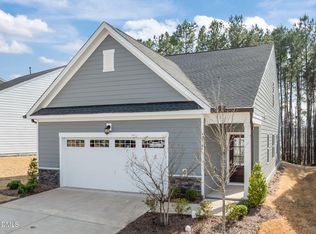 MLS ID #10187474, Michelle Martin. Doorify MLS
 - $338,9004 bd4 ba1.9k sqft113 Brier Ridge Dr, Durham, NC 27703For SaleMLS ID #10188451, Chris Edwards. Doorify MLS
- $390,0003 bd3 ba2.2k sqft1050 Commack Dr, Durham, NC 27703For SaleMLS ID #10165278, Ganna Fisher. Doorify MLS
- $370,0003 bd3 ba1.8k sqft1108 Tigerlily Way, Durham, NC 27703For SaleMLS ID #10176190, Diane Donnelly. Doorify MLS
- $399,9903 bd3 ba1.8k sqft3617 Star Gazing Ln, Durham, NC 27703For SaleMLS ID #10174752, Jennifer Coleman. Doorify MLS
- $344,9003 bd3 ba1.5k sqft1025 Felman Rd, Durham, NC 27703For SaleMLS ID #10187464, Matt Perry. Doorify MLS
- $424,9003 bd3 ba2k sqft5400 Running Fox Ln, Durham, NC 27703New ConstructionDoorify MLS
- $375,0003 bd3 ba1.9k sqft410 Smallwood Dr, Durham, NC 27703For SaleMLS ID #10181741, Morgan Womble. Doorify MLS
- $370,0003 bd3 ba1.9k sqft907 Westerland Way #84, Durham, NC 27703New ConstructionMLS ID #10176074, Brian Nelson. Doorify MLS
- $429,9003 bd3 ba2k sqft5412 Running Fox Ln, Raleigh, NC 27703New ConstructionDoorify MLS
- $417,9903 bd3 ba1.9k sqft3017 Bay Foal Ln, Durham, NC 27703New ConstructionDoorify MLS
- $510,0003 bd3 ba1.9k sqft1207 White Flint Cir, Durham, NC 27703For SaleMLS ID #10179196, Lisa Kaylor. Long & Foster Broker Feed
- $337,5003 bd3 ba1.7k sqft1174 Channel Drop Dr, Durham, NC 27703For SaleMLS ID #10178837, May Huang. Doorify MLS
- $379,9003 bd3 ba1.8k sqft5404 Running Fox Ln, Durham, NC 27703New ConstructionDoorify MLS
- $379,9003 bd3 ba1.8k sqft5408 Running Fox Ln, Durham, NC 27703New ConstructionDoorify MLS
- $365,0003 bd3 ba2k sqft1048 Arbor Edge Ln, Durham, NC 27703For SaleMLS ID #10159725, Joe Stone. Doorify MLS
- $449,0004 bd3 ba1.9k sqft1051 Flyfish Ave, Durham, NC 27703For SaleMLS ID #10161963, Robert Hunt. Doorify MLS
