Welcome to easy, low-maintenance living in the highly sought-after 55+ community of Fendol Farms! This beautifully maintained 2-bedroom, 2-bath end-unit townhouse offers 1,551 square feet of thoughtfully designed living space with added privacy, abundant natural light, elegant plantation shutters, and beautiful engineered hardwood floors throughout the main living areas. The open and inviting floor plan is perfect for everyday living and entertaining, while the peaceful views of the expansive green space behind the home provide a relaxing backdrop to enjoy from the comfort of your own home. Designed with both comfort and convenience in mind, this move-in-ready home offers spacious, easy-to-maintain living all on one level. The attached two-car garage provides plenty of room for parking and additional storage, while the included washer and dryer make settling into your new home effortless. As an end unit, you'll enjoy extra windows, enhanced privacy, and a bright, airy feel that sets this home apart. Whether you're hosting family and friends or simply enjoying a quiet evening at home, this thoughtfully designed residence offers the perfect balance of style, functionality, and everyday comfort. Fendol Farms offers an exceptional active-adult lifestyle with resort-style amenities including a clubhouse, swimming pool, tennis courts, dog park, playground, walking areas, and a full calendar of community events and activities. Ideally located in Durham, you'll be just minutes from shopping, restaurants, hospitals, and major highways, providing easy access to everything you need. Whether you're looking to downsize without compromising on comfort or simply enjoy a vibrant, amenity-rich community, this move-in-ready home is one you won't want to miss.
For sale
$430,000
1103 Surveyor Dr, Durham, NC 27703
2beds
1,551sqft
:
Get pre-qualified$2,970/mo
Townhouse, Residential
Built in 2021
4,356 Square Feet Lot
$-- Zestimate®
$277/sqft
$395/mo HOA
What's special
Added privacyAbundant natural lightIncluded washer and dryerElegant plantation shutters
- 14 days |
- 247 |
- 15 |
Zillow last checked:
Listing updated:
Listed by:
Alyssa Boreiko Glogowski 919-491-4522,
LPT Realty, LLC
Source: Doorify MLS,MLS#: 10178870
Facts & features
Interior
Bedrooms & bathrooms
- Bedrooms: 2
- Bathrooms: 2
- Full bathrooms: 2
Heating
- Electric, Heat Pump
Cooling
- Central Air
Appliances
- Included: Dishwasher, Disposal, Gas Cooktop, Gas Oven, Tankless Water Heater, Washer/Dryer
- Laundry: Laundry Room
Features
- Bathtub/Shower Combination, Crown Molding, High Speed Internet, Kitchen Island, Open Floorplan, Pantry, Master Downstairs, Separate Shower, Smooth Ceilings, Walk-In Closet(s), Walk-In Shower
- Flooring: Hardwood, Tile
- Windows: Plantation Shutters
- Has fireplace: No
- Common walls with other units/homes: 1 Common Wall
Interior area
- Total structure area: 1,551
- Total interior livable area: 1,551 sqft
- Finished area above ground: 1,551
- Finished area below ground: 0
Property
Parking
- Total spaces: 4
- Parking features: Garage, Garage Door Opener, Garage Faces Front
- Attached garage spaces: 2
- Uncovered spaces: 2
Features
- Levels: One
- Stories: 1
- Patio & porch: Screened
- Pool features: Community
- Has view: Yes
Lot
- Size: 4,356 Square Feet
Details
- Parcel number: 224441
- Zoning: PDR
- Special conditions: Standard
Construction
Type & style
- Home type: Townhouse
- Architectural style: Ranch, Transitional
- Property subtype: Townhouse, Residential
- Attached to another structure: Yes
Materials
- Fiber Cement
- Foundation: Slab
- Roof: Shingle
Condition
- New construction: No
- Year built: 2021
Utilities & green energy
- Sewer: Public Sewer
- Water: Public
- Utilities for property: Cable Connected, Electricity Connected, Natural Gas Available, Water Connected
Community & HOA
Community
- Features: Clubhouse, Playground, Pool, Tennis Court(s)
- Senior community: Yes
- Subdivision: Fendol Farms
HOA
- Has HOA: Yes
- Amenities included: Clubhouse, Dog Park, Exercise Course, Landscaping, Maintenance Grounds, Pool
- Services included: Cable TV, Internet, Maintenance Grounds, Maintenance Structure
- HOA fee: $395 monthly
Location
- Region: Durham
Financial & listing details
- Price per square foot: $277/sqft
- Tax assessed value: $13,500
- Annual tax amount: $4,302
- Date on market: 7/9/2026
- Road surface type: Asphalt
Estimated market value
Not available
Estimated sales range
Not available
$1,996/mo
Price history
| Date | Event | Price |
|---|---|---|
| 7/9/2026 | Listed for sale | $430,000$277/sqft |
Source:  Doorify MLS #10178870 Report a problem Doorify MLS #10178870 Report a problem | ||
Public tax history
| Year | Property taxes | Tax assessment |
|---|---|---|
| 2018 | $183 +0.7% | $13,500 |
| 2017 | $182 +3.5% | $13,500 |
| 2016 | $176 | $13,500 |
Find assessor info on the county website
Monthly payment
Est. payment
Payment breakdown
Explore the cost of this home by adjusting the details. Changes won't be saved.Climate risks
Neighborhood: 27703
Nearby schools
GreatSchools rating
- 5/10Spring Valley Elementary SchoolGrades: PK-5Distance: 1.5 mi
- 5/10Neal MiddleGrades: 6-8Distance: 2 mi
- 2/10Southern School of Energy and SustainabilityGrades: 9-12Distance: 4.2 mi
Schools provided by the listing agent
- Elementary: Durham - Spring Valley Elementary School
- Middle: Durham - Neal Middle
- High: Durham - Southern School of Energy and Sustainability
Source: Doorify MLS. This data may not be complete. We recommend contacting the local school district to confirm school assignments for this home.
- $402,2002 bd2 ba1.5k sqft1103 Surveyor Dr, Durham, NC 27703Off Market
- $13,500-- bd-- ba-- sqft1138 Surveyor, Durham, NC 27703Off Market
- $13,500-- bd-- ba-- sqft1105 Surveyor Dr, Durham, NC 27703Off Market
- $402,4002 bd2 ba1.5k sqft1105 Surveyor Dr, Durham, NC 27703Off Market
- $13,500-- bd-- ba-- sqft1202 Surveyor, Durham, NC 27703Off Market
- $13,500-- bd-- ba-- sqft1136 Surveyor, Durham, NC 27703Off Market
- $13,500-- bd-- ba-- sqft1204 Surveyor, Durham, NC 27703Off Market
- $406,5002 bd2 ba1.5k sqft1009 Surveyor Dr, Durham, NC 27703Off Market
A local agent can set up tours, give advice and negotiate with sellers.
Similar homes
- $435,0003 bd3 ba2.1k sqft112 Marietta Way, Durham, NC 27703For Sale

 MLS ID #10176049, Jolene Wise. Doorify MLS
 - $485,0002 bd2 ba1.6k sqft1027 Chamblee Ct, Durham, NC 27703For Sale
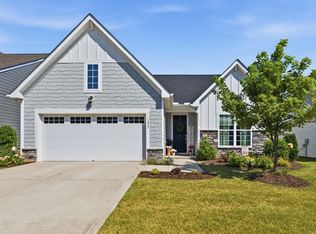 MLS ID #10175274, Liz Toth. Doorify MLS
 - $389,0003 bd3 ba1.9k sqft325 Acorn Hollow Pl, Durham, NC 27703For Sale
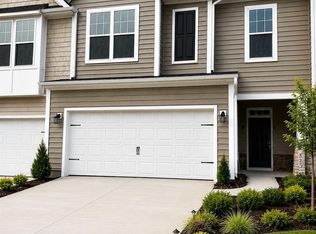 MLS ID #10174706, Dinesh Reddy Vadala. Doorify MLS
 - $512,0003 bd3 ba1.9k sqft1207 White Flint Cir, Durham, NC 27703For Sale
 MLS ID #10179196, Lisa Kaylor. Doorify MLS
 - $415,0003 bd3 ba1.8k sqft3617 Star Gazing Ln, Durham, NC 27703For SaleMLS ID #10174752, Jennifer Coleman. Doorify MLS
- $399,0003 bd3 ba2k sqft100 Torrey Heights Ln, Durham, NC 27703For SaleMLS ID #10170323, Mitul Shah. Doorify MLS
- $395,0003 bd3 ba2.2k sqft1050 Commack Dr, Durham, NC 27703For SaleMLS ID #10165278, Ganna Fisher. Doorify MLS
- $458,0003 bd2 ba1.9k sqft809 Doggard Ln, Durham, NC 27703For SaleMLS ID #10145309, Ashley Benson. Doorify MLS
- $319,4503 bd3 ba1.7k sqft1029 Arbor Edge Ln, Durham, NC 27703For SaleMLS ID #10161043, Paula Patricia Villalva. Doorify MLS
- $395,0002 bd2 ba1.6k sqft3106 Kiawa Pointe Ln #212, Durham, NC 27703New ConstructionMLS ID #10180915, Aimee Vasilik. Doorify MLS
- $400,0004 bd4 ba2.2k sqft1039 Commack Dr, Durham, NC 27703For SaleMLS ID #10158119, Huazhi Hu. Doorify MLS
- $435,0002 bd2 ba1.6k sqftThe Sapphire, Durham, NC 27703New ConstructionMLS ID #10174598, Aimee Vasilik. Doorify MLS
- $429,0003 bd4 ba1.8k sqft1007 Tea Time Trl, Morrisville, NC 27560For SaleMLS ID #10177787, Tamara Lynn Edwards. Doorify MLS
- $465,0002 bd2 ba1.7k sqft1010 Masters Place Way, Durham, NC 27703For SaleMLS ID #10178613, Liz Toth. Doorify MLS
- $359,0003 bd3 ba1.5k sqft1025 Felman Rd, Durham, NC 27703For SaleMLS ID #10145985, Shamarrah Broadus. Doorify MLS
- $399,9004 bd3 ba2k sqft630 Libson St, Durham, NC 27703For SaleMLS ID #10165345, Kim Saylor. Doorify MLS
- $425,0003 bd3 ba1.9k sqft215 Silas St, Durham, NC 27705For SaleMLS ID #10178853, Laurene Sieli. Doorify MLS
- $349,0733 bd3 ba1.6k sqft3029 Glen Lyon Dr, Durham, NC 27703New ConstructionDoorify MLS
- $407,5003 bd3 ba2.2k sqft224 Hamlet Pl, Morrisville, NC 27560For SaleMLS ID #10168550, Clay Eaton. Doorify MLS
- $315,5353 bd3 ba1.3k sqft2044 Oakdale Dr, Durham, NC 27703New ConstructionDoorify MLS
