Welcome to Modern Townhome Living at 325 Acorn Hollow Pl, Durham! This beautifully designed townhome in the desirable Andrews Chapel community offers comfortable living space with an open-concept layout and modern finishes. Conveniently located near Brier Creek, RTP, Raleigh-Durham International Airport, and major highways, this home provides easy access to shopping, dining, and entertainment. Key Features: Main Floor: Spacious open-concept kitchen with granite countertops, stainless steel appliances, subway tile backsplash, premium cabinetry, and a large island. Bright family room and dining area perfect for entertaining. Screened-in patio overlooking a maintenance-free landscaped backyard maintained by the HOA. Second Floor: Luxurious owner's suite with walk-in closet and dual vanity bathroom. Two additional secondary bedrooms with ample closet space. Convenient upstairs laundry area.
For sale
Price cut: $10K (7/16)
$389,000
325 Acorn Hollow Pl, Durham, NC 27703
3beds
1,900sqft
:
Get pre-qualified$2,539/mo
Townhouse, Residential
Built in 2017
2,613 Square Feet Lot
$385,400 Zestimate®
$205/sqft
$185/mo HOA
What's special
Bright family roomLarge islandGranite countertopsConvenient upstairs laundry areaSubway tile backsplashWalk-in closetAmple closet space
- 41 days |
- 209 |
- 17 |
Zillow last checked:
Listing updated:
Listed by:
Dinesh Reddy Vadala 815-508-0702,
Splendid Homes Realty Inc.
Source: Doorify MLS,MLS#: 10174706
Facts & features
Interior
Bedrooms & bathrooms
- Bedrooms: 3
- Bathrooms: 3
- Full bathrooms: 2
- 1/2 bathrooms: 1
Heating
- Forced Air, Natural Gas, Zoned
Cooling
- Central Air, Zoned
Appliances
- Included: Dishwasher, Free-Standing Gas Range, Free-Standing Range, Free-Standing Refrigerator, Gas Range, Gas Water Heater, Ice Maker, Microwave, Range, Refrigerator, Stainless Steel Appliance(s), Washer/Dryer
- Laundry: In Unit, Laundry Room
Features
- Breakfast Bar, Ceiling Fan(s), Chandelier, Crown Molding, Double Vanity, Granite Counters, Kitchen Island, Kitchen/Dining Room Combination, Open Floorplan, Pantry, Recessed Lighting, Stone Counters, Walk-In Closet(s)
- Flooring: Carpet, Hardwood, Tile, Wood
Interior area
- Total structure area: 1,900
- Total interior livable area: 1,900 sqft
- Finished area above ground: 1,900
- Finished area below ground: 0
Property
Parking
- Total spaces: 4
- Parking features: Garage, Garage Door Opener, Storage
- Attached garage spaces: 2
- Uncovered spaces: 4
Features
- Levels: Two
- Stories: 2
- Patio & porch: Patio, Rear Porch, Screened
- Exterior features: Private Yard, Rain Gutters, Storage
- Has view: Yes
Lot
- Size: 2,613 Square Feet
- Features: Private
Details
- Parcel number: 220710
- Zoning: PDR
- Special conditions: Standard
Construction
Type & style
- Home type: Townhouse
- Architectural style: Traditional
- Property subtype: Townhouse, Residential
Materials
- Vinyl Siding
- Foundation: Slab
- Roof: Shingle
Condition
- New construction: No
- Year built: 2017
Utilities & green energy
- Sewer: Public Sewer
- Water: Public
Community & HOA
Community
- Subdivision: Andrews Chapel
HOA
- Has HOA: Yes
- Amenities included: Cabana, Dog Park, Jogging Path, Maintenance, Playground, Pool
- Services included: Maintenance Grounds
- HOA fee: $185 monthly
Location
- Region: Durham
Financial & listing details
- Price per square foot: $205/sqft
- Tax assessed value: $441,718
- Annual tax amount: $4,378
- Date on market: 6/18/2026
Estimated market value
$385,400
$366,000 - $405,000
$2,230/mo
Price history
| Date | Event | Price |
|---|---|---|
| 7/16/2026 | Price change | $389,000-2.5%$205/sqft |
Source:  Doorify MLS #10174706 Report a problem Doorify MLS #10174706 Report a problem | ||
| 7/1/2026 | Price change | $399,000-2.7%$210/sqft |
Source: Doorify MLS #10174706 Report a problem | ||
| 6/18/2026 | Listed for sale | $410,000+58.9%$216/sqft |
Source: Doorify MLS #10174706 Report a problem | ||
| 5/9/2026 | Listing removed | $2,250$1/sqft |
Source: Zillow Rentals Report a problem | ||
| 5/7/2026 | Listed for rent | $2,250+12.5%$1/sqft |
Source: Zillow Rentals Report a problem | ||
| 3/26/2026 | Listing removed | $2,000$1/sqft |
Source: Zillow Rentals Report a problem | ||
| 3/23/2026 | Price change | $2,000-9.1%$1/sqft |
Source: Zillow Rentals Report a problem | ||
| 3/4/2026 | Listed for rent | $2,200$1/sqft |
Source: Zillow Rentals Report a problem | ||
| 3/30/2025 | Listing removed | $2,200$1/sqft |
Source: Zillow Rentals Report a problem | ||
| 3/26/2025 | Price change | $2,200-4.3%$1/sqft |
Source: Zillow Rentals Report a problem | ||
| 3/23/2025 | Listed for rent | $2,300+12.2%$1/sqft |
Source: Zillow Rentals Report a problem | ||
| 2/9/2023 | Listing removed | -- |
Source: Zillow Rentals Report a problem | ||
| 2/8/2023 | Listed for rent | $2,050+13.9%$1/sqft |
Source: Zillow Rentals Report a problem | ||
| 3/20/2021 | Listing removed | -- |
Source: Owner Report a problem | ||
| 7/31/2019 | Listing removed | $1,800$1/sqft |
Source: Owner Report a problem | ||
| 7/21/2019 | Price change | $1,800-2.7%$1/sqft |
Source: Owner Report a problem | ||
| 7/12/2019 | Price change | $1,850-2.6%$1/sqft |
Source: Owner Report a problem | ||
| 7/8/2019 | Listed for rent | $1,900+5.6%$1/sqft |
Source: Owner Report a problem | ||
| 4/16/2018 | Listing removed | $1,800$1/sqft |
Source: Real Triangle Properties #2181753 Report a problem | ||
| 3/27/2018 | Sold | $258,000$136/sqft |
Source: Public Record Report a problem | ||
| 3/8/2018 | Listed for rent | $1,800$1/sqft |
Source: Owner #2181753 Report a problem | ||
Public tax history
| Year | Property taxes | Tax assessment |
|---|---|---|
| 2025 | $4,379 +11.2% | $441,718 +56.4% |
| 2024 | $3,939 +6.5% | $282,388 |
| 2023 | $3,699 +2.3% | $282,388 |
| 2022 | $3,614 +0.5% | $282,388 |
| 2021 | $3,597 +2.4% | $282,388 |
| 2020 | $3,513 | $282,388 |
| 2019 | $3,513 | $282,388 +105.3% |
| 2018 | $3,513 +4653.9% | $137,544 +137.1% |
| 2017 | $74 | $58,000 |
Find assessor info on the county website
Monthly payment
Est. payment
Payment breakdown
Explore the cost of this home by adjusting the details. Changes won't be saved.Climate risks
Neighborhood: 27703
Nearby schools
GreatSchools rating
- 5/10Spring Valley Elementary SchoolGrades: PK-5Distance: 2.9 mi
- 5/10Neal MiddleGrades: 6-8Distance: 3.6 mi
- 2/10Southern School of Energy and SustainabilityGrades: 9-12Distance: 5.9 mi
Schools provided by the listing agent
- Elementary: Durham - Spring Valley Elementary School
- Middle: Durham - Neal Middle
- High: Durham - Southern School of Energy and Sustainability
Source: Doorify MLS. This data may not be complete. We recommend contacting the local school district to confirm school assignments for this home.
- $451,3003 bd3 ba2.2k sqft323 Acorn Hollow Pl, Durham, NC 27703Off Market

- $394,5003 bd2 ba1.9k sqft327 Acorn Hollow Pl, Durham, NC 27703Off Market

- $396,9003 bd3 ba1.8k sqft329 Acorn Hollow Pl, Durham, NC 27703Off Market

- $406,600-- bd-- ba-- sqft321 Acorn Hollow Pl, Durham, NC 27703Off Market
- $450,1003 bd3 ba2.2k sqft331 Acorn Hollow Pl, Durham, NC 27703Off Market
- $449,4003 bd3 ba2.2k sqft319 Acorn Hollow Pl, Durham, NC 27703Off Market
- $410,0003 bd3 ba1.8k sqft326 Acorn Hollow Pl, Durham, NC 27703Off Market
- $410,0003 bd2 ba1.8k sqft324 Acorn Hollow Pl, Durham, NC 27703Sold
A local agent can set up tours, give advice and negotiate with sellers.
Similar homes
- $399,0003 bd3 ba2k sqft149 Torrey Heights Ln, Durham, NC 27703For Sale

 MLS ID #10174417, Janet Liu. Doorify MLS
 - $395,0003 bd3 ba2.2k sqft1050 Commack Dr, Durham, NC 27703For Sale
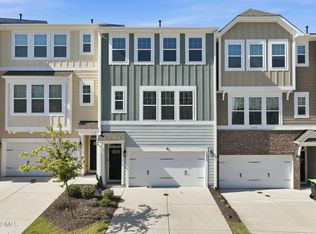 MLS ID #10165278, Ganna Fisher. Doorify MLS
 - $348,9003 bd3 ba1.6k sqft5018 Silver Brook Rd, Durham, NC 27703New Construction
 MLS ID #10182044, Chris Long. Doorify MLS
 - $418,0002 bd2 ba1.5k sqft1134 Shellbank Dr, Durham, NC 27703For Sale
 MLS ID #10174665, Adam Grossman. Doorify MLS
 - $430,0002 bd2 ba1.5k sqft1103 Surveyor Dr, Durham, NC 27703For SaleMLS ID #10178870, Alyssa Boreiko Glogowski. Doorify MLS
- $400,0004 bd4 ba2.2k sqft1039 Commack Dr, Durham, NC 27703For SaleMLS ID #10158119, Huazhi Hu. Doorify MLS
- $353,9003 bd3 ba1.6k sqft5100 Silver Brook Rd, Durham, NC 27703New ConstructionDoorify MLS
- $359,0003 bd3 ba1.5k sqft1025 Felman Rd, Durham, NC 27703For SaleMLS ID #10145985, Shamarrah Broadus. Doorify MLS
- $399,9004 bd3 ba2k sqft630 Libson St, Durham, NC 27703For SaleMLS ID #10165345, Kim Saylor. Doorify MLS
- $339,0003 bd3 ba1.6k sqft549 Libson St, Durham, NC 27703For SaleMLS ID #10168292, Yang Yuan. Doorify MLS
- $368,9003 bd3 ba1.6k sqft1011 Rocketcress Dr, Durham, NC 27713For SaleMLS ID #10176238, Kathleen Jasinskas. Doorify MLS
- $334,0003 bd3 ba1.6k sqft1118 Neighborly Way, Morrisville, NC 27560For SaleMLS ID #10169597, Thomas Ladane Shoupe. Doorify MLS
- $309,5353 bd3 ba1.3k sqft2044 Oakdale Dr, Durham, NC 27703New ConstructionDoorify MLS
- $345,0003 bd3 ba1.6k sqft9331 Falkwood Rd, Raleigh, NC 27617For SaleMLS ID #10132591, May Huang. Doorify MLS
- from $340,4903 bd3 ba1.6k sqftLANSING Plan, Copper Run South, Durham, NC 27703New ConstructionDR Horton
- $512,0003 bd3 ba1.9k sqft1207 White Flint Cir, Durham, NC 27703For SaleMLS ID #10179196, Lisa Kaylor. Doorify MLS
- $399,0004 bd3 ba1.9k sqft1427 Hatteras Rd, Durham, NC 27703New ConstructionDoorify MLS
- $399,0004 bd3 ba1.8k sqft1432 Hatteras Rd, Durham, NC 27703New ConstructionDoorify MLS
- $385,0003 bd3 ba1.9k sqft1406 Excelsior Grand Ave, Durham, NC 27713For SaleMLS ID #10147711, Dana Rock. Doorify MLS
- $385,0003 bd3 ba1.7k sqft435 Panorama View Loop, Cary, NC 27519For SaleMLS ID #10173140, Amir Ghanbar Ghanbari. Doorify MLS
