Discover this serene 4-bedroom, 3.5-bathroom home nestled on 1.36 wooded acres in Brighton, Michigan. With over 2,500 square feet of living space, this property offers a perfect blend of privacy and convenience. The main floor features a den, formal living and dining areas, and a spacious family room with impressive cathedral ceilings that flows into the kitchen and dinette. The kitchen is thoughtfully designed for the home chef, complete with stainless steel appliances and solid-surface countertops. Enjoy year-round comfort in the expansive 22 x 15 heated three-season room, offering stunning views of your private backyard and mature ravine. The walkout lower level enhances your living experience, boasting a wet bar, full bathroom, game room, and ample storage, ideal for entertaining or a guest suite. This home provides a northern retreat feel while being conveniently located near Brighton and just minutes from I-96 and US-23. Don't miss out on this exceptional opportunity.
Pending
$590,000
11343 Cloverlawn Dr, Brighton, MI 48114
4beds
3,241sqft
:
Get pre-qualified$3,760/mo
Single Family Residence
Built in 1989
1.36 Acres Lot
$577,700 Zestimate®
$182/sqft
$-- HOA
What's special
- 52 days |
- 774 |
- 25 |
Zillow last checked:
Listing updated:
Listed by:
Felix Superfisky 248-231-0040,
Real Estate One Inc Northville 248-305-1900
Source: MichRIC,MLS#: 26028091
Facts & features
Interior
Bedrooms & bathrooms
- Bedrooms: 4
- Bathrooms: 4
- Full bathrooms: 3
- 1/2 bathrooms: 1
Primary bedroom
- Level: Upper
- Area: 228
- Dimensions: 19.00 x 12.00
Bedroom 2
- Level: Upper
- Area: 143
- Dimensions: 13.00 x 11.00
Bedroom 3
- Level: Upper
- Area: 143
- Dimensions: 13.00 x 11.00
Bedroom 4
- Level: Upper
- Area: 132
- Dimensions: 12.00 x 11.00
Primary bathroom
- Level: Upper
- Area: 81
- Dimensions: 9.00 x 9.00
Bathroom 1
- Level: Main
- Area: 30
- Dimensions: 6.00 x 5.00
Bathroom 2
- Level: Upper
- Area: 72
- Dimensions: 9.00 x 8.00
Bathroom 3
- Level: Basement
- Area: 72
- Dimensions: 9.00 x 8.00
Bonus room
- Level: Main
- Area: 330
- Dimensions: 22.00 x 15.00
Den
- Level: Main
- Area: 108
- Dimensions: 12.00 x 9.00
Dining area
- Level: Main
- Area: 132
- Dimensions: 11.00 x 12.00
Dining room
- Level: Main
- Area: 156
- Dimensions: 12.00 x 13.00
Family room
- Level: Main
- Area: 300
- Dimensions: 20.00 x 15.00
Kitchen
- Level: Main
- Area: 143
- Dimensions: 11.00 x 13.00
Laundry
- Level: Main
- Area: 42
- Dimensions: 7.00 x 6.00
Living room
- Level: Main
- Area: 180
- Dimensions: 15.00 x 12.00
Recreation
- Level: Basement
- Area: 588
- Dimensions: 28.00 x 21.00
Heating
- Forced Air
Cooling
- Central Air
Appliances
- Included: Humidifier, Bar Fridge, Dishwasher, Disposal, Dryer, Microwave, Range, Refrigerator, Washer, Water Softener Owned
- Laundry: Gas Dryer Hookup, Main Level, Sink, Washer Hookup
Features
- Ceiling Fan(s), Wet Bar
- Flooring: Carpet, Ceramic Tile, Wood
- Windows: Low-Emissivity Windows, Skylight(s), Screens, Replacement, Insulated Windows, Window Treatments
- Basement: Full,Walk-Out Access
- Number of fireplaces: 1
- Fireplace features: Family Room, Gas Log, Wood Burning
Interior area
- Total structure area: 2,541
- Total interior livable area: 3,241 sqft
- Finished area below ground: 700
Property
Parking
- Total spaces: 2
- Parking features: Garage Faces Side, Garage Door Opener, Attached
- Garage spaces: 2
Features
- Stories: 2
Lot
- Size: 1.36 Acres
- Dimensions: 171, 404, 165, 342
- Features: Wooded, Ravine
Details
- Parcel number: 1222101042
Construction
Type & style
- Home type: SingleFamily
- Architectural style: Colonial
- Property subtype: Single Family Residence
Materials
- Brick, Wood Siding
- Roof: Asphalt
Condition
- New construction: No
- Year built: 1989
Utilities & green energy
- Sewer: Septic Tank
- Water: Well
- Utilities for property: Natural Gas Connected, Cable Connected
Community & HOA
Community
- Security: Smoke Detector(s)
- Subdivision: Demaria West
Location
- Region: Brighton
Financial & listing details
- Price per square foot: $182/sqft
- Tax assessed value: $195,953
- Annual tax amount: $3,828
- Date on market: 6/12/2026
- Listing terms: Cash,Conventional
- Road surface type: Paved
Estimated market value
$577,700
$549,000 - $607,000
$4,944/mo
Price history
| Date | Event | Price |
|---|---|---|
| 7/12/2026 | Pending sale | $590,000$182/sqft |
Source:  MichRIC #26028091 Report a problem MichRIC #26028091 Report a problem | ||
| 6/12/2026 | Listed for sale | $590,000$182/sqft |
Source: MichRIC #26028091 Report a problem | ||
Public tax history
| Year | Property taxes | Tax assessment |
|---|---|---|
| 2025 | $4,934 +6.7% | $245,600 +7.9% |
| 2024 | $4,626 +0.7% | $227,600 +6.2% |
| 2023 | $4,594 +1.4% | $214,300 +6.6% |
| 2022 | $4,531 | $201,000 +3.5% |
| 2021 | -- | $194,200 +1.6% |
| 2020 | -- | $191,200 +15.7% |
| 2019 | $4,493 +170.8% | $165,200 -2.8% |
| 2018 | $1,660 -10% | $170,000 +2.9% |
| 2017 | $1,844 | $165,200 -3.7% |
| 2016 | $1,844 | $171,600 +16.9% |
| 2014 | $1,844 -35.8% | $146,800 +8.5% |
| 2012 | $2,873 | $135,270 +0.1% |
| 2011 | -- | $135,100 -6.1% |
| 2010 | -- | $143,828 -10.3% |
| 2009 | -- | $160,255 -8% |
| 2008 | -- | $174,246 -2% |
| 2007 | $1,619 +17.9% | $177,880 +2.4% |
| 2006 | $1,373 +19.6% | $173,696 -1.8% |
| 2005 | $1,148 -53% | $176,847 +1.4% |
| 2003 | $2,441 | $174,450 |
| 2002 | -- | -- |
| 2001 | -- | -- |
| 2000 | $2,902 | $147,607 |
Find assessor info on the county website
Monthly payment
Est. payment
Payment breakdown
Explore the cost of this home by adjusting the details. Changes won't be saved.Climate risks
Neighborhood: 48114
Nearby schools
GreatSchools rating
- 10/10Spencer Road Elementary SchoolGrades: K-4Distance: 1.4 mi
- 7/10Scranton Middle SchoolGrades: 7-8Distance: 4.7 mi
- 7/10Brighton High SchoolGrades: 9-12Distance: 4.1 mi
- $494,6003 bd3 ba2.1k sqft11311 Cloverlawn Dr, Brighton, MI 48114Off Market
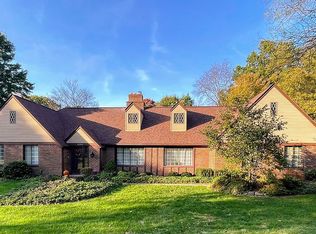
- $471,4003 bd2 ba2.6k sqft11375 Cloverlawn Dr, Brighton, MI 48114Off Market
- $501,6003 bd2 ba2.1k sqft11279 Cloverlawn Dr, Brighton, MI 48114Off Market
- $508,3004 bd2 ba2.4k sqft11407 Cloverlawn Dr, Brighton, MI 48114Off Market
- $833,2004 bd2 ba2.8k sqft3227 Eden Trl, Brighton, MI 48114Off Market
- $532,7004 bd3 ba2.8k sqft11392 Cloverlawn Dr, Brighton, MI 48114Off Market
- $488,9003 bd2 ba2.8k sqft11360 Cloverlawn Dr, Brighton, MI 48114Off Market
- $487,9003 bd4 ba2.2k sqft11328 Cloverlawn Dr, Brighton, MI 48114Off Market
A local agent can set up tours, give advice and negotiate with sellers.
Similar homes
- $620,0003 bd4 ba3.2k sqft2484 Pine Hollow Trl, Brighton, MI 48114For Sale
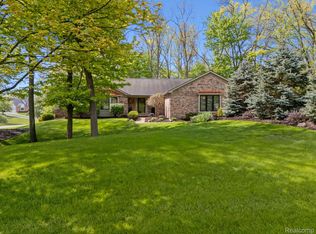
 MLS ID #20261035872, Greg Garwood, KW Realty Livingston. Realcomp II
 - $584,5004 bd3 ba2.3k sqft1575 Kellogg Rd, Brighton, MI 48114For Sale

 MLS ID #26006178, Daniel Wickman, Redfin Corporation. MichRIC
 - $529,9006 bd4 ba4.2k sqft7447 Ore Lake Rd, Brighton, MI 48116For Sale
 MLS ID #20261059152, Melissa A Chronister, 3DX Real Estate LLC. Realcomp II
 - $665,0004 bd4 ba4.5k sqft4422 Argenta Dr, Brighton, MI 48116For Sale
 MLS ID #20261053975, Robert Pecar Jr, Community Choice Realty Inc. Realcomp II
 - $650,0002 bd2 ba2k sqft8461 Woodland Shore Dr, Brighton, MI 48114For SaleMLS ID #20261009291, Martin Popp, Century 21 Affiliated. Realcomp II
- $589,9003 bd3 ba3.3k sqft4610 Clyde Rd, Howell, MI 48855For SaleMLS ID #20261058747, Cooper Brown, RE/MAX Eclipse. Realcomp II
- $559,0004 bd4 ba2.8k sqft30521 Knighton Dr, Farmington Hills, MI 48331For SaleMLS ID #26039592, Jeffrey Brikho, Brikho Properties. MichRIC
- $579,0003 bd3 ba2.7k sqft2790 Pine Bluffs Ct, Highland, MI 48357For SaleMLS ID #20261042196, Michael J Krausman, Luxury Living Real Estate. Realcomp II
- $659,0004 bd4 ba4k sqft1960 Eastons Trl, Highland, MI 48357For SaleMLS ID #20261040360, Christopher Bielewski, KW Professionals Brighton. Realcomp II
- $495,0004 bd3 ba2.3k sqft9619 Tree Top Ct, Pinckney, MI 48169For SaleMLS ID #20261059801, Liz Stevenson, Real Estate One-Northville. Realcomp II
- $534,0004 bd3 ba3k sqft11535 Longden Ave, Pinckney, MI 48169For Sale
 MLS ID #50214482, Anthony U Rubino, Pilot Property Group - Residential LLC. MiRealSource
 - $425,0004 bd3 ba2.7k sqft6272 Earhart Rd, Ann Arbor, MI 48105For SaleMLS ID #26038564, Hope Herron, Determined Realty LLC. MichRIC
- $595,0004 bd4 ba3.9k sqft27966 Trailwood Ct, Farmington Hills, MI 48331For SaleMLS ID #20261030576, Michael Perna, EXP Realty The Perna Team. Realcomp II
- $668,0003 bd2 ba2.4k sqft6794 N Meadows Pass, Dexter, MI 48130For SaleMLS ID #26038126, Betsy Blackmon, Real Estate One Inc. MichRIC
- $799,0004 bd4 ba3.2k sqft4055 Pontiac Trl, Ann Arbor, MI 48105For SaleMLS ID #26038620, Rose Meza, Century 21 Affiliated. MichRIC
- $599,5004 bd3 ba2.9k sqft40745 N Northville Trl, Northville, MI 48168For SaleMLS ID #20261055415, Michael J Krausman, Luxury Living Real Estate. Realcomp II
- $795,0004 bd4 ba3.6k sqft27967 Galien Dr, South Lyon, MI 48178New ConstructionMLS ID #20261041514, Nancy J Rademacher, KW Professionals Brighton. Realcomp II
- $619,0003 bd2 ba2.3k sqft9026 Woodside Rd, Northville, MI 48167For SaleMLS ID #20261039311, Judee Taormina, Real Estate One-Northville. Realcomp II
- $579,9004 bd3 ba2.6k sqft22248 Innsbrook Dr, Northville, MI 48167For SaleMLS ID #26025154, Terri Campbell, Campbell Realty Investments Co. MichRIC
- $720,0004 bd4 ba3.7k sqft7031 Munsell Rd, Howell, MI 48843For SaleMLS ID #20261043439, Laura L Toms, Century 21 Affiliated. Realcomp II
