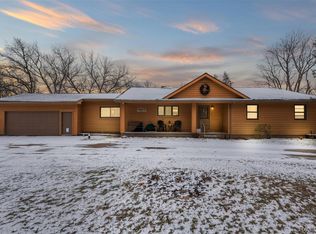
Woodland Lake 112 feet of waterfront. Beautiful sunrise views. One of the larger lots on this all sports lake. Sprawlings 2,046 square foot ranch with 2 bedrooms and 2 full baths. Large recreation/bonus room. Past update include furnance/ac, well, and roof. Cul-de-sac location. Minutes to downtown Brighton, shopping, restaurants, recreation, hospital and I-96 / US23. Come enjoy the serenity, beauty, and all sports waterfront living.
Accepting backups
Price cut: $20K (7/22)
$650,000
8461 Woodland Shore Dr, Brighton, MI 48114
2beds
2,046sqft
:
Get pre-qualified$4,180/mo
Single Family Residence
Built in 1949
0.36 Acres Lot
$651,800 Zestimate®
$318/sqft
$42/mo HOA
What's special
- 179 days |
- 1,392 |
- 23 |
Zillow last checked:
Listing updated:
Listed by:
Martin Popp 248-885-0723,
Century 21 Affiliated 517-548-1700
Source: Realcomp II,MLS#: 20261009291
Facts & features
Interior
Bedrooms & bathrooms
- Bedrooms: 2
- Bathrooms: 2
- Full bathrooms: 2
Primary bedroom
- Level: Entry
- Area: 121
- Dimensions: 11 X 11
Bedroom
- Level: Entry
- Area: 121
- Dimensions: 11 X 11
Primary bathroom
- Level: Entry
- Area: 40
- Dimensions: 5 X 8
Other
- Level: Entry
- Area: 42
- Dimensions: 6 X 7
Bonus room
- Level: Entry
- Area: 616
- Dimensions: 22 X 28
Family room
- Level: Entry
- Area: 360
- Dimensions: 18 X 20
Flex room
- Level: Entry
- Area: 364
- Dimensions: 14 X 26
Kitchen
- Level: Entry
- Area: 154
- Dimensions: 14 X 11
Sitting room
- Level: Entry
- Area: 150
- Dimensions: 10 X 15
Heating
- Forced Air, Natural Gas
Cooling
- Central Air
Appliances
- Included: Built In Electric Oven, Dishwasher, Dryer, Free Standing Refrigerator, Microwave, Washer
Features
- High Speed Internet
- Has basement: No
- Has fireplace: Yes
- Fireplace features: Family Room
Interior area
- Total interior livable area: 2,046 sqft
- Finished area above ground: 2,046
Property
Parking
- Parking features: No Garage
Features
- Levels: One
- Stories: 1
- Entry location: GroundLevel
- Patio & porch: Porch
- Pool features: None
- On waterfront: Yes
- Waterfront features: All Sports Lake, Direct Water Frontage, Lake Front, Waterfront
- Body of water: Woodland Lake
Lot
- Size: 0.36 Acres
- Dimensions: 114 x 139
- Features: Dead End Street, Level, Water View
Details
- Parcel number: 1219102031
- Special conditions: Short Sale No,Standard
Construction
Type & style
- Home type: SingleFamily
- Architectural style: Ranch
- Property subtype: Single Family Residence
Materials
- Aluminum Siding, Brick
- Foundation: Crawl Space, Slab
- Roof: Asphalt
Condition
- Platted Sub
- New construction: No
- Year built: 1949
Utilities & green energy
- Electric: Circuit Breakers
- Sewer: Public Sewer
- Water: Well
- Utilities for property: Above Ground Utilities, Cable Available
Community & HOA
Community
- Subdivision: WOODLAND LAKE ESTATES 2
HOA
- Has HOA: Yes
- Services included: Maintenance Grounds, Snow Removal, Trash
- HOA fee: $500 annually
- HOA phone: 734-658-4348
Location
- Region: Brighton
Financial & listing details
- Price per square foot: $318/sqft
- Tax assessed value: $244,612
- Annual tax amount: $10,276
- Date on market: 2/16/2026
- Cumulative days on market: 179 days
- Listing agreement: Exclusive Right To Sell
- Listing terms: Cash,Conventional,Warranty Deed
Estimated market value
$651,800
$619,000 - $684,000
$2,670/mo
Price history
| Date | Event | Price |
|---|---|---|
| 7/22/2026 | Price change | $650,000-3%$318/sqft |
Source:  Realcomp II #20261009291 Report a problem Realcomp II #20261009291 Report a problem | ||
| 6/10/2026 | Price change | $670,000-1.5%$327/sqft |
Source: Realcomp II #20261009291 Report a problem | ||
| 6/2/2026 | Price change | $680,000-1.4%$332/sqft |
Source: Realcomp II #20261009291 Report a problem | ||
| 5/5/2026 | Price change | $690,000-0.7%$337/sqft |
Source: Realcomp II #20261009291 Report a problem | ||
| 3/11/2026 | Price change | $695,000-0.7%$340/sqft |
Source: Realcomp II #20261009291 Report a problem | ||
| 2/25/2026 | Price change | $700,000-6.7%$342/sqft |
Source: Realcomp II #20261009291 Report a problem | ||
| 2/16/2026 | Listed for sale | $750,000+11.1%$367/sqft |
Source: Realcomp II #20261009291 Report a problem | ||
| 8/4/2021 | Sold | $675,000$330/sqft |
Source: Public Record Report a problem | ||
Public tax history
| Year | Property taxes | Tax assessment |
|---|---|---|
| 2025 | $10,031 +4.8% | $257,000 +6.3% |
| 2024 | $9,569 +5% | $241,800 +4% |
| 2023 | $9,114 +120.9% | $232,600 +8.1% |
| 2022 | $4,126 | $215,200 +5.6% |
| 2021 | -- | $203,800 -1.5% |
| 2020 | -- | $207,000 +7.2% |
| 2019 | $3,864 +192.9% | $193,100 -0.7% |
| 2018 | $1,319 -42.8% | $194,500 +0.7% |
| 2017 | $2,308 | $193,100 -3% |
| 2016 | $2,308 | $199,000 +11.9% |
| 2014 | $2,308 -28.3% | $177,800 +4.5% |
| 2012 | $3,219 | $170,150 -0.7% |
| 2011 | -- | $171,370 -3.1% |
| 2010 | -- | $176,769 -4.9% |
| 2009 | -- | $185,941 -2.7% |
| 2008 | -- | $191,112 -0.8% |
| 2007 | $1,700 +12.6% | $192,724 +0.3% |
| 2006 | $1,511 +12.7% | $192,057 -0.4% |
| 2005 | $1,340 -3.2% | $192,738 +34% |
| 2003 | $1,385 | $143,881 |
| 2002 | -- | -- |
| 2001 | -- | -- |
| 2000 | $2,099 | $151,520 |
Find assessor info on the county website
Monthly payment
Est. payment
Payment breakdown
Explore the cost of this home by adjusting the details. Changes won't be saved.Climate risks
Neighborhood: 48114
Nearby schools
GreatSchools rating
- 7/10Three Fires ElementaryGrades: K-5Distance: 4.5 mi
- 6/10Parker Middle SchoolGrades: K-8Distance: 7.4 mi
- 7/10Howell High SchoolGrades: 9-12Distance: 9.4 mi
- $640,0003 bd2 ba1k sqft8453 Woodland Shore Dr, Brighton, MI 48114Sold
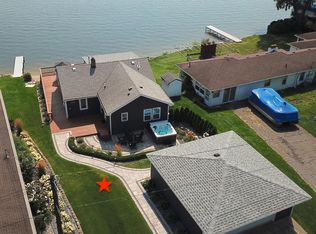
- $645,0002 bd2 ba1.2k sqft8465 Woodland Shore Dr, Brighton, MI 48114Off Market
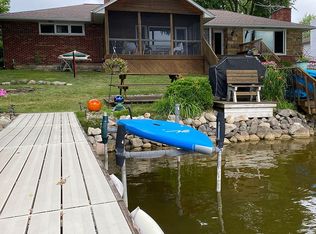
- $610,7003 bd2 ba1.4k sqft8449 Woodland Shore Dr, Brighton, MI 48114Off Market
- $649,5003 bd2 ba2.3k sqft8469 Woodland Shore Dr, Brighton, MI 48114Off Market
- $515,0003 bd2 ba1.8k sqft8445 Woodland Shore Dr, Brighton, MI 48114Sold
- $475,5003 bd2 ba1.3k sqft8448 Woodland Shore Dr, Brighton, MI 48114Off Market
- $504,0004 bd2 ba2.2k sqft8444 Woodland Shore Dr, Brighton, MI 48114Off Market
- $766,4003 bd2 ba3.1k sqft8441 Woodland Shore Dr, Brighton, MI 48114Off Market
A local agent can set up tours, give advice and negotiate with sellers.
Similar homes
- $584,5004 bd3 ba2.3k sqft1575 Kellogg Rd, Brighton, MI 48114For Sale
 MLS ID #26006178, Daniel Wickman, Redfin Corporation. MichRIC
 - $549,9003 bd2 ba1.8k sqft2909 Hideaway Beach Dr, Brighton, MI 48114For Sale
 MLS ID #20261036078, Scott Fader, Joseph Walter Realty, LLC. Realcomp II
 - $350,0004 bd2 ba2.3k sqft641 Tracey Ln, Brighton, MI 48114For Sale
 MLS ID #26029295, Robert Guilloz, Done Right Real Estate. MichRIC
 - $590,0004 bd2 ba2.4k sqft9130 Bayfield Ln, Brighton, MI 48116For Sale
 MLS ID #20261022455, Bianca Lopez, EXP Realty Main. Realcomp II
 - $499,9004 bd3 ba1.8k sqft6180 Meyer Ave, Brighton, MI 48116For SaleMLS ID #20261055247, William Maniaci, KW Realty Livingston. Realcomp II
- $350,0003 bd2 ba2.1k sqft6764 Grand Beach Dr, Brighton, MI 48114For SaleMLS ID #20261057154, Barbara K Keila, Benjamin Management Group, Inc. Realcomp II
- $559,0004 bd3 ba2.9k sqft1900 Oak Grove Rd, Howell, MI 48855For SaleMLS ID #26041109, Melissa Dorchak, Innovated Realty Solutions, LT. MichRIC
- $550,0003 bd2 ba1.5k sqft4565 Pommore Dr, Milford, MI 48380For SaleMLS ID #20261061245, Michelle Carrier, KW Realty Livingston. Realcomp II
- $500,0005 bd3 ba2.8k sqft13489 Hyde Rd, Hartland, MI 48353For SaleMLS ID #26041327, Carisa Collins, KW Realty Living. MichRIC
- $410,0004 bd3 ba2.3k sqft6536 Mountview Ct, Brighton, MI 48116For SaleMLS ID #20261041058, Daniel Beirne, OpenDoor Brokerage LLC. Realcomp II
- $683,9003 bd3 ba2.8k sqft2601 Old Plank Rd, Milford, MI 48381For SaleMLS ID #20261053664, Todd A Rall, Keller Williams Ann Arbor Market Center. Realcomp II
- $699,9004 bd3 ba3k sqft722 Seven Mile Rd, Whitmore Lake, MI 48189For SaleMLS ID #20261058681, Timothy Przysiecki, Lady of the Lakes Real Estate, Inc.. Realcomp II
- $619,0003 bd2 ba2.3k sqft9026 Woodside Rd, Northville, MI 48167For SaleMLS ID #20261039311, Judee Taormina, Real Estate One-Northville. Realcomp II
- $399,9993 bd2 ba1.3k sqft11044 Grand River Ave, Brighton, MI 48116For SaleMLS ID #20261046397, Ron Yarbrough, Avera Realty. Realcomp II
- $645,0004 bd3 ba1.8k sqft3750 Loch Dr, Highland, MI 48357For SaleMLS ID #26020926, Margaret Burkholder, First American Real Estate. MichRIC
- $477,0003 bd3 ba2.2k sqft11383 Whispering Pines Trl, Fenton, MI 48430For Sale
 MLS ID #50217793, Jim Sakalis, Keller Williams First. MiRealSource
 - $699,0004 bd2 ba2.5k sqft1165 Camelot Dr, Pinckney, MI 48169For SaleMLS ID #20261046394, Nelson Bauder, Howard Hanna R E Services-Dexter. Realcomp II
- $435,0003 bd2 ba2.5k sqft48521 Nine Mile Rd, Northville, MI 48167For SaleMLS ID #26041547, Todd Waller, @properties Christie's Int'lAA. MichRIC
- $650,0004 bd3 ba2.8k sqft6807 Big Trail Rd, Holly, MI 48442For SaleMLS ID #20261052196, Kenneth Pesta, Powell Real Estate. Realcomp II
- $337,5004 bd3 ba2k sqft9405 Spicer Rd, Brighton, MI 48116For SaleMLS ID #20261056248, Jason C Matt, EXP Z Real Estate. Realcomp II
