Stunning 5-Bedroom Home in the Gated Montecito Estates at Riverwalk Community! Discover refined living in this beautifully upgraded 5-bedroom, 3-bathroom home nestled within Riverside’s desirable gated Montecito Estates at Riverwalk community. This elegant two-story residence offers an exceptional blend of modern upgrades, spacious interiors, and inviting outdoor living. Impressive curb appeal welcomes you with refreshed exterior paint, mature landscaping, and a charming covered front porch. Inside, soaring ceilings and abundant natural light create a bright, sophisticated atmosphere, complemented by brand-new luxury flooring and contemporary baseboards. The thoughtfully designed floor plan features formal living and dining rooms, along with a convenient main-level bedroom and beautifully remodeled bathroom with a walk-in shower. The stunning upgraded kitchen showcases custom white cabinetry, elegant natural quartzite countertops, updated appliances, and a spacious center island, seamlessly connecting to the dining area and inviting family room with a cozy fireplace. Upstairs, the spacious primary suite offers a relaxing retreat with dual vanities, a soaking tub, separate walk-in shower, and two closets, including a walk-in closet. Three additional bedrooms and an updated bathroom complete the upper level. Step outside to a generously sized backyard featuring mature fruit trees, lush greenery, an expansive patio, and a covered outdoor entertaining area. Additional highlights include an interior laundry room and a spacious three-car garage. Enjoy gated-community amenities including parks, picnic areas, sports facilities, and open green spaces. Ideally located near La Sierra University, shopping, dining, and convenient access to the 91 and 15 freeways. An exceptional opportunity to experience modern elegance, comfort, and convenience in one of Riverside’s desirable gated communities!
Pending
Listed by: Coldwell Banker Realty • Enrique Blanchet • 714-335-3326
$745,000
11349 Parkfield Ct, Riverside, CA 92505
5beds
2,449sqft
Single Family Residence
Built in 2002
8,276 Square Feet Lot
$749,700 Zestimate®
$304/sqft
$232/mo HOA
What's special
- 28 days
- 508
- 40
Likely to sell faster than
Zillow last checked:
Listing updated:
Listed by:
Enrique Blanchet DRE #01273771 714-335-3326,
Coldwell Banker Realty
Source: CRMLS,MLS#: PW26222073 Originating MLS: California Regional MLS
Facts & features
Interior
Bedrooms & bathrooms
- Bedrooms: 5
- Bathrooms: 3
- Full bathrooms: 2
- 3/4 bathrooms: 1
- Main level bathrooms: 1
- Main level bedrooms: 1
Rooms
- Room types: Bonus Room, Bedroom, Entry/Foyer, Family Room, Foyer, Kitchen, Laundry, Living Room, Primary Bathroom, Primary Bedroom, Office, Other, Wine Cellar
Bathroom
- Features: Bathroom Exhaust Fan, Bathtub, Dual Sinks, Full Bath on Main Level, Remodeled, Separate Shower, Tile Counters, Vanity, Walk-In Shower
Family room
- Features: Separate Family Room
Kitchen
- Features: Built-in Trash/Recycling, Kitchen Island, Kitchen/Family Room Combo, Stone Counters, Remodeled, Self-closing Cabinet Doors, Self-closing Drawers, Updated Kitchen
Other
- Features: Walk-In Closet(s)
Heating
- Central
Cooling
- Central Air
Appliances
- Included: Dishwasher, Disposal, Gas Range, Gas Water Heater, Microwave, Range Hood, Water Heater
- Laundry: Laundry Room
Features
- Bedroom on Main Level, Entrance Foyer, Galley Kitchen, Primary Suite, Wine Cellar, Walk-In Closet(s)
- Flooring: Laminate, Tile
- Doors: Mirrored Closet Door(s), Sliding Doors
- Has fireplace: Yes
- Fireplace features: Family Room
- Common walls with other units/homes: No Common Walls
Interior area
- Total interior livable area: 2,449 sqft
Property
Parking
- Total spaces: 3
- Parking features: Driveway, Garage Faces Front, Garage
- Attached garage spaces: 3
Features
- Levels: Two
- Stories: 2
- Entry location: 1
- Patio & porch: Rear Porch, Covered, Front Porch, Patio, Porch
- Pool features: None
- Spa features: None
- Fencing: Wood
Lot
- Size: 8,276 Square Feet
- Features: Back Yard, Front Yard, Garden, Landscaped
Details
- Parcel number: 142540032
- Special conditions: Standard
Construction
Type & style
- Home type: SingleFamily
- Property subtype: Single Family Residence
Materials
- Foundation: Slab
- Roof: Spanish Tile
Condition
- Updated/Remodeled,Turnkey
- New construction: No
- Year built: 2002
Utilities & green energy
- Sewer: Public Sewer
- Water: Public
- Utilities for property: Electricity Connected, Natural Gas Connected, Sewer Connected
Community & HOA
Community
- Features: Curbs, Park, Gated
- Security: Carbon Monoxide Detector(s), Fire Detection System, Fire Sprinkler System, Gated Community, Smoke Detector(s)
HOA
- Has HOA: Yes
- Amenities included: Playground
- HOA fee: $174 monthly
- HOA name: Motecito
- HOA phone: 949-450-0202
- Second HOA fee: $174 quarterly
Location
- Region: Riverside
Financial & listing details
- Price per square foot: $304/sqft
- Tax assessed value: $482,983
- Date on market: 10/13/2026
- Cumulative days on market: 28 days
- Listing terms: Conventional,FHA,Submit,VA Loan
Estimated market value
$749,700
$712,000 - $787,000
$4,050/mo
Price history
| Date | Event | Price |
|---|---|---|
| 10/22/2026 | Pending sale | $745,000$304/sqft |
Source:  CRMLS #PW26222073 Report a problem | ||
| 10/19/2026 | Listing removed | $745,000$304/sqft |
Source: CRMLS #PW26222073 Report a problem | ||
| 10/13/2026 | Listed for sale | $745,000+59.2%$304/sqft |
Source: CRMLS #PW26222073 Report a problem | ||
| 6/29/2017 | Sold | $468,000$191/sqft |
Source: Public Record Report a problem | ||
| 6/2/2017 | Pending sale | $468,000$191/sqft |
Source: TARBELL REALTORS RVSD #IV17089631 Report a problem | ||
| 4/26/2017 | Listed for sale | $468,000+63.1%$191/sqft |
Source: TARBELL REALTORS RVSD #IV17089631 Report a problem | ||
| 4/30/2009 | Sold | $287,000-49.4%$117/sqft |
Source: Public Record Report a problem | ||
| 8/6/2008 | Listing removed | $567,000$232/sqft |
Source: Prudential California #Y801690 Report a problem | ||
| 3/15/2008 | Listed for sale | $567,000-50%$232/sqft |
Source: Prudential California #Y801690 Report a problem | ||
| 10/31/2006 | Sold | $1,134,000+291%$463/sqft |
Source: Public Record Report a problem | ||
| 2/21/2003 | Sold | $290,000$118/sqft |
Source: Public Record Report a problem | ||
Public tax history
| Year | Property taxes | Tax assessment |
|---|---|---|
| 2026 | -- | $482,983 +2% |
| 2025 | $6,356 -8.7% | $473,514 +2% |
| 2024 | $6,961 +1.5% | $464,230 +2% |
| 2023 | $6,859 +5.4% | $455,128 +2% |
| 2022 | $6,509 +1.9% | $446,205 +2% |
| 2021 | $6,385 +1.6% | $437,457 +1% |
| 2020 | $6,288 +1.4% | $432,972 +2% |
| 2019 | $6,198 +1.4% | $424,483 +2% |
| 2018 | $6,115 +23.3% | $416,160 +30% |
| 2017 | $4,958 | $320,048 +2% |
| 2016 | $4,958 +2.9% | $313,774 +1.5% |
| 2015 | $4,821 +1% | $309,063 +2% |
| 2014 | $4,775 | $303,010 +0.5% |
| 2013 | -- | $301,643 +2% |
| 2012 | -- | $295,729 +2% |
| 2011 | -- | $289,931 +0.8% |
| 2010 | -- | $287,765 -8.1% |
| 2009 | -- | $313,000 -28.4% |
| 2008 | -- | $437,000 -22.9% |
| 2007 | -- | $567,000 +84.5% |
| 2006 | -- | $307,346 +2% |
| 2005 | -- | $301,320 +213.6% |
| 2003 | -- | $96,073 |
Find assessor info on the county website
Monthly payment
Est. payment
Payment breakdown
Explore the cost of this home by adjusting the details. Changes won't be saved.Climate risks
Neighborhood: La Sierra

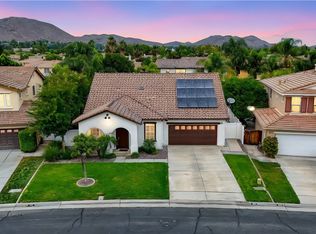
Similar homes
- $599,0003 bd3 ba1.5k sqft11415 Brookscape Ln, Riverside, CA 92505For Sale
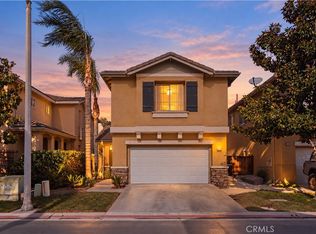 MLS ID #IV26227821, ADAM SCHWARZ, EXP REALTY OF CALIFORNIA INC. CRMLS
- $870,0004 bd3 ba2.8k sqft5981 Mitchell Ave, Riverside, CA 92505For Sale
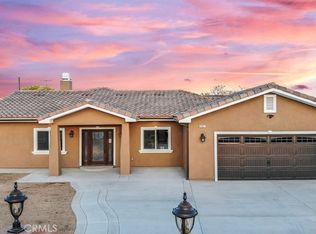 MLS ID #TR26223739, Olga Castaneda, Elevate Real Estate Agency. CRMLS
- $950,0004 bd3 ba2.3k sqft16401 Orangewind Ln, Riverside, CA 92503For Sale
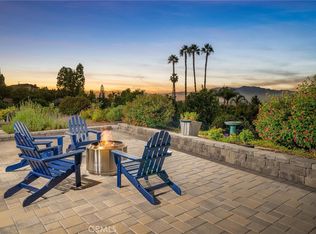 MLS ID #CV26197307, Joseph Porreca, CONCIERGE REALTY GROUP. CRMLS
- $1,000,0004 bd3 ba2.5k sqft15605 Creekview Trl, Riverside, CA 92506For Sale
 MLS ID #PW26237326, Alex Horowitz, Coldwell Banker Diamond. CRMLS
Local buyer's agents are ready to help
