Welcome to 1135 N Whittier Avenue, a spacious and beautifully designed 5-bedroom, 3-bathroom home situated on a premium corner lot in one of Clovis' most sought-after neighborhoods. Offering over 3,300 square feet of living space, this exceptional residence combines comfort, functionality, and an unbeatable location within the award-winning Clovis Unified School District, including highly regarded Dry Creek Elementary, Alta Sierra Intermediate, and Buchanan High School.One of the home's most valuable features is the OWNED solar system, providing long-term energy savings and helping offset rising utility costs, a highly sought-after benefit! Designed with both everyday living and entertaining in mind, the heart of the home features a spacious kitchen with granite countertops, a center island, abundant cabinetry, and an open-concept layout that flows seamlessly into the living room. Gather around the cozy fireplace or enjoy movie nights with the built-in entertainment center, creating the perfect setting for making lasting memories.With five generously sized bedrooms and three full bathrooms, there is plenty of room for multi-generational living, guests, or a home office. Upstairs, a massive loft offers endless possibilities as a game room, media room, fitness space, homeschool area, or additional living room.The desirable corner-lot location provides enhanced curb appeal, added privacy, and ample parking for guests. A spacious 3-car garage offers abundant storage and room for vehicles, recreational equipment, and hobbies.Beyond the home, this location also provides easy access to the charming shops, restaurants, and community events of historic Old Town Clovis, one of the Central Valley's most beloved destinations.Rarely does a home offer this combination of size, versatility, top-rated schools, and prime Clovis location. Whether you're looking for space to grow, entertain, or simply enjoy the Clovis lifestyle, 1135 N Whittier Avenue delivers it all.
Pending
Price cut: $25K (7/17)
$700,000
1135 N Whittier Ave, Clovis, CA 93611
4beds
4baths
3,305sqft
:
Get pre-qualified$4,591/mo
Residential, Single Family Residence
Built in 2010
7,701 Square Feet Lot
$695,400 Zestimate®
$212/sqft
$-- HOA
What's special
- 46 days |
- 1,104 |
- 50 |
Zillow last checked:
Listing updated:
Listed by:
Crystal Ansay DRE #01850335 559-970-9482,
Diamond Realtors
Source: Fresno MLS,MLS#: 650998Originating MLS: Fresno MLS
Facts & features
Interior
Bedrooms & bathrooms
- Bedrooms: 4
- Bathrooms: 4
Primary bedroom
- Area: 0
- Dimensions: 0 x 0
Bedroom 1
- Area: 0
- Dimensions: 0 x 0
Bedroom 2
- Area: 0
- Dimensions: 0 x 0
Bedroom 3
- Area: 0
- Dimensions: 0 x 0
Bedroom 4
- Area: 0
- Dimensions: 0 x 0
Bathroom
- Features: Tub/Shower
Dining room
- Features: Formal
- Area: 0
- Dimensions: 0 x 0
Family room
- Area: 0
- Dimensions: 0 x 0
Kitchen
- Area: 0
- Dimensions: 0 x 0
Living room
- Area: 0
- Dimensions: 0 x 0
Basement
- Area: 0
Heating
- Has Heating (Unspecified Type)
Cooling
- Central Air
Appliances
- Included: Built In Range/Oven, Dishwasher, Microwave
- Laundry: Inside, Utility Room, Lower Level
Features
- Isolated Bedroom, Isolated Bathroom, Built-in Features
- Flooring: Carpet
- Windows: Double Pane Windows
- Number of fireplaces: 1
- Fireplace features: Zero Clearance
Interior area
- Total structure area: 3,305
- Total interior livable area: 3,305 sqft
Property
Parking
- Total spaces: 3
- Parking features: Garage - Attached
- Attached garage spaces: 3
Features
- Levels: Two
- Stories: 2
Lot
- Size: 7,701 Square Feet
- Dimensions: 70 x 110
- Features: Urban, Corner Lot, Sprinklers In Front
Details
- Parcel number: 56321207
- Zoning: R1
Construction
Type & style
- Home type: SingleFamily
- Property subtype: Residential, Single Family Residence
Materials
- Stucco, Stone
- Foundation: Concrete
- Roof: Tile
Condition
- Year built: 2010
Details
- Builder name: Woodside
Utilities & green energy
- Electric: On
- Water: Public
- Utilities for property: Public Utilities
Green energy
- Energy generation: Solar
Community & HOA
Location
- Region: Clovis
Financial & listing details
- Price per square foot: $212/sqft
- Tax assessed value: $546,006
- Annual tax amount: $6,909
- Date on market: 6/25/2026
- Cumulative days on market: 46 days
- Listing agreement: Exclusive Right To Sell
Estimated market value
$695,400
$661,000 - $730,000
$3,347/mo
Price history
| Date | Event | Price |
|---|---|---|
| 8/3/2026 | Pending sale | $700,000$212/sqft |
Source: Fresno MLS #650998 Report a problem | ||
| 7/17/2026 | Price change | $700,000-3.4%$212/sqft |
Source: Fresno MLS #650998 Report a problem | ||
| 6/25/2026 | Listed for sale | $725,000+71.4%$219/sqft |
Source: Fresno MLS #650998 Report a problem | ||
| 7/8/2025 | Listing removed | $3,500$1/sqft |
Source: Zillow Rentals Report a problem | ||
| 6/29/2025 | Listed for rent | $3,500$1/sqft |
Source: Zillow Rentals Report a problem | ||
| 6/28/2025 | Listing removed | $3,500$1/sqft |
Source: Zillow Rentals Report a problem | ||
| 5/14/2025 | Listed for rent | $3,500+9.4%$1/sqft |
Source: Zillow Rentals Report a problem | ||
| 6/23/2022 | Listing removed | -- |
Source: Zillow Rental Network Premium Report a problem | ||
| 6/10/2022 | Listed for rent | $3,200$1/sqft |
Source: Zillow Rental Network Premium Report a problem | ||
| 5/17/2022 | Listing removed | -- |
Source: Zillow Rental Network Premium Report a problem | ||
| 4/19/2022 | Listed for rent | $3,200$1/sqft |
Source: Zillow Rental Network Premium Report a problem | ||
| 1/27/2010 | Sold | $423,000$128/sqft |
Source: Public Record Report a problem | ||
Public tax history
| Year | Property taxes | Tax assessment |
|---|---|---|
| 2025 | $6,909 +2.2% | $546,006 +2% |
| 2024 | $6,757 +2% | $535,301 +2% |
| 2023 | $6,625 +1.4% | $524,806 +2% |
| 2022 | $6,533 +3.1% | $514,517 +2% |
| 2021 | $6,334 +0.5% | $504,429 +1% |
| 2020 | $6,305 +1.9% | $499,258 +2% |
| 2019 | $6,186 +2.2% | $489,470 +2% |
| 2018 | $6,052 +1.7% | $479,873 +2% |
| 2017 | $5,948 +3.4% | $470,464 +2% |
| 2016 | $5,753 +1.8% | $461,240 +1.5% |
| 2015 | $5,649 +1.9% | $454,313 +2% |
| 2014 | $5,546 | $445,415 +6.4% |
| 2013 | -- | $418,700 +10% |
| 2012 | -- | $380,700 -10.7% |
| 2011 | -- | $426,185 +326.4% |
| 2010 | -- | $99,958 -0.2% |
| 2009 | -- | $100,196 +2% |
| 2008 | -- | $98,232 +20.4% |
| 2007 | -- | $81,600 |
Find assessor info on the county website
Monthly payment
Est. payment
Payment breakdown
Explore the cost of this home by adjusting the details. Changes won't be saved.Climate risks
Neighborhood: 93611
Nearby schools
GreatSchools rating
- 9/10Dry Creek Elementary SchoolGrades: K-6Distance: 0.5 mi
- 9/10Alta Sierra Intermediate SchoolGrades: 7-8Distance: 2.1 mi
- 10/10Buchanan High SchoolGrades: 9-12Distance: 1.9 mi
Schools provided by the listing agent
- Elementary: Dry Creek
- Middle: Alta Sierra
- High: Buchanan
Source: Fresno MLS. This data may not be complete. We recommend contacting the local school district to confirm school assignments for this home.
- $782,5005 bd3 ba3.5k sqft1145 N Whittier Ave, Clovis, CA 93611Off Market
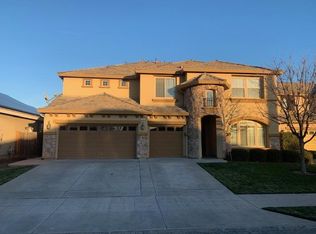
- $604,3004 bd2 ba2.1k sqft1155 N Whittier Ave, Clovis, CA 93611Off Market
- $615,0004 bd2 ba2.1k sqft1863 Houston Ave, Clovis, CA 93611Off Market
- $787,9004 bd3 ba3.5k sqft1896 Houston Ave, Clovis, CA 93611Off Market
- $574,8004 bd2 ba2.1k sqft1886 Houston Ave, Clovis, CA 93611Off Market
- $748,8004 bd3 ba3.3k sqft1876 Houston Ave, Clovis, CA 93611Off Market
- $1,096,0004 bd2 ba2.7k sqft1926 Nees Ave, Clovis, CA 93611Off Market
- $850,5004 bd3 ba3.5k sqft1165 N Whittier Ave, Clovis, CA 93611Off Market
A local agent can set up tours, give advice and negotiate with sellers.
Similar homes
- $615,0004 bd3 ba2.5k sqft2729 Goshen Ave, Clovis, CA 93611For Sale
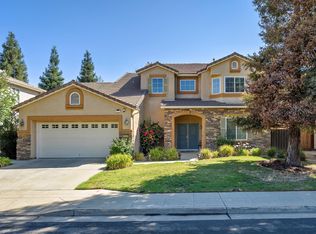 MLS ID #652695, Michelle L. Carpenter. Fresno MLS
 - $759,0005 bd3 ba3.5k sqft1823 Houston Ave, Clovis, CA 93611For Sale
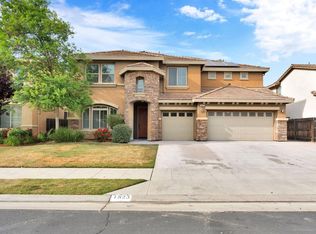 MLS ID #646882, Manuel Chavez. Jr. Fresno MLS
 - $699,0004 bd3 ba3k sqft2715 Bellaire Ave, Clovis, CA 93611For Sale
 MLS ID #651295, Michael D. Wong. Fresno MLS
 - $700,0003 bd2 ba2.1k sqft197 Moody Ave, Clovis, CA 93619For Sale
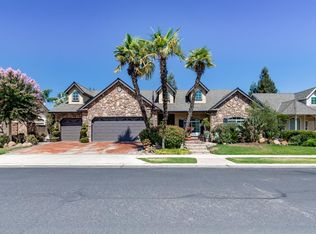 MLS ID #653340, Christine J. Majors. Fresno MLS
 - $699,9994 bd3 ba2.7k sqft3112 Everglade Ave, Clovis, CA 93619For SaleMLS ID #650408, Danny Grubb. Fresno MLS
- $710,0004 bd2 ba2.3k sqft1670 N Filbert Ave, Clovis, CA 93619For SaleMLS ID #652405, Anthony Bishop. Fresno MLS
- $597,0004 bd2 ba2.1k sqft2579 Warner Ave, Clovis, CA 93611For SaleMLS ID #AR26156072, Juan Pablo Perez, Keller Williams - Eagle Rock. CRMLS
- $774,9004 bd2 ba2.2k sqft106 Moody Ave, Clovis, CA 93619For SaleMLS ID #653155, Darin Zuber. Fresno MLS
- $729,9904 bd3 ba2.4k sqft3101 Finchwood Ave, Clovis, CA 93619For SaleMLS ID #652445, James A. Cappello. Fresno MLS
- $718,0004 bd4 ba2.9k sqft3242 Everglade Ave, Clovis, CA 93619For SaleMLS ID #650599, Robert Aaron Mitchell. Fresno MLS
- $697,5005 bd3 ba3.4k sqft2034 Wrenwood Ave, Clovis, CA 93611Off Market
- $695,0004 bd3 ba3.4k sqft3084 Rall Ave, Clovis, CA 93619For SaleMLS ID #647954, Alejandra L. Charest. Fresno MLS
- $606,7004 bd3 ba2.6k sqft2686 Robinwood Ave, Clovis, CA 93611Off Market
- $875,0005 bd3 ba2.8k sqft73 W Houston Ave, Clovis, CA 93611PendingMLS ID #651709, Jennifer Martin. Fresno MLS
- $699,0004 bd3 ba3.1k sqft2612 E Shea Dr, Fresno, CA 93720For SaleMLS ID #650135, Danyelle Conner Bennett. Fresno MLS
- $975,0004 bd4 ba3.1k sqft1303 Jordan Ave, Clovis, CA 93611For SaleMLS ID #649073, Jamal K. Oguinn. Fresno MLS
- $729,9004 bd3 ba2.9k sqft8405 N Paula Ave, Fresno, CA 93720For SaleMLS ID #649253, Bennie Scott Ellis Clay. Fresno MLS
- $709,0004 bd3 ba3k sqft1609 N Piccadilly Ln, Clovis, CA 93619For SaleMLS ID #638387, Darin Zuber. Fresno MLS
- $689,0004 bd3 ba2.9k sqft11092 E Le Conte Pass Ct, Clovis, CA 93619For SaleMLS ID #647529, Kanwarbir S. Bhandal. Fresno MLS
- $690,0004 bd4 ba2.9k sqft986 Encino Ave, Clovis, CA 93619For SaleMLS ID #635904, Sheila Urbanek. Fresno MLS
Local buyer's agents are ready to help
