Under contract-accepting backup offers. Virtually Staged. Price reduced now best price in College Park! Refined living meets modern convenience in the heart of College Park! This stunning 2,001 sq. ft. residence offers the perfect blend of modern luxury and neighborhood charm. Fully renovated in 2018, the home features a coveted open and split floorplan that flows seamlessly from the chef’s kitchen to the spacious family room. Culinary enthusiasts will fall in love with the high-end appliances, headlined by a premium Wolf natural gas range. The primary suite is a true retreat, boasting a massive, spa-inspired bathroom renovation. Whether you need a dedicated home office or a 4th bedroom, this versatile layout adapts to your life. Step outside to a large, fully fenced backyard featuring a powered shed—ideal for a workshop or extra storage. Peace of mind comes standard with a 2025 A/C, Nest thermostat, on-demand, gas, hot water heater, and 2017 roof. LPV throughout the house, windows, doors and electric panel have all been updated as well. With the vibrant shops of Edgewater Drive and the area's best parks within just short stroll, this turnkey gem is truly the one you’ve been waiting for.
Under contract
$735,000
1135 SHADY LANE DRIVE, ORLANDO, FL 32804
4beds
2,001sqft
:
Get pre-qualified$4,918/mo
Single Family Residence
Built in 1947
10,086 Square Feet Lot
$702,400 Zestimate®
$367/sqft
$-- HOA
What's special
Large fully fenced backyardMassive spa-inspired bathroom renovationHigh-end appliances
- 13 days |
- 76 |
- 2 |
Likely to sell faster than
Zillow last checked:
Listing updated:
Listed by:
Shari Klafter 407-595-5511,
KELLER WILLIAMS WINTER PARK 407-545-6430
Source: Stellar MLS,MLS#: O6379267 Originating MLS: Orlando Regional
Originating MLS: Orlando Regional
Facts & features
Interior
Bedrooms & bathrooms
- Bedrooms: 4
- Bathrooms: 2
- Full bathrooms: 2
Rooms
- Room types: Den/Library/Office, Family Room, Living Room, Utility Room, Storage Rooms
Primary bedroom
- Features: Walk-In Closet(s)
- Level: First
- Area: 237.01 Square Feet
- Dimensions: 13.7x17.3
Bedroom 2
- Features: Walk-In Closet(s)
- Level: First
- Area: 153.69 Square Feet
- Dimensions: 14.1x10.9
Bedroom 3
- Features: Walk-In Closet(s)
- Level: First
- Area: 118.72 Square Feet
- Dimensions: 10.6x11.2
Bedroom 4
- Features: Walk-In Closet(s)
- Level: First
- Area: 120.75 Square Feet
- Dimensions: 10.5x11.5
Primary bathroom
- Features: Dual Sinks, En Suite Bathroom, Exhaust Fan, Stone Counters
- Level: First
Balcony porch lanai
- Features: Storage Closet
- Level: First
- Area: 309.16 Square Feet
- Dimensions: 23.6x13.1
Dinette
- Level: First
- Area: 118.44 Square Feet
- Dimensions: 9.4x12.6
Family room
- Level: First
- Area: 334.25 Square Feet
- Dimensions: 17.5x19.1
Kitchen
- Features: Kitchen Island, Stone Counters
- Level: First
- Area: 141.55 Square Feet
- Dimensions: 14.9x9.5
Living room
- Level: First
- Area: 165.1 Square Feet
- Dimensions: 12.7x13
Heating
- Central, Electric
Cooling
- Central Air, Humidity Control
Appliances
- Included: Dishwasher, Disposal, Gas Water Heater, Range, Range Hood, Tankless Water Heater
- Laundry: Electric Dryer Hookup, Inside, Laundry Room, Washer Hookup
Features
- Ceiling Fan(s), Chair Rail, Crown Molding, Kitchen/Family Room Combo, Primary Bedroom Main Floor, Split Bedroom, Stone Counters, Thermostat, Walk-In Closet(s)
- Flooring: Luxury Vinyl
- Doors: French Doors
- Windows: Window Treatments
- Has fireplace: No
Interior area
- Total structure area: 2,435
- Total interior livable area: 2,001 sqft
Video & virtual tour
Property
Parking
- Parking features: Driveway, None, On Street, Parking Pad, Tandem
- Has uncovered spaces: Yes
Features
- Levels: One
- Stories: 1
- Patio & porch: Covered, Patio
- Exterior features: Irrigation System, Sidewalk, Sprinkler Metered, Storage
- Fencing: Fenced,Vinyl
Lot
- Size: 10,086 Square Feet
- Features: City Lot, Near Public Transit, Oversized Lot, Sidewalk
- Residential vegetation: Mature Landscaping
Details
- Additional structures: Shed(s)
- Parcel number: 222229241807210
- Zoning: R-1/T
- Special conditions: None
Construction
Type & style
- Home type: SingleFamily
- Architectural style: Ranch
- Property subtype: Single Family Residence
Materials
- Block
- Foundation: Slab
- Roof: Shingle
Condition
- New construction: No
- Year built: 1947
Utilities & green energy
- Sewer: Public Sewer
- Water: Public
- Utilities for property: Cable Available, Electricity Connected, Natural Gas Connected, Public, Sprinkler Meter, Street Lights, Water Connected
Green energy
- Energy efficient items: Windows
Community & HOA
Community
- Pet fee: $0 monthly
- Subdivision: EDGEWATER MANOR
HOA
- Has HOA: No
Location
- Region: Orlando
Financial & listing details
- Price per square foot: $367/sqft
- Tax assessed value: $526,521
- Annual tax amount: $5,381
- Date on market: 2/3/2026
- Cumulative days on market: 67 days
- Listing terms: Cash,Conventional,FHA,VA Loan
- Ownership: Fee Simple
- Total actual rent: 0
- Electric utility on property: Yes
- Road surface type: Paved, Asphalt
Estimated market value
$702,400
$667,000 - $738,000
$2,974/mo
Price history
| Date | Event | Price |
|---|---|---|
| 4/11/2026 | Listing removed | $735,000$367/sqft |
Source:  Stellar MLS #O6379267 Report a problem Stellar MLS #O6379267 Report a problem | ||
| 4/8/2026 | Pending sale | $735,000$367/sqft |
Source: Stellar MLS #O6379267 Report a problem | ||
| 3/18/2026 | Listed for sale | $735,000$367/sqft |
Source: Stellar MLS #O6379267 Report a problem | ||
| 3/11/2026 | Listing removed | $735,000$367/sqft |
Source: Stellar MLS #O6379267 Report a problem | ||
| 2/21/2026 | Price change | $735,000-2%$367/sqft |
Source: Stellar MLS #O6379267 Report a problem | ||
| 2/3/2026 | Listed for sale | $750,000+59.6%$375/sqft |
Source: Stellar MLS #O6379267 Report a problem | ||
| 5/3/2018 | Sold | $470,000-1.1%$235/sqft |
Source: Public Record Report a problem | ||
| 3/2/2018 | Listed for sale | $475,000$237/sqft |
Source: ROBLES REALTY #O5565602 Report a problem | ||
Public tax history
| Year | Property taxes | Tax assessment |
|---|---|---|
| 2024 | $5,381 +5.7% | $327,121 +3.7% |
| 2023 | $5,092 +3% | $315,457 +3% |
| 2022 | $4,943 +1.7% | $306,269 +3% |
| 2021 | $4,861 +0.9% | $297,349 +1.4% |
| 2020 | $4,820 +1.1% | $293,244 +2.3% |
| 2019 | $4,767 +82.5% | $286,651 +68.1% |
| 2018 | $2,612 | $170,503 -45.6% |
| 2017 | $2,612 +1.6% | $313,631 +5.7% |
| 2016 | $2,571 +0.7% | $296,594 +7% |
| 2015 | $2,554 +1.2% | $277,073 +29.8% |
| 2014 | $2,525 +7.2% | $213,419 +18.8% |
| 2013 | $2,354 +1.5% | $179,589 +0.8% |
| 2012 | $2,319 +3.5% | $178,109 -4.3% |
| 2011 | $2,240 +5.5% | $186,168 -3.7% |
| 2010 | $2,124 | $193,339 -18.2% |
| 2009 | -- | $236,428 -17.4% |
| 2008 | $1,958 -5% | $286,350 -7.3% |
| 2007 | $2,061 -5.5% | $308,748 +6.7% |
| 2006 | $2,181 -2.3% | $289,483 +27% |
| 2005 | $2,232 +5.6% | $227,978 +1.5% |
| 2004 | $2,114 +1.4% | $224,643 -0.7% |
| 2003 | $2,084 +2.9% | $226,317 +9.8% |
| 2002 | $2,025 -0.8% | $206,196 +5.4% |
| 2001 | $2,041 +1.1% | $195,582 +28.7% |
| 2000 | $2,019 | $151,910 |
Find assessor info on the county website
Monthly payment
Est. payment
Payment breakdown
Explore the cost of this home by adjusting the details. Changes won't be saved.Climate risks
Neighborhood: College Park
Nearby schools
GreatSchools rating
- 5/10Lake Silver Elementary SchoolGrades: PK-5Distance: 0.7 mi
- 3/10College Park Middle SchoolGrades: 6-8Distance: 1.3 mi
- 6/10Edgewater High SchoolGrades: 9-12Distance: 1.1 mi
Schools provided by the listing agent
- Elementary: Lake Silver Elem
- Middle: College Park Middle
- High: Edgewater High
Source: Stellar MLS. This data may not be complete. We recommend contacting the local school district to confirm school assignments for this home.
- $885,4004 bd3 ba2.5k sqft1201 Shady Lane Dr, Orlando, FL 32804Off Market
- $642,3003 bd2 ba2.1k sqft1129 Shady Lane Dr, Orlando, FL 32804Off Market
- $1,470,0004 bd5 ba3k sqft1138 Guernsey St, Orlando, FL 32804Off Market
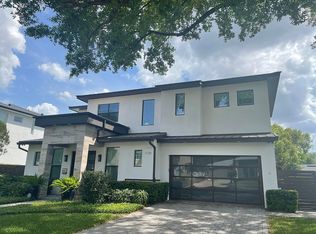
- $474,5003 bd2 ba1.1k sqft1123 Shady Lane Dr, Orlando, FL 32804Off Market
- $1,236,3002 bd1 ba1k sqft1126 Guernsey St, Orlando, FL 32804Off Market
- $---- bd-- ba-- sqft1130 Guernsey St, Orlando, FL 32804Off Market
- $671,3003 bd2 ba1.4k sqft1207 Shady Lane Dr, Orlando, FL 32804Off Market
- $1,148,9003 bd3 ba1.3k sqft1202 Guernsey St, Orlando, FL 32804Off Market
A local agent can set up tours, give advice and negotiate with sellers.
Similar homes
- $549,0004 bd3 ba1.9k sqft918 W SMITH STREET, ORLANDO, FL 32804For Sale
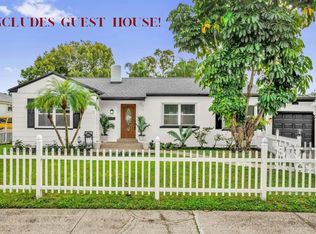
 MLS ID #TB8449326, Caryn Kelley, CHARLES RUTENBERG REALTY INC. Stellar MLS
 - $699,9904 bd3 ba2k sqft3701 VIRGINIA DRIVE, ORLANDO, FL 32803For Sale
 MLS ID #O6416950, Liam Glover PA, KELLER WILLIAMS WINTER PARK. Stellar MLS
 - $549,0004 bd2 ba1.7k sqft4234 KENDRICK ROAD, ORLANDO, FL 32804For Sale
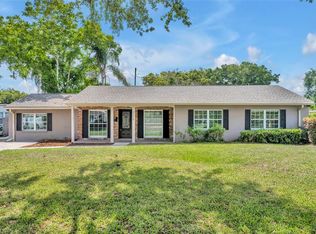 MLS ID #O6378601, Tami Klein, FANNIE HILLMAN & ASSOCIATES. Stellar MLS
 - $539,0004 bd3 ba1.9k sqft2506 DELANEY AVENUE, ORLANDO, FL 32806For Sale
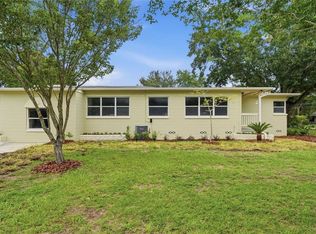 MLS ID #O6426699, Chandler Williams, EXIT REALTY PREMIER LEGACY. Stellar MLS
 - $740,0004 bd3 ba2.4k sqft102 STONEBRIDGE DRIVE, LONGWOOD, FL 32779For SaleMLS ID #O6429502, Tiffany Yates, COMPASS FLORIDA LLC. Stellar MLS
- $679,9004 bd4 ba2.3k sqft3256 WICKERSHAM COURT, ORLANDO, FL 32806For SaleMLS ID #O6406022, Rene Droz, III, CHARLES RUTENBERG REALTY ORLANDO. Stellar MLS
- $899,0005 bd3 ba2.3k sqft21 W STEELE STREET, ORLANDO, FL 32804For SaleMLS ID #O6380934, Elaine Zheng, HONEST REAL ESTATE COMPANY. Stellar MLS
- $409,9004 bd2 ba2.3k sqft218 LAVENDER COURT, ORLANDO, FL 32807For SaleMLS ID #O6428982, Wendy Aldana LLC, NETWORTH REALTY OF ORLANDO, LLC. Stellar MLS
- $659,9983 bd3 ba2k sqft2418 EUSTON ROAD, WINTER PARK, FL 32789For SaleMLS ID #O6409323, Rick Bavec, TOLARIS REALTY GROUP LLC. Stellar MLS
- $695,0004 bd2 ba1.6k sqft2215 WOODCREST DRIVE, WINTER PARK, FL 32792For SaleMLS ID #O6407540, Michael Rains, PA, ADAIR REALTY INC. Stellar MLS
- $639,9003 bd2 ba1.4k sqft1911 CANTON STREET, ORLANDO, FL 32803For SaleMLS ID #O6396373, Anthony Mavrofrides, ONE OAK REALTY CORP. Stellar MLS
- $579,0003 bd2 ba1.9k sqft3107 LAKE MARGARET DRIVE, ORLANDO, FL 32806For SaleMLS ID #O6427576, Ashlee Casserly Greenberg, BLUEPRINT RE GROUP LLC. Stellar MLS
- $799,9004 bd3 ba2.1k sqft722 S RANGER BOULEVARD, WINTER PARK, FL 32792For SaleMLS ID #O6421873, Karen Gore, CHARLES RUTENBERG REALTY ORLANDO. Stellar MLS
- $695,0004 bd3 ba2.3k sqft715 S RANGER BOULEVARD, WINTER PARK, FL 32792For SaleMLS ID #O6410899, Chuck Tolfa, DAHLIA REALTY GROUP. Stellar MLS
- $629,9004 bd2 ba2.1k sqft2670 JENNIFER HOPE BOULEVARD, LONGWOOD, FL 32779For SaleMLS ID #O6427380, Jeffrey Osborn, Jr, EXP REALTY LLC. Stellar MLS
- $495,0004 bd2 ba1.8k sqft8714 HILL PINE ROAD, ORLANDO, FL 32825For SaleMLS ID #O6428581, Michelle Ingrassia, LPT REALTY, LLC. Stellar MLS
- $525,0004 bd2 ba1.7k sqft212 S GLENWOOD AVENUE, ORLANDO, FL 32803For SaleMLS ID #O6411514, Carla Trine, MAINFRAME REAL ESTATE. Stellar MLS
- $535,0004 bd2 ba2.3k sqft112 ROOSEVELT PLACE, MAITLAND, FL 32751For SaleMLS ID #O6428222, Greg Vazzana, FANNIE HILLMAN & ASSOCIATES. Stellar MLS
- $650,0003 bd2 ba1.4k sqft1009 LAKE BELL DRIVE, WINTER PARK, FL 32789For SaleMLS ID #O6409849, Padgett McCormick, KELLY PRICE & COMPANY LLC. Stellar MLS
- $425,0004 bd2 ba1.3k sqft1708 CREOLE COURT, ORLANDO, FL 32818For SaleMLS ID #O6427652, Sandy Jones, CLOCK TOWER REALTY. Stellar MLS
