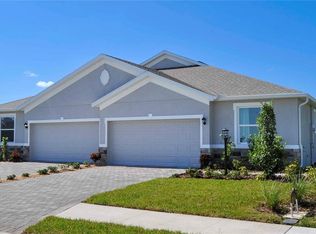
Under contract-accepting backup offers. Welcome to this meticulously maintained 3-bedroom, 2-bath home in the highly desirable gated community of Central Park at Lakewood Ranch, where coastal-inspired style, beautiful landscaping, and an exceptional family-friendly lifestyle come together. Situated on a premium corner lot, this move-in-ready home enjoys a long, tranquil lake view framed by mature landscaping, creating a private and peaceful backdrop rarely found in the community. Inside, you'll immediately appreciate the light and airy coastal feel, open-concept floor plan, and thoughtfully designed split-bedroom layout that offers privacy for both owners and guests. The spacious great room flows seamlessly into the kitchen and living areas, while a separate dining room provides the perfect space for holiday gatherings, dinner parties, or everyday family meals. New carpet in two of the bedrooms adds to the home's fresh, move-in-ready appeal, and the pride of ownership is evident throughout. Step outside to the screened lanai, where you'll enjoy your morning coffee or unwind in the evenings while taking in the peaceful lake views and lush landscaping. The combination of the oversized corner homesite, mature greenery, and long water views creates a private outdoor retreat that is perfect for relaxing or entertaining. Central Park is one of Lakewood Ranch's most sought-after gated communities, known for its mature landscaping, scenic lakes, and welcoming neighborhood atmosphere. Residents enjoy outstanding amenities including a 10-acre park, splash pad, adventure playground, tennis courts, two dog parks, picnic pavilion, and miles of sidewalks perfect for walking, biking, and enjoying the outdoors. Families especially appreciate the close proximity to B.D. Gullett Elementary School, nearby Lakewood Ranch schools, and the abundance of parks and green spaces throughout the community. Conveniently located just minutes from Main Street Lakewood Ranch, Waterside Place, University Town Center, championship golf, top-rated medical facilities, and Florida's world-renowned Gulf Coast beaches, this home offers the perfect combination of location, lifestyle, and value. Whether you're looking for your first home, a seasonal retreat, or a place to enjoy the award-winning Lakewood Ranch lifestyle, this beautifully maintained Central Park residence offers an exceptional opportunity in one of the area's most established and desirable neighborhoods.
Accepting backups
$389,900
11352 WHITE ROCK TERRACE, BRADENTON, FL 34211
3beds
1,495sqft
Single Family Residence
Built in 2011
6,704 Square Feet Lot
$387,700 Zestimate®
$261/sqft
$208/mo HOA
What's special
Screened lanaiPeaceful lake viewsLong tranquil lake viewMature greeneryCoastal-inspired stylePrivate and peaceful backdropScenic lakes
- 28 days |
- 648 |
- 40 |
Likely to sell faster than
Zillow last checked:
Listing updated:
Listed by:
Christina Weger 941-773-4154,
COLDWELL BANKER REALTY 941-383-6411,
Jayne Del Medico 941-350-5063,
COLDWELL BANKER REALTY
Source: Stellar MLS,MLS#: A4700231 Originating MLS: Sarasota - Manatee
Originating MLS: Sarasota - Manatee
Facts & features
Interior
Bedrooms & bathrooms
- Bedrooms: 3
- Bathrooms: 2
- Full bathrooms: 2
Rooms
- Room types: Family Room, Dining Room, Great Room
Primary bedroom
- Features: En Suite Bathroom, Walk-In Closet(s)
- Level: First
- Area: 168 Square Feet
- Dimensions: 12x14
Primary bathroom
- Features: Dual Sinks, Shower No Tub, Water Closet/Priv Toilet
- Level: First
Bathroom 2
- Features: Tub With Shower
- Level: First
Dining room
- Level: First
Great room
- Level: First
- Area: 270 Square Feet
- Dimensions: 15x18
Kitchen
- Features: Breakfast Bar, Pantry, Stone Counters
- Level: First
- Area: 168 Square Feet
- Dimensions: 12x14
Laundry
- Level: First
Heating
- Central, Natural Gas
Cooling
- Central Air
Appliances
- Included: Dishwasher, Dryer, Gas Water Heater, Microwave, Range, Refrigerator, Washer
- Laundry: Gas Dryer Hookup, Laundry Room, Washer Hookup
Features
- Coffered Ceiling(s), Kitchen/Family Room Combo, Living Room/Dining Room Combo, Open Floorplan, Primary Bedroom Main Floor, Solid Surface Counters, Split Bedroom, Walk-In Closet(s)
- Flooring: Carpet, Ceramic Tile
- Doors: Sliding Doors
- Windows: Hurricane Shutters
- Has fireplace: No
Interior area
- Total structure area: 2,161
- Total interior livable area: 1,495 sqft
Video & virtual tour
Property
Parking
- Total spaces: 2
- Parking features: Garage - Attached
- Attached garage spaces: 2
Features
- Levels: One
- Stories: 1
- Patio & porch: Covered, Enclosed, Front Porch, Rear Porch, Screened
- Exterior features: Irrigation System, Sidewalk
- Has view: Yes
- View description: Water, Pond
- Has water view: Yes
- Water view: Water,Pond
- Waterfront features: Pond
Lot
- Size: 6,704 Square Feet
- Features: Corner Lot, Landscaped, Sidewalk
- Residential vegetation: Mature Landscaping
Details
- Parcel number: 579601059
- Zoning: PDMU
- Special conditions: None
Construction
Type & style
- Home type: SingleFamily
- Architectural style: Coastal
- Property subtype: Single Family Residence
Materials
- Stucco
- Foundation: Slab
- Roof: Shingle
Condition
- New construction: No
- Year built: 2011
Utilities & green energy
- Sewer: Public Sewer
- Water: Canal/Lake For Irrigation
- Utilities for property: Cable Connected, Electricity Connected, Natural Gas Connected, Public, Sewer Connected, Underground Utilities
Community & HOA
Community
- Features: Association Recreation - Owned, Community Mailbox, Deed Restrictions, Dog Park, Gated Community - No Guard, Irrigation-Reclaimed Water, Park, Playground, Sidewalks, Tennis Court(s)
- Pet fee: $0 monthly
- Subdivision: CENTRAL PARK SUBPHASE A-1A
HOA
- Has HOA: Yes
- HOA fee: $208 monthly
- HOA name: Maria Michaud
- HOA phone: 800-337-5850
Location
- Region: Bradenton
Financial & listing details
- Price per square foot: $261/sqft
- Tax assessed value: $335,492
- Annual tax amount: $4,364
- Date on market: 7/17/2026
- Cumulative days on market: 6 days
- Listing terms: Cash,Conventional,FHA,VA Loan
- Ownership: Fee Simple
- Total actual rent: 0
- Electric utility on property: Yes
- Road surface type: Asphalt
Estimated market value
$387,700
$368,000 - $407,000
$2,448/mo
Price history
| Date | Event | Price |
|---|---|---|
| 8/11/2026 | Listed for sale | $389,900$261/sqft |
Source:  Stellar MLS #A4700231 Report a problem Stellar MLS #A4700231 Report a problem | ||
| 7/20/2026 | Contingent | $389,900$261/sqft |
Source: Stellar MLS #A4700231 Report a problem | ||
| 7/17/2026 | Listed for sale | $389,900+90.8%$261/sqft |
Source: Stellar MLS #A4700231 Report a problem | ||
| 8/16/2011 | Sold | $204,300$137/sqft |
Source: Public Record Report a problem | ||
Public tax history
| Year | Property taxes | Tax assessment |
|---|---|---|
| 2025 | $4,364 +0.5% | $267,702 +6.5% |
| 2024 | $4,342 +2.9% | $251,450 +7.2% |
| 2023 | $4,218 +7.8% | $234,593 +7.1% |
| 2022 | $3,914 +11.1% | $219,093 +7% |
| 2021 | $3,522 -5.9% | $204,832 +4.4% |
| 2020 | $3,744 +1% | $196,182 +2.3% |
| 2019 | $3,706 | $191,852 +3.1% |
| 2018 | $3,706 +2.7% | $186,003 +1.3% |
| 2017 | $3,609 +8.9% | $183,548 +5.4% |
| 2016 | $3,315 | $174,086 +2% |
| 2015 | $3,315 | $170,715 +4.6% |
| 2014 | $3,315 +3.9% | $163,248 +4.2% |
| 2013 | $3,189 +637752% | $156,609 +0.5% |
| 2012 | $1 | $155,820 |
Find assessor info on the county website
Monthly payment
Est. payment
Payment breakdown
Explore the cost of this home by adjusting the details. Changes won't be saved.Climate risks
Neighborhood: 34211
Nearby schools
GreatSchools rating
- 8/10B.D. Gullett Elementary SchoolGrades: PK-5Distance: 0.9 mi
- 8/10Dr Mona Jain Middle SchoolGrades: 6-8Distance: 1 mi
- 6/10Lakewood Ranch High SchoolGrades: PK,9-12Distance: 0.8 mi
Schools provided by the listing agent
- Elementary: Gullett Elementary
- Middle: Dr Mona Jain Middle
- High: Lakewood Ranch High
Source: Stellar MLS. This data may not be complete. We recommend contacting the local school district to confirm school assignments for this home.
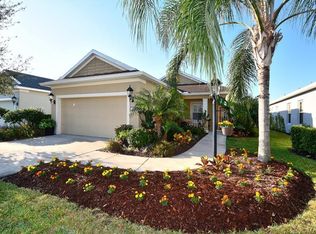
- $446,8003 bd2 ba1.5k sqft11348 White Rock Ter, Bradenton, FL 34211Off Market
- $404,4003 bd2 ba1.5k sqft11344 White Rock Ter, Bradenton, FL 34211Off Market
- $369,1003 bd2 ba1.5k sqft11344 White Rock Ter, Lakewood Ranch, FL 34211Off Market
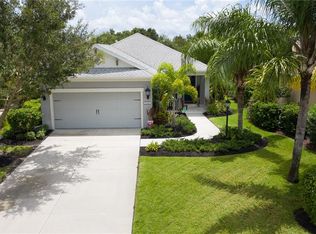
- $342,1002 bd2 ba1.1k sqft11340 White Rock Ter, Bradenton, FL 34211Off Market

- $311,2002 bd2 ba1.1k sqft11340 White Rock Ter, Lakewood Ranch, FL 34211Off Market
- $322,2002 bd2 ba1.2k sqft11336 White Rock Ter, Lakewood Ranch, FL 34211Off Market
- $403,5003 bd2 ba1.3k sqft11336 White Rock Ter, Bradenton, FL 34211Off Market
- $355,1002 bd2 ba1k sqft11406 Piedmont Park Xing, Bradenton, FL 34211Off Market
A local agent can set up tours, give advice and negotiate with sellers.
A local lender can help you make sure your offer is ready when you are.
Similar homes
- $395,0003 bd2 ba1.5k sqft5002 BOSTON COMMON GLEN, BRADENTON, FL 34211For Sale
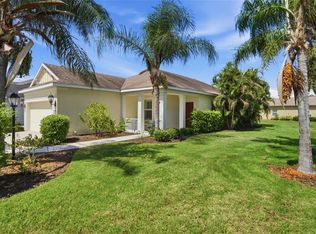
 MLS ID #A4702482, Loretta Copper, KW COASTAL LIVING III. Stellar MLS
 - $485,0003 bd2 ba2.1k sqft11406 BELVEDERE TERRACE, BRADENTON, FL 34211For Sale
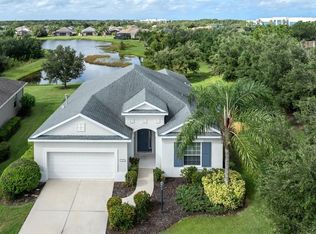 MLS ID #A4700392, David Anthony, MICHAEL SAUNDERS & COMPANY. Stellar MLS
 - $374,9903 bd2 ba1.5k sqft18330 TAVERNSIDE TRAIL, LAKEWOOD RANCH, FL 34211New Construction
 Stellar MLS
 - $374,9903 bd2 ba1.5k sqft18334 TAVERNSIDE TRAIL, LAKEWOOD RANCH, FL 34211New ConstructionStellar MLS
- $474,9003 bd2 ba1.6k sqft4809 TOBERMORY WAY, BRADENTON, FL 34211For SaleMLS ID #A4696570, Jennifer Eastburn, EXP REALTY LLC. Stellar MLS
- $455,0003 bd2 ba1.6k sqft4226 MIDNIGHT BLUE RUN, BRADENTON, FL 34211For SaleMLS ID #A4692778, David Perkowski, PREFERRED SHORE LLC. Stellar MLS
- $382,9903 bd2 ba1.5k sqft18339 TAVERNSIDE TRAIL, LAKEWOOD RANCH, FL 34211New ConstructionStellar MLS
- $389,9003 bd2 ba1.7k sqft4021 3RD AVENUE E, BRADENTON, FL 34208For SaleMLS ID #TB8531621, Jesse Kage Jamason, RE/MAX COLLECTIVE. Stellar MLS
- $525,0002 bd2 ba1.9k sqft5231 97TH STREET E, BRADENTON, FL 34211For SaleMLS ID #A4691530, Debi Chaffee, FINE PROPERTIES. Stellar MLS
- $449,0003 bd2 ba1.6k sqft9019 HERITAGE SOUND DRIVE, BRADENTON, FL 34212For SaleMLS ID #A4702238, Miro Tmej, STARLIGHT PALMS PROPERTY MANAGEMENT, LLC. Stellar MLS
- $434,9002 bd2 ba1.6k sqft18048 CHERISHED LOOP, LAKEWOOD RANCH, FL 34211For SaleMLS ID #A4701505, Linda Trautweiler, BETTER HOMES AND GARDENS REAL ESTATE ATCHLEY PROPE. Stellar MLS
- $450,0003 bd2 ba2.1k sqft7521 RIDGELAKE CIRCLE, BRADENTON, FL 34203For SaleMLS ID #O6427103, Jeff Jones, MARK SPAIN REAL ESTATE. Stellar MLS
- $478,9903 bd2 ba1.8k sqft4343 FENCE ROW COURT, LAKEWOOD RANCH, FL 34211New ConstructionStellar MLS
- $375,0003 bd2 ba1.8k sqft9799 50TH STREET CIRCLE E, PARRISH, FL 34219For SaleMLS ID #A4695533, Loren Roye, THE KEYES COMPANY - SARASOTA. Stellar MLS
- $499,9003 bd3 ba1.8k sqft17007 BLUE RIDGE PLACE, BRADENTON, FL 34211For SaleMLS ID #A4690155, Audrey Sullivan, PA, COLDWELL BANKER REALTY. Stellar MLS
- $480,9903 bd2 ba1.8k sqft4351 FENCE ROW COURT, LAKEWOOD RANCH, FL 34211New ConstructionStellar MLS
- $499,9993 bd2 ba1.8k sqft12807 SEASONG TERRACE, BRADENTON, FL 34211For SaleMLS ID #A4684473, Francine Fields, FINE PROPERTIES. Stellar MLS
- $424,9002 bd2 ba1.6k sqft132 VAN GOGH COVE, BRADENTON, FL 34212For SaleMLS ID #A4696677, Matthew Pertosoff, ANCHOR DOWN REAL ESTATE. Stellar MLS
- $565,0002 bd2 ba1.9k sqft8762 52ND AVENUE E, BRADENTON, FL 34211For SaleMLS ID #A4700211, Carol Tucker, FINE PROPERTIES. Stellar MLS
- $395,0003 bd2 ba2.1k sqft4213 PINE MEADOW DRIVE, PARRISH, FL 34219For SaleMLS ID #A4688075, Joey Lamielle, RE/MAX ALLIANCE GROUP. Stellar MLS
