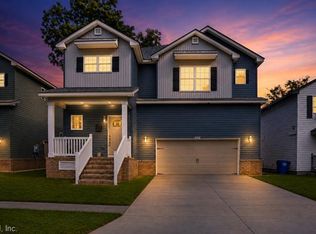
Brand-new 2026 construction offering 3,260 sq. ft. of thoughtfully designed living space with 4 bedrooms, 3.5 baths, and a private office. The gourmet kitchen features 40-inch cabinetry, granite countertops, stainless steel appliances, and a spacious walk-in pantry. Waterproof luxury vinyl flooring flows throughout, while granite continues in every bathroom. The primary suite includes custom closets and a spa-inspired bath with a soaking tub. Three fireplaces add warmth and character. Enjoy outdoor living on the 24-ft deck overlooking the privacy fenced backyard with patio. Complete with a two-car garage and premium finishes throughout. Some AI and staging enhanced photos.
New construction
Price cut: $1K (9/4)
$468,999
1136 26th St, Newport News, VA 23607
4beds
3,250sqft
Single Family Residence
Built in 2026
5,000 Square Feet Lot
$469,100 Zestimate®
$144/sqft
$-- HOA
What's special
Private officeTwo-car garageGranite countertopsCustom closetsPremium finishes throughoutGourmet kitchenSpacious walk-in pantry
- 62 days
- 207
- 10
Zillow last checked:
Listing updated:
Listed by:
Debbie Crevier-Kent,
Cottage Street Realty LLC 703-848-9292
Source: REIN Inc.,MLS#: 10646986
Facts & features
Interior
Bedrooms & bathrooms
- Bedrooms: 4
- Bathrooms: 4
- Full bathrooms: 3
- 1/2 bathrooms: 1
Rooms
- Room types: Attic, Fin. Rm Over Gar, PBR with Bath, Office/Study, Utility Closet
Primary bedroom
- Level: Second
- Dimensions: 12 x 15
Dining room
- Level: Main
- Dimensions: 16 x 11
Family room
- Level: Main
- Dimensions: 13 x 21
Kitchen
- Level: Main
- Dimensions: 16 x 14
Living room
- Level: Main
- Dimensions: 13 x 21
Utility room
- Level: Main
Heating
- Electric
Cooling
- Central Air
Appliances
- Included: 220 V Elec, Dishwasher, ENERGY STAR Qualified Appliances, Microwave, Electric Range, Refrigerator, Electric Water Heater
- Laundry: Dryer Hookup, Washer Hookup
Features
- Primary Sink-Double, Walk-In Closet(s), Ceiling Fan(s), Entrance Foyer, Pantry
- Flooring: Ceramic Tile, Vinyl
- Windows: Window Treatments
- Basement: Crawl Space
- Attic: Pull Down Stairs
- Number of fireplaces: 3
- Fireplace features: Electric, Primary Bedroom
Interior area
- Total interior livable area: 3,250 sqft
Property
Parking
- Total spaces: 2
- Parking features: Garage Att 2 Car, Close to Mass Transit
- Attached garage spaces: 2
Features
- Stories: 2
- Patio & porch: Deck, Porch
- Pool features: None
- Fencing: Back Yard,Fenced
- Waterfront features: Not Waterfront
- Frontage length: 50
Lot
- Size: 5,000 Square Feet
- Dimensions: 100 x 50
Details
- Parcel number: 307010451
- Zoning: R4
Construction
Type & style
- Home type: SingleFamily
- Architectural style: Colonial
- Property subtype: Single Family Residence
Materials
- Brick, Vinyl Siding
- Roof: Asphalt Shingle
Condition
- New construction: Yes
- Year built: 2026
Utilities & green energy
- Sewer: City/County
- Water: City/County
- Utilities for property: Cable Hookup
Green energy
- Green verification: ENERGY STAR Certified Homes
- Energy efficient items: Other/See Remarks
Community & HOA
Community
- Subdivision: All Others Area 106
HOA
- Has HOA: No
Location
- Region: Newport News
Financial & listing details
- Price per square foot: $144/sqft
- Tax assessed value: $11,000
- Annual tax amount: $5,310
- Date on market: 8/3/2026
Estimated market value
$469,100
$446,000 - $493,000
$3,304/mo
Price history
Price history is unavailable.
Public tax history
| Year | Property taxes | Tax assessment |
|---|---|---|
| 2026 | $130 | $11,000 +10% |
| 2025 | -- | $10,000 +44.9% |
| 2024 | -- | $6,900 +30.2% |
| 2022 | $46 +26.7% | $5,300 +39.5% |
| 2021 | $37 | $3,800 +26.7% |
| 2020 | $37 | $3,000 |
| 2018 | $37 | $3,000 |
| 2017 | $37 | $3,000 |
| 2016 | $37 -25% | $3,000 -25% |
| 2015 | $49 | $4,000 -20% |
| 2014 | $49 -55.6% | $5,000 |
| 2013 | $110 | $5,000 -50% |
| 2012 | $110 | $10,000 |
| 2011 | $110 | $10,000 |
| 2010 | $110 | $10,000 |
| 2009 | $110 | $10,000 |
| 2008 | $110 | $10,000 |
| 2007 | $110 +83.3% | $10,000 +100% |
| 2006 | $60 -3.2% | $5,000 |
| 2005 | $62 +39.5% | $5,000 +42.9% |
| 2004 | $44 | $3,500 |
| 2003 | $44 | $3,500 |
| 2002 | $44 -57.8% | $3,500 -58.8% |
| 2001 | $105 | $8,500 |
| 2000 | $105 | $8,500 |
Find assessor info on the county website
Monthly payment
Est. payment
Payment breakdown
Explore the cost of this home by adjusting the details. Changes won't be saved.Climate risks
Neighborhood: 23607
Nearby schools
Schools provided by the listing agent
- Elementary: Carver Elementary
- Middle: Crittenden Middle
- High: Heritage
Source: REIN Inc.. This data may not be complete. We recommend contacting the local school district to confirm school assignments for this home.

Similar homes
- $468,9994 bd4 ba3.2k sqft1132 26th St, Newport News, VA 23607New Construction
 MLS ID #10646925, Debbie Crevier-Kent. REIN Inc.
 - $329,9004 bd2 ba1.8k sqft311 Hollywood Ave, Hampton, VA 23661For Sale
 MLS ID #10656413, Kelly Bruno. REIN Inc.
 - $470,0005 bd3 ba2.7k sqft7150 Crittenden Rd, Suffolk, VA 23432For Sale
 MLS ID #10647936, Crystal Salazar. REIN Inc.
 - $425,0004 bd3 ba2.6k sqft156 Barksdale Dr, Newport News, VA 23608For Sale
 MLS ID #10647825, Leighton Stone. REIN Inc.
