Proposed new construction offering 4 bedrooms and 2.5 baths with thoughtfully designed living spaces and quality craftsmanship throughout. Enjoy 9’ ceilings on the first floor, a formal dining room, and an open layout with luxury vinyl plank flooring downstairs and plush carpet in select areas. The gourmet kitchen features custom soft-close cabinetry, granite countertops, stainless steel appliances, breakfast bar, and pendant lighting. The spacious primary suite includes a vaulted ceiling, walk-in closet, and a well-appointed bath with dual vanities and upgraded finishes. Additional highlights include smart wiring, energy-efficient systems, LED lighting, and a high-efficiency heat pump. Exterior boasts premium vinyl siding, architectural shingles, landscaped yard, and a carriage-style garage door with opener. Includes builder one-year warranty.
New construction
$489,000
420 Tappan Ave, Hampton, VA 23664
4beds
2,150sqft
Single Family Residence
Built in 2026
-- sqft lot
$488,500 Zestimate®
$227/sqft
$-- HOA
What's special
Architectural shinglesPremium vinyl sidingOpen layoutGranite countertopsBreakfast barVaulted ceilingLandscaped yard
- 140 days |
- 140 |
- 5 |
Zillow last checked:
Listing updated:
Listed by:
Greg Garrett,
Garrett Realty Partners 757-873-1002
Source: REIN Inc.,MLS#: 10628022
Facts & features
Interior
Bedrooms & bathrooms
- Bedrooms: 4
- Bathrooms: 3
- Full bathrooms: 2
- 1/2 bathrooms: 1
Rooms
- Room types: Breakfast Area, PBR with Bath, Utility Room
Heating
- Electric, Heat Pump
Cooling
- Central Air
Appliances
- Included: Dishwasher, Disposal, Microwave, Electric Range, Electric Water Heater
- Laundry: Dryer Hookup, Washer Hookup
Features
- Walk-In Closet(s), Ceiling Fan(s), Pantry
- Flooring: Carpet, Ceramic Tile, Laminate/LVP
- Basement: Crawl Space
- Attic: Scuttle
- Has fireplace: No
Interior area
- Total interior livable area: 2,150 sqft
Property
Parking
- Total spaces: 2
- Parking features: Garage Att 2 Car, Driveway, Garage Door Opener
- Attached garage spaces: 2
- Has uncovered spaces: Yes
Features
- Stories: 2
- Patio & porch: Deck
- Pool features: None
- Fencing: None
- Waterfront features: Not Waterfront
Details
- Parcel number: 12006980
- Zoning: R9
Construction
Type & style
- Home type: SingleFamily
- Architectural style: Traditional
- Property subtype: Single Family Residence
Materials
- Vinyl Siding
- Roof: Asphalt Shingle
Condition
- New construction: Yes
- Year built: 2026
Utilities & green energy
- Sewer: City/County
- Water: City/County
Community & HOA
Community
- Subdivision: Buckroe
HOA
- Has HOA: No
Location
- Region: Hampton
Financial & listing details
- Price per square foot: $227/sqft
- Tax assessed value: $65,000
- Annual tax amount: $741
- Date on market: 4/2/2026
Estimated market value
$488,500
$464,000 - $513,000
$3,339/mo
Price history
Price history is unavailable.
Public tax history
| Year | Property taxes | Tax assessment |
|---|---|---|
| 2025 | $741 -54.5% | $65,000 -50.9% |
| 2024 | $1,630 +1.3% | $132,500 +4% |
| 2023 | $1,609 -0.9% | $127,400 +4.1% |
| 2022 | $1,624 +27.7% | $122,400 +30.2% |
| 2021 | $1,272 | $94,000 |
| 2020 | $1,272 | $94,000 |
| 2019 | $1,272 +3.3% | $94,000 +2.5% |
| 2018 | $1,231 | $91,700 |
| 2017 | $1,231 | -- |
| 2016 | $1,231 | -- |
| 2015 | $1,231 | -- |
| 2014 | $1,231 | $91,700 |
| 2013 | -- | -- |
| 2012 | -- | -- |
| 2011 | -- | -- |
| 2010 | -- | -- |
| 2009 | -- | -- |
| 2008 | -- | -- |
| 2007 | -- | -- |
| 2006 | -- | -- |
| 2005 | -- | -- |
| 2004 | -- | -- |
| 2003 | -- | -- |
| 2002 | -- | $46,600 +4.3% |
| 2001 | -- | $44,700 |
Find assessor info on the county website
Monthly payment
Est. payment
Payment breakdown
Explore the cost of this home by adjusting the details. Changes won't be saved.Climate risks
Neighborhood: Buckroe
Nearby schools
GreatSchools rating
- 5/10Francis Asbury Elementary SchoolGrades: PK-5Distance: 1.7 mi
- 5/10Benjamin Syms Middle SchoolGrades: 6-8Distance: 2 mi
- 8/10Phoebus High SchoolGrades: 9-12Distance: 1.4 mi
Schools provided by the listing agent
- Elementary: Francis Asbury Elementary
- Middle: Benjamin Syms Middle
- High: Phoebus
Source: REIN Inc.. This data may not be complete. We recommend contacting the local school district to confirm school assignments for this home.
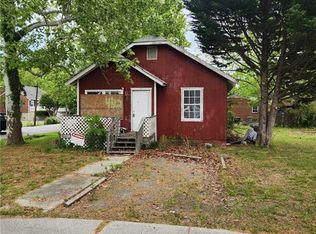
- $85,0003 bd1 ba940 sqft422 Tappan Ave, Hampton, VA 23664Sold
- $356,8003 bd2 ba2.4k sqft416 Tappan Ave, Hampton, VA 23664Off Market
- $144,0001 bd1 ba555 sqft208 N 5th St, Hampton, VA 23664Off Market
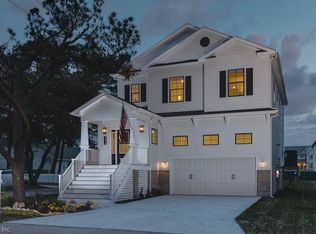
- $525,0004 bd3 ba2.5k sqft214 N 5th St, Hampton, VA 23664New Construction
- $232,4002 bd1 ba1k sqft414 Tappan Ave, Hampton, VA 23664Off Market
- $270,4003 bd1 ba1.4k sqft212 N 5th St, Hampton, VA 23664Off Market
- $100,0004 bd3 ba1.3k sqft220 N 5th St, Hampton, VA 23664Sold
- $130,0003 bd1 ba1.3k sqft220 N 5th St, Hampton, VA 23664Sold
A local agent can set up tours, give advice and negotiate with sellers.
Similar homes
- $525,0004 bd3 ba2.5k sqft214 N 5th St, Hampton, VA 23664New ConstructionMLS ID #10628010, Greg Garrett. REIN Inc.
- $539,9005 bd3 ba2.5k sqft35 E Berkley Dr, Hampton, VA 23663For Sale
 MLS ID #10646706, Kyle Myers. REIN Inc.
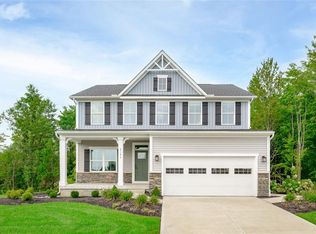
 - $509,9904 bd3 ba2.4k sqft315 Pocosin Path, Poquoson, VA 23662New Construction
 MLS ID #10647391, Jenny Lovell. REIN Inc.
 - $499,9004 bd4 ba2.3k sqft937 E Ocean View Ave, Norfolk, VA 23503For Sale
 MLS ID #10645546, Betsy Thompson. REIN Inc.
 - $594,9004 bd3 ba2.3k sqft300 Kings Pointe Xing, Yorktown, VA 23693For SaleMLS ID #10647453, Stephanie McDonald. REIN Inc.
- $484,9004 bd3 ba2k sqft106 Sea Hero Ct, Suffolk, VA 23435For SaleMLS ID #10638056, Taisha Mason. REIN Inc.
- from $479,4503 bd3 ba1.8k sqftMondovi II Plan, The Vistas at Bennett's Creek Quarter, Suffolk, VA 23435New ConstructionEastwood Homes
- $524,9904 bd3 ba2.7k sqft308 Crab Pot Catch, Poquoson, VA 23662New ConstructionMLS ID #10644836, Jenny Lovell. REIN Inc.
- $524,9904 bd3 ba2.7k sqft308 Pocosin Path, Poquoson, VA 23662New ConstructionMLS ID #10642935, Jenny Lovell. REIN Inc.
- $446,5005 bd3 ba1.8k sqft901 Railroad Ave, Chesapeake, VA 23324New ConstructionMLS ID #10650002, Laura Rowe. REIN Inc.
- $524,9004 bd3 ba2.3k sqft334 New St, Norfolk, VA 23503New ConstructionMLS ID #10641614, David Foley. REIN Inc.
- $484,9004 bd3 ba2k sqft1518 B Walnut Ave, Chesapeake, VA 23325New ConstructionMLS ID #10647517, David Phillips. REIN Inc.
- $585,0004 bd3 ba2.2k sqft9601 Inlet Rd, Norfolk, VA 23503For SaleMLS ID #10647168, Jordan Kenagy. REIN Inc.
- $534,9904 bd3 ba2.7k sqft313 Pocosin Path, Poquoson, VA 23662New ConstructionMLS ID #10634495, Jenny Lovell. REIN Inc.
- $449,0004 bd3 ba2k sqft8324 Hudgins Cir, Suffolk, VA 23436For SaleMLS ID #10649049, Terrance Boyle. REIN Inc.
- $476,2154 bd4 ba2.4k sqft621 Commonwealth Blvd, Yorktown, VA 23693New ConstructionMLS ID #10634209, Kimberly Quinn. REIN Inc.
- $490,0003 bd3 ba2.3k sqft2101 Mainsail Dr, Carrollton, VA 23314For SaleMLS ID #10641504, Paul Gitlin. REIN Inc.
- $425,0004 bd3 ba2.3k sqft3721 Buckingham St, Norfolk, VA 23513For SaleMLS ID #10628919, Tammy Busche. REIN Inc.
- $414,9004 bd3 ba2.3k sqft1015 42nd St, Newport News, VA 23607New ConstructionMLS ID #10646550, Karen Tyler. REIN Inc.
- $425,0004 bd3 ba2.2k sqft1436 Atlantic Ave, Chesapeake, VA 23324New ConstructionMLS ID #10648301, Barbara Humphreys Glasser. REIN Inc.
