Under contract-accepting backup offers. Experience resort-style living in the exclusive Villa D’Este, a masterpiece of sophistication designed by the renowned Arlington Homes. Positioned on the pristine shores of Lake Whitney, this estate welcomes you with a grand 20-foot entryway featuring a custom rustic wrought-iron chandelier and immediate, unobstructed water views. The main floor is a sanctuary of luxury, featuring an Executive Office with granite built-ins and an opulent Master Retreat. The primary suite is a true escape, offering a Miele coffee system, day bar, and a spa-like bath adorned with Murano-Crystal fixtures, a body-spa shower, and a jetted tub. Culinary enthusiasts will marvel at the Chef’s Kitchen, fully equipped with a custom island, Wolf and Sub-Zero Pro-appliances, Bosch wine refrigeration, and gas cooktop. The entertainment continues outdoors on the tropical lanai, featuring a heated pool and spa with an in-floor cleaning system, a resort-style cabana with cypress ceilings, an outdoor fireplace, and a full summer kitchen. The entire estate is powered by an RTI Audio/Visual whole-house system. Upstairs, discover a private Theater Room with its own kitchen and a massive balcony perfect for sunset views over the lake. Immaculate, unique, and richly designed—this is the pinnacle of Lake Whitney living.
Under contract
Price cut: $70K (6/23)
$2,225,000
1136 LAKE WHITNEY DRIVE, WINDERMERE, FL 34786
4beds
5,722sqft
:
Get pre-qualified$14,510/mo
Single Family Residence
Built in 2006
0.53 Acres Lot
$-- Zestimate®
$389/sqft
$203/mo HOA
What's special
Outdoor fireplaceCustom islandTropical lanaiImmediate unobstructed water viewsFull summer kitchenOpulent master retreatSpa-like bath
- 82 days |
- 655 |
- 32 |
Likely to sell faster than
Zillow last checked:
Listing updated:
Listed by:
Mauro Costa 321-231-6800,
VISTA CAY REALTY COMPANY 407-996-4656
Source: Stellar MLS,MLS#: O6405536 Originating MLS: Orlando Regional
Originating MLS: Orlando Regional
Facts & features
Interior
Bedrooms & bathrooms
- Bedrooms: 4
- Bathrooms: 6
- Full bathrooms: 5
- 1/2 bathrooms: 1
Rooms
- Room types: Attic, Bonus Room, Den/Library/Office, Family Room, Dining Room, Living Room, Utility Room, Media Room
Primary bedroom
- Features: Granite Counters, Walk-In Closet(s)
- Level: First
- Area: 437 Square Feet
- Dimensions: 23x19
Bedroom 2
- Features: Built-in Closet
- Level: Second
- Area: 182 Square Feet
- Dimensions: 14x13
Bedroom 3
- Features: Built-in Closet
- Level: Second
- Area: 196 Square Feet
- Dimensions: 14x14
Bedroom 4
- Features: Built-in Closet
- Level: Second
- Area: 169 Square Feet
- Dimensions: 13x13
Primary bathroom
- Features: Bath w Spa/Hydro Massage Tub, Bidet, Dual Sinks, Granite Counters, Walk-In Closet(s)
- Level: First
- Area: 182 Square Feet
- Dimensions: 13x14
Bathroom 2
- Level: Second
- Dimensions: x
Balcony porch lanai
- Features: Ceiling Fan(s)
- Level: Second
- Area: 80 Square Feet
- Dimensions: 10x8
Bonus room
- Features: Built-In Shelving, Granite Counters, No Closet
- Level: Second
- Area: 260 Square Feet
- Dimensions: 20x13
Dinette
- Level: First
- Area: 168 Square Feet
- Dimensions: 14x12
Florida room
- Level: First
- Area: 440 Square Feet
- Dimensions: 22x20
Foyer
- Level: First
- Area: 132 Square Feet
- Dimensions: 11x12
Kitchen
- Level: First
- Area: 252 Square Feet
- Dimensions: 18x14
Living room
- Level: First
- Area: 294 Square Feet
- Dimensions: 21x14
Living room
- Level: First
- Area: 294 Square Feet
- Dimensions: 21x14
Heating
- Central, Electric
Cooling
- Central Air
Appliances
- Included: Oven, Dishwasher, Disposal, Dryer, Microwave, Range Hood, Refrigerator, Washer, Water Softener
- Laundry: Inside, Laundry Closet, Laundry Room
Features
- Built-in Features, Cathedral Ceiling(s), Ceiling Fan(s), Central Vacuum, Crown Molding, Eating Space In Kitchen, High Ceilings, Kitchen/Family Room Combo, Open Floorplan, Primary Bedroom Main Floor, Solid Surface Counters, Solid Wood Cabinets, Vaulted Ceiling(s), Walk-In Closet(s), Wet Bar
- Flooring: Carpet, Tile, Travertine, Hardwood
- Doors: French Doors, Outdoor Kitchen, Outdoor Shower
- Has fireplace: Yes
- Fireplace features: Gas, Other Room
Interior area
- Total structure area: 7,477
- Total interior livable area: 5,722 sqft
Property
Parking
- Total spaces: 3
- Parking features: Driveway, Garage Door Opener, Garage Faces Side, Oversized
- Attached garage spaces: 3
- Has uncovered spaces: Yes
- Details: Garage Dimensions: 40x22
Features
- Levels: Two
- Stories: 2
- Patio & porch: Covered, Deck, Patio, Porch
- Exterior features: Balcony, Irrigation System, Lighting, Outdoor Kitchen, Outdoor Shower, Rain Gutters, Sidewalk, Sprinkler Metered
- Has private pool: Yes
- Pool features: Gunite, Heated, In Ground, Lighting, Self Cleaning
- Has spa: Yes
- Spa features: Heated, In Ground
- Fencing: Fenced
- Has view: Yes
- View description: Pool, Water, Lake
- Has water view: Yes
- Water view: Water,Lake
- Waterfront features: Waterfront, Lake Front, Lake Privileges, Davits, Lift, Skiing Allowed
- Body of water: LAKE WHITNEY
Lot
- Size: 0.53 Acres
- Features: Sidewalk
- Residential vegetation: Trees/Landscaped
Details
- Additional structures: Outdoor Kitchen
- Parcel number: 312228735301060
- Zoning: P-D
- Special conditions: None
Construction
Type & style
- Home type: SingleFamily
- Architectural style: Mediterranean
- Property subtype: Single Family Residence
Materials
- Block, Stucco
- Foundation: Slab
- Roof: Tile
Condition
- New construction: No
- Year built: 2006
Utilities & green energy
- Sewer: Public Sewer
- Water: Public
- Utilities for property: Cable Connected, Natural Gas Available, Sprinkler Meter, Street Lights, Underground Utilities
Green energy
- Energy efficient items: Appliances
- Indoor air quality: Whole House Vacuum System
Community & HOA
Community
- Features: Boat Slip, Dock, Public Boat Ramp, Waterfront, Buyer Approval Required, Deed Restrictions, Fitness Center, Playground, Sidewalks, Tennis Court(s)
- Security: Closed Circuit Camera(s), Gated Community, Security Gate, Security Lights, Security System, Security System Owned, Smoke Detector(s)
- Pet fee: $0 monthly
- Subdivision: RESERVE AT BELMERE PH 02 48 144
HOA
- Has HOA: Yes
- Amenities included: Fitness Center, Gated, Security, Tennis Court(s)
- Services included: 24-Hour Guard, Recreational Facilities, Trash
- HOA fee: $203 monthly
- HOA name: Sentry Management, Inc/Carlos Barrero
- HOA phone: 352-243-4595
Location
- Region: Windermere
Financial & listing details
- Price per square foot: $389/sqft
- Tax assessed value: $1,860,054
- Annual tax amount: $24,153
- Date on market: 5/6/2026
- Cumulative days on market: 83 days
- Listing terms: Cash,Conventional,Private Financing Available,VA Loan
- Ownership: Fee Simple
- Total actual rent: 0
- Road surface type: Asphalt
Estimated market value
Not available
Estimated sales range
Not available
Not available
Price history
| Date | Event | Price |
|---|---|---|
| 7/13/2026 | Contingent | $2,225,000$389/sqft |
Source:  Stellar MLS #O6405536 Report a problem Stellar MLS #O6405536 Report a problem | ||
| 6/23/2026 | Price change | $2,225,000-3.1%$389/sqft |
Source: Stellar MLS #O6405536 Report a problem | ||
| 5/6/2026 | Listed for sale | $2,295,000+58.4%$401/sqft |
Source: Stellar MLS #O6405536 Report a problem | ||
| 6/7/2019 | Sold | $1,449,000-6.5%$253/sqft |
Source: Public Record Report a problem | ||
| 4/30/2019 | Pending sale | $1,549,000$271/sqft |
Source: Keller Williams Classic Realty #O5738905 Report a problem | ||
| 3/9/2019 | Price change | $1,549,000-6.1%$271/sqft |
Source: Keller Williams Classic Realty #O5738905 Report a problem | ||
| 2/24/2019 | Price change | $1,650,000-2.7%$288/sqft |
Source: Keller Williams Classic Realty #O5738905 Report a problem | ||
| 10/12/2018 | Listed for sale | $1,695,000+2.8%$296/sqft |
Source: KELLER WILLIAMS CLASSIC REALTY #O5738905 Report a problem | ||
| 9/6/2018 | Listing removed | $1,649,000$288/sqft |
Source: FLORIDA REALTY INVESTMENTS #O5536722 Report a problem | ||
| 3/1/2018 | Price change | $1,649,000-2.9%$288/sqft |
Source: FLORIDA REALTY INVESTMENTS #O5536722 Report a problem | ||
| 1/6/2018 | Price change | $1,699,000-9.6%$297/sqft |
Source: FLORIDA REALTY INVESTMENTS #O5536722 Report a problem | ||
| 10/12/2017 | Price change | $1,880,000-5.5%$329/sqft |
Source: FLORIDA REALTY INVESTMENTS #O5536722 Report a problem | ||
| 9/20/2017 | Listed for sale | $1,990,000+24.4%$348/sqft |
Source: FLORIDA REALTY INVESTMENTS #O5536722 Report a problem | ||
| 4/20/2015 | Sold | $1,600,000-5.2%$280/sqft |
Source: Public Record Report a problem | ||
| 3/26/2015 | Pending sale | $1,688,000$295/sqft |
Source: THE ANDERSON GROUP & CO PL #O5226440 Report a problem | ||
| 3/26/2015 | Listed for sale | $1,688,000$295/sqft |
Source: THE ANDERSON GROUP & CO PL #O5226440 Report a problem | ||
| 2/13/2015 | Listing removed | $1,688,000$295/sqft |
Source: The Anderson Group & Co. #O5226440 Report a problem | ||
| 1/7/2015 | Listed for sale | $1,688,000$295/sqft |
Source: The Anderson Group & Co. #O5226440 Report a problem | ||
| 9/23/2014 | Listing removed | $1,688,000$295/sqft |
Source: The Anderson Group & Co. #O5226440 Report a problem | ||
| 8/23/2014 | Price change | $1,688,000-0.1%$295/sqft |
Source: The Anderson Group & Co. #O5226440 Report a problem | ||
| 5/24/2014 | Listed for sale | $1,689,000-19.6%$295/sqft |
Source: The Anderson Group & Co. #O5226440 Report a problem | ||
| 4/17/2007 | Sold | $2,100,000$367/sqft |
Source: Public Record Report a problem | ||
Public tax history
| Year | Property taxes | Tax assessment |
|---|---|---|
| 2024 | $23,394 +7.3% | $1,474,328 +3% |
| 2023 | $21,804 +2.8% | $1,431,386 +3% |
| 2022 | $21,209 +1.2% | $1,389,695 +3% |
| 2021 | $20,963 -1.4% | $1,349,218 -0.6% |
| 2020 | $21,263 -4.9% | $1,357,538 -0.6% |
| 2019 | $22,368 +0.7% | $1,365,859 +2% |
| 2018 | $22,212 | $1,339,321 +2% |
| 2017 | $22,212 +0.9% | $1,313,450 +2.3% |
| 2016 | $22,023 +0.2% | $1,284,429 +0.2% |
| 2015 | $21,980 +10.8% | $1,281,374 +5.5% |
| 2014 | $19,846 +2.1% | $1,214,188 +3.8% |
| 2013 | $19,435 +1.1% | $1,169,763 +5.1% |
| 2012 | $19,232 +1.5% | $1,113,296 -0.9% |
| 2011 | $18,943 +4.9% | $1,123,877 +4.4% |
| 2010 | $18,058 | $1,076,718 -27.5% |
| 2009 | -- | $1,485,682 -16.3% |
| 2008 | $24,042 -15.1% | $1,774,148 +3.3% |
| 2007 | $28,311 +372.1% | $1,716,653 +428.2% |
| 2006 | $5,997 +54.1% | $325,000 +54.8% |
| 2005 | $3,891 +9% | $210,000 +7.7% |
| 2004 | $3,571 -1.9% | $195,000 |
| 2003 | $3,639 | $195,000 |
Find assessor info on the county website
Monthly payment
Est. payment
Payment breakdown
Explore the cost of this home by adjusting the details. Changes won't be saved.Climate risks
Neighborhood: 34786
Nearby schools
GreatSchools rating
- 10/10Lake Whitney Elementary SchoolGrades: PK-5Distance: 0.3 mi
- 8/10SunRidge Middle SchoolGrades: 6-8Distance: 3.1 mi
- 7/10West Orange High SchoolGrades: 9-12Distance: 1.8 mi
Schools provided by the listing agent
- Elementary: Lake Whitney Elem
- Middle: Lakeview Middle
- High: West Orange High
Source: Stellar MLS. This data may not be complete. We recommend contacting the local school district to confirm school assignments for this home.
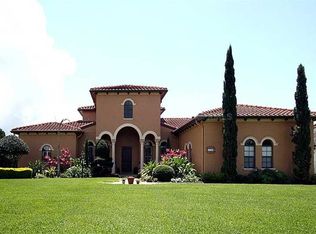
- $2,348,5004 bd4 ba4.2k sqft1130 Lake Whitney Dr, Windermere, FL 34786Off Market
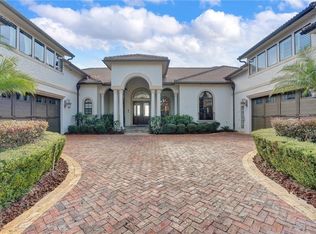
- $3,061,0004 bd6 ba5.7k sqft1142 Lake Whitney Dr, Windermere, FL 34786Off Market
- $100-- bd-- ba-- sqftLake Whitney Dr, Windermere, FL 34786Off Market
- $100-- bd-- ba-- sqftProvincial Way, Windermere, FL 34786Off Market
- $2,696,9005 bd6 ba5.2k sqft11808 Provincial Way, Windermere, FL 34786Off Market
- $2,285,7005 bd6 ba5.9k sqft1208 Lake Whitney Dr, Windermere, FL 34786Off Market
- $730,7004 bd3 ba2.6k sqft1460 Longmeadow Way, Windermere, FL 34786Off Market
- $1,012,0005 bd5 ba4.2k sqft1454 Longmeadow Way, Windermere, FL 34786Off Market
A local agent can set up tours, give advice and negotiate with sellers.
Similar homes
- $2,250,0005 bd4 ba4.8k sqft2068 ROBERTS POINT DRIVE, WINDERMERE, FL 34786For Sale

 MLS ID #O6397543, David Dorman, CENTURY 21 CARIOTI. Stellar MLS
 - $2,240,0004 bd6 ba4.8k sqft6102 S HAMPSHIRE COURT, WINDERMERE, FL 34786For Sale
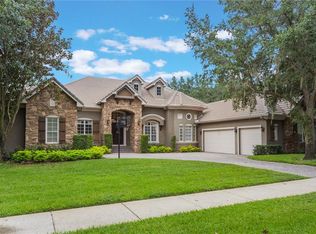 MLS ID #O6344907, Jessica Cueva PA, CHARLES RUTENBERG REALTY ORLANDO. Stellar MLS
 - $2,375,0004 bd4 ba3.7k sqft5624 W LAKE BUTLER ROAD, WINDERMERE, FL 34786For Sale
 MLS ID #O6411407, Ronald Ziolkowski, RE/MAX PRIME PROPERTIES. Stellar MLS
 - $2,175,0006 bd6 ba5k sqft713 MAIN STREET, WINDERMERE, FL 34786For Sale
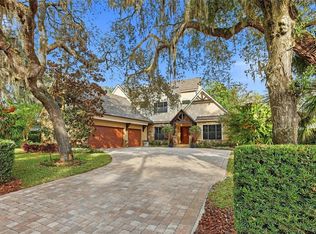 MLS ID #O6368185, Kari Fleck, THE REAL ESTATE COLLECTION LLC. Stellar MLS
 - $2,500,0006 bd4 ba4.8k sqft1629 HEMPEL AVENUE, WINDERMERE, FL 34786For SaleMLS ID #O6418226, Mike Borah, COLDWELL BANKER REALTY. Stellar MLS
- $2,474,0005 bd7 ba5.3k sqft6288 BLAKEFORD DRIVE, WINDERMERE, FL 34786For SaleMLS ID #S5151608, Keith Renner, NECTAR REAL ESTATE. Stellar MLS
- $1,750,0004 bd3 ba3.2k sqft2503 BUTLER BAY DRIVE N, WINDERMERE, FL 34786For SaleMLS ID #O6413242, Simon Simaan, THE SIMON SIMAAN GROUP. Stellar MLS
- $1,825,0004 bd4 ba3.6k sqft6560 LAKE BURDEN VIEW DRIVE, WINDERMERE, FL 34786For SaleMLS ID #O6381835, Rob Rahter, STOCKWORTH REALTY GROUP. Stellar MLS
- $1,649,0004 bd4 ba3k sqft2617 BUTLER BAY DRIVE N, WINDERMERE, FL 34786For SaleMLS ID #O6420023, Jenny Ramirez, COLDWELL BANKER REALTY. Stellar MLS
- $1,750,0004 bd5 ba5.1k sqft3013 SEIGNEURY DRIVE, WINDERMERE, FL 34786For SaleMLS ID #O6377087, Rob Rahter, STOCKWORTH REALTY GROUP. Stellar MLS
- $1,855,0005 bd5 ba4.7k sqft2958 MARQUESAS COURT, WINDERMERE, FL 34786For SaleMLS ID #O6357302, Dianna Desboyaux, DOUGLAS ELLIMAN. Stellar MLS
- $1,875,0005 bd4 ba4.4k sqft13420 BONICA WAY, WINDERMERE, FL 34786For SaleMLS ID #O6347722, Frank Ferrell, FERRELL REALTY, INC.. Stellar MLS
- $1,825,0004 bd5 ba4.5k sqft11226 MACAW COURT, WINDERMERE, FL 34786For SaleMLS ID #O6393210, Sean Hooke, LAKESIDE REALTY WINDERMERE INC. Stellar MLS
- $3,250,0004 bd5 ba5.6k sqft13431 BELLARIA CIRCLE, WINDERMERE, FL 34786For SaleMLS ID #P4939244, Cathy Kluytenaar, THE K TEAM REAL ESTATE SERVICES LLC. Stellar MLS
- $1,595,0005 bd4 ba3.7k sqft6533 CARTMEL LN, WINDERMERE, FL 34786For SaleMLS ID #O6425396, Milton James, COLDWELL BANKER REALTY. Stellar MLS
- $2,850,0006 bd7 ba7k sqft9656 WEATHERSTONE COURT, WINDERMERE, FL 34786For SaleMLS ID #O6414766, Andy Neal, THE AGENCY FL. Stellar MLS
- $2,225,0005 bd6 ba5.7k sqft9151 POINT CYPRESS DRIVE, ORLANDO, FL 32836For SaleMLS ID #O6398328, Ernesto Cisneros, ELITE REALTY ENTERPRISES LLC. Stellar MLS
- $2,960,0005 bd6 ba5.9k sqft6417 LAKE BURDEN VIEW DRIVE, WINDERMERE, FL 34786For SaleMLS ID #O6418943, Susan Wilkinson, ORANGE TREE REALTY. Stellar MLS
- $1,499,9005 bd6 ba5.3k sqft9527 QUEENSBURY COURT, WINDERMERE, FL 34786For SaleMLS ID #O6408997, Tamar Hill, THE PROPERTY PROS REAL ESTATE, INC. Stellar MLS
- $2,950,0004 bd5 ba4.6k sqft6130 GROSVENOR SHORE DRIVE, WINDERMERE, FL 34786For SaleMLS ID #O6361099, Dianna Desboyaux, DOUGLAS ELLIMAN. Stellar MLS
