Vintage Character Meets Modern Convenience in this charming 2 bed/1 bath condo! Enjoy abundant natural light, treetop views, and timeless character just steps from everything downtown Oak Park has to offer. The unit features exemplary wood craftsmanship with hardwood floors flowing throughout, crown molding, thermal-pane windows, and warm lighting. The spacious living room is anchored by a stunning fireplace featuring a Carrera marble surround, mantel, and built-in shelving that adds both character and functionality. A separate dining room provides an ideal setting for everyday living and entertaining. The kitchen is appointed with granite countertops, a marble backsplash, and stainless steel appliances, blending style and functionality. The travertine-tiled bathroom showcases warm, neutral finishes for a relaxing retreat. Both bedrooms offer comfortable living space, while the home's thoughtful updates preserve its original charm. A rear entrance leads to the shared outdoor yard, offering space to grill, unwind, and enjoy the outdoors. Additional conveniences include an in-unit laundry hookup, basement laundry facilities, and a large private storage closet on the main level. Exceptional location directly across the street from Trader Joe's and within walking distance to Metra, the CTA Green Line, downtown Oak Park shopping, dining, and entertainment. Enjoy the perfect combination of vintage architectural details and modern updates in one of Oak Park's most convenient and vibrant locations.
Contingent
$240,000
1136 Ontario St APT 3B, Oak Park, IL 60302
2beds
1,100sqft
:
Get pre-qualified$2,267/mo
Condominium, Single Family Residence
Built in 1926
-- sqft lot
$247,600 Zestimate®
$218/sqft
$413/mo HOA
What's special
Treetop viewsAbundant natural lightHardwood floors flowing throughoutWarm lightingCrown moldingMarble backsplashSeparate dining room
- 35 days |
- 138 |
- 5 |
Likely to sell faster than
Zillow last checked:
Listing updated:
Listed by:
Marcus Rembert (815)793-5736,
Keller Williams Infinity
Source: MRED as distributed by MLS GRID,MLS#: 12683948
Facts & features
Interior
Bedrooms & bathrooms
- Bedrooms: 2
- Bathrooms: 1
- Full bathrooms: 1
Rooms
- Room types: No additional rooms
Primary bedroom
- Features: Flooring (Hardwood)
- Level: Third
- Area: 154 Square Feet
- Dimensions: 14X11
Bedroom 2
- Features: Flooring (Hardwood)
- Level: Third
- Area: 132 Square Feet
- Dimensions: 12X11
Dining room
- Features: Flooring (Hardwood), Window Treatments (Blinds)
- Level: Third
- Area: 108 Square Feet
- Dimensions: 9X12
Kitchen
- Features: Flooring (Porcelain Tile), Window Treatments (Blinds)
- Level: Third
- Area: 77 Square Feet
- Dimensions: 11X7
Living room
- Features: Flooring (Hardwood)
- Level: Third
- Area: 252 Square Feet
- Dimensions: 18X14
Heating
- Steam
Cooling
- Wall Unit(s)
Appliances
- Included: Range, Microwave, Dishwasher, Refrigerator, Stainless Steel Appliance(s)
- Laundry: Common Area
Features
- Storage, Built-in Features
- Flooring: Hardwood
- Windows: Screens
- Basement: None
- Number of fireplaces: 1
- Fireplace features: Decorative, Living Room
Interior area
- Total structure area: 0
- Total interior livable area: 1,100 sqft
Property
Parking
- Parking features: Off Site
Accessibility
- Accessibility features: No Disability Access
Details
- Parcel number: 16071090141011
- Special conditions: None
Construction
Type & style
- Home type: Condo
- Property subtype: Condominium, Single Family Residence
Materials
- Brick
Condition
- New construction: No
- Year built: 1926
Utilities & green energy
- Sewer: Public Sewer
- Water: Lake Michigan
Community & HOA
HOA
- Has HOA: Yes
- Amenities included: Storage
- Services included: Heat, Water, Gas, Insurance, Lawn Care, Scavenger, Snow Removal
- HOA fee: $413 monthly
Location
- Region: Oak Park
Financial & listing details
- Price per square foot: $218/sqft
- Tax assessed value: $177,530
- Annual tax amount: $6,315
- Date on market: 6/26/2026
- Ownership: Condo
Estimated market value
$247,600
$235,000 - $260,000
$2,188/mo
Price history
| Date | Event | Price |
|---|---|---|
| 7/1/2026 | Contingent | $240,000$218/sqft |
Source:  MRED as distributed by MLS GRID #12683948 Report a problem MRED as distributed by MLS GRID #12683948 Report a problem | ||
| 6/26/2026 | Listed for sale | $240,000+17.1%$218/sqft |
Source: MRED as distributed by MLS GRID #12683948 Report a problem | ||
| 6/26/2019 | Sold | $205,000-2.4%$186/sqft |
Source: MRED as distributed by MLS GRID #10354444 Report a problem | ||
| 5/22/2019 | Pending sale | $210,000$191/sqft |
Source: Gagliardo Realty Associates LLC #10354444 Report a problem | ||
| 4/30/2019 | Price change | $210,000-3.7%$191/sqft |
Source: Gagliardo Realty Associates LLC #10354444 Report a problem | ||
| 4/24/2019 | Listed for sale | $218,000$198/sqft |
Source: Gagliardo Realty Associates LLC #10354444 Report a problem | ||
| 4/1/2019 | Pending sale | $218,000$198/sqft |
Source: Gagliardo Realty Associates LLC #10354444 Report a problem | ||
| 3/19/2019 | Listed for sale | $218,000$198/sqft |
Source: Gagliardo Realty Associates LLC #10354444 Report a problem | ||
| 3/19/2019 | Pending sale | $218,000$198/sqft |
Source: Gagliardo Realty Associates LLC #10354444 Report a problem | ||
| 3/14/2019 | Listed for sale | $218,000+24.6%$198/sqft |
Source: Gagliardo Realty Associates LLC #10354444 Report a problem | ||
| 8/4/2015 | Sold | $175,000-2.2%$159/sqft |
Source: MRED as distributed by MLS GRID #08947087 Report a problem | ||
| 6/13/2015 | Pending sale | $179,000$163/sqft |
Source: Gagliardo Realty Associates LLC #08947087 Report a problem | ||
| 6/8/2015 | Listed for sale | $179,000-14.8%$163/sqft |
Source: Gagliardo Realty Associates LLC #08947087 Report a problem | ||
| 12/2/2003 | Sold | $210,000+75%$191/sqft |
Source: Public Record Report a problem | ||
| 4/25/2000 | Sold | $120,000+25%$109/sqft |
Source: Public Record Report a problem | ||
| 7/16/1996 | Sold | $96,000$87/sqft |
Source: Public Record Report a problem | ||
Public tax history
| Year | Property taxes | Tax assessment |
|---|---|---|
| 2024 | $6,038 +4.3% | $17,753 +0% |
| 2023 | $5,787 +0.6% | $17,752 +18.4% |
| 2022 | $5,755 +2.6% | $14,987 |
| 2021 | $5,608 +2.5% | $14,987 |
| 2020 | $5,471 +29.1% | $14,987 +3.5% |
| 2019 | $4,239 +4% | $14,479 |
| 2018 | $4,078 -26.4% | $14,479 -22.6% |
| 2017 | $5,540 -2.1% | $18,713 +13% |
| 2016 | $5,660 +12.6% | $16,560 |
| 2015 | $5,026 -19.4% | $16,560 -21.8% |
| 2014 | $6,235 +26.1% | $21,176 +18.8% |
| 2013 | $4,943 -0.8% | $17,819 |
| 2012 | $4,985 +8.8% | $17,819 |
| 2011 | $4,583 +13.6% | $17,819 -10.4% |
| 2010 | $4,033 +18.8% | $19,885 |
| 2009 | $3,395 +11.8% | $19,885 -7% |
| 2008 | $3,037 -23.8% | $21,382 -3.7% |
| 2007 | $3,987 -29.9% | $22,200 |
| 2006 | $5,683 +2.6% | $22,200 |
| 2005 | $5,540 +66.1% | $22,200 +78.4% |
| 2004 | $3,336 +7.8% | $12,444 |
| 2003 | $3,095 +41.1% | $12,444 +23.5% |
| 2001 | $2,194 +3.3% | $10,074 |
| 2000 | $2,125 -29.2% | $10,074 |
| 1999 | $3,002 | $10,074 |
Find assessor info on the county website
Monthly payment
Est. payment
Payment breakdown
Explore the cost of this home by adjusting the details. Changes won't be saved.Climate risks
Neighborhood: 60302
Nearby schools
GreatSchools rating
- 10/10Oliver W Holmes Elementary SchoolGrades: K-5Distance: 0.5 mi
- 9/10Gwendolyn Brooks Middle SchoolGrades: 6-8Distance: 0.7 mi
- 10/10Oak Park & River Forest High SchoolGrades: 9-12Distance: 0.8 mi
Schools provided by the listing agent
- Elementary: Oliver W Holmes Elementary Schoo
- Middle: Gwendolyn Brooks Middle School
- High: Oak Park & River Forest High Sch
- District: 97
Source: MRED as distributed by MLS GRID. This data may not be complete. We recommend contacting the local school district to confirm school assignments for this home.
- $200,0002 bd1 ba-- sqft1136 Ontario St APT G, Oak Park, IL 60302Sold

- $231,2002 bd1 ba1.1k sqft1136 Ontario St APT 1A, Oak Park, IL 60302Off Market
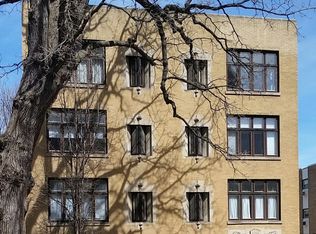
- $246,0002 bd1 ba1.1k sqft1136 Ontario St APT 1B, Oak Park, IL 60302Off Market

- $194,1002 bd1 ba850 sqft1136 Ontario St APT 1C, Oak Park, IL 60302Off Market
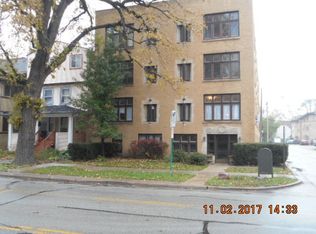
- $169,0002 bd1 ba956 sqft1136 Ontario St APT 1D, Oak Park, IL 60302Sold
- $242,7002 bd1 ba13k sqft1136 Ontario St APT 2A, Oak Park, IL 60302Off Market
- $268,8002 bd1 ba13k sqft1136 Ontario St APT 2B, Oak Park, IL 60302Off Market
- $207,8002 bd1 ba850 sqft1136 Ontario St APT 2C, Oak Park, IL 60302Off Market
- $246,200-- bd-- ba13k sqft1136 Ontario St APT 2D, Oak Park, IL 60302Off Market
A local agent can set up tours, give advice and negotiate with sellers.
A local lender can help you make sure your offer is ready when you are.
Similar homes
- $249,9002 bd2 ba1.2k sqft333 S East Ave APT 306, Oak Park, IL 60302Price Change
 MLS ID #12662778, Angela Walker, BPOR,CNC,CRS,SFR, Angela Walker Homes Real Estate Group. MRED as distributed by MLS GRID
 - $225,0002 bd2 ba1.1k sqft414 S Scoville Ave APT 18, Oak Park, IL 60302Active
 MLS ID #12687411, Marina Collazo, Redfin Corporation. MRED as distributed by MLS GRID
 - $245,0002 bd2 ba915 sqft7830 W North Ave APT 414, Elmwood Park, IL 60707Active
 MLS ID #12551548, Isabella Pitrello, Real People Realty. MRED as distributed by MLS GRID
 - $250,0003 bd1 ba1.4k sqft703 N 7th Ave, Maywood, IL 60153Active
 MLS ID #12714958, Michael Saladino, Keller Williams ONEChicago. MRED as distributed by MLS GRID
 - $235,0002 bd1 ba900 sqft1404 W Flournoy St APT 1, Chicago, IL 60607ActiveMLS ID #12688668, Kevin Little, @properties Christie's International Real Estate. MRED as distributed by MLS GRID
- $249,9001 bd1 ba900 sqft4727 N Paulina St APT G, Chicago, IL 60640NewMLS ID #12720254, Stephanie Miller, Redfin Corporation. MRED as distributed by MLS GRID
- $159,9002 bd1 ba1k sqft600 Elgin Ave #3B, Forest Park, IL 60130ActiveMLS ID #12699690, Josue Duarte, Duarte Realty Company. MRED as distributed by MLS GRID
- $239,9002 bd2 ba1k sqft(Undisclosed Address), Willowbrook, IL 60527ActiveMLS ID #12712692, Michael Thurman, Keller Williams Experience. MRED as distributed by MLS GRID
- $314,0002 bd2 ba1.3k sqft1535 Park Ave APT 505, River Forest, IL 60305ActiveMLS ID #12679293, Anne Pezalla, Baird & Warner. MRED as distributed by MLS GRID
- $219,9002 bd2 ba1.1k sqft9812 S Karlov Ave #4D, Oak Lawn, IL 60453ActiveMLS ID #12713921, Jenny Lima, RE/MAX 10. MRED as distributed by MLS GRID
- $249,9003 bd2 ba1.1k sqft5404 S 72nd Ct, Summit, IL 60501ActiveMLS ID #12678271, Gael Gonzalez, GREAT HOMES REAL ESTATE, INC.. MRED as distributed by MLS GRID
- $299,9003 bd1 ba1.2k sqft3800 Highland Ave, Berwyn, IL 60402NewMLS ID #12719802, Sohail Salahuddin, eXp Realty. MRED as distributed by MLS GRID
- $215,0002 bd2 ba1k sqft2434 E Brandenberry Ct APT 2A, Arlington Heights, IL 60004ActiveMLS ID #12715286, Jeneane Ally, Baird & Warner. MRED as distributed by MLS GRID
- $259,5003 bd2 ba1.1k sqft4821 Hull St APT 2C, Skokie, IL 60077ActiveMLS ID #12714725, Adam Smolen, Sell Smart Realty Group Inc.. MRED as distributed by MLS GRID
- $249,0002 bd2 ba1.3k sqft6137 S Kimbark Ave APT 3, Chicago, IL 60637ActiveMLS ID #12673916, Bucky Cross, Baird & Warner. MRED as distributed by MLS GRID
- $239,9002 bd4 ba1.6k sqft12804 S Paulina St, Calumet Park, IL 60827NewMLS ID #12718203, Jerome Cook, Prime Time Realty Group LLC. MRED as distributed by MLS GRID
- $244,5001 bd1 ba1k sqft1210 Central St APT 3N, Evanston, IL 60201ActiveMLS ID #12696314, Julie Naumiak, Baird & Warner. MRED as distributed by MLS GRID
- $325,0003 bd2 ba1.2k sqft1545 N 23rd Ave, Melrose Park, IL 60160NewMLS ID #12718175, Juan Soto, REMAX Legends. MRED as distributed by MLS GRID
- $275,0002 bd2 ba1.2k sqft3520 Ridgeland Ave, Berwyn, IL 60402ActiveMLS ID #12667634, Hill Torres, ABR,C-RET,CNC,CSC,e-PRO,MRP,SRS, Urbanitas Inc.. MRED as distributed by MLS GRID
- $220,0002 bd1 ba1k sqft6103 S Kimbark Ave APT 3E, Chicago, IL 60637ActiveMLS ID #12595872, Tonia Ingram, RE/MAX Premier. MRED as distributed by MLS GRID
